Make yourself at home in this fully renovated 3-bedroom, 3-bathroom residence, perfectly situated on a desirable corner lot. This beautifully updated property features a NEW roof, a modern kitchen with brand-new cabinetry, quartz countertops, NEW stainless-steel appliances, and stylish finishes throughout. The inviting living area is anchored by a cozy fireplace, creating the ideal gathering space. Enjoy the convenience of two master suites—both offering an upgraded ensuite bathroom and the primary bedroom with a spacious walk-in closet for exceptional comfort and privacy. Outside, a generous yard provides ample room for recreation and includes additional storage plus a greenhouse, delivering the space and functionality today’s buyers are searching for. Conveniently located near shopping, park and more. Don’t wait—schedule your tour today.
For sale
$329,000
5665 E SHADY ACRES DRIVE, INVERNESS, FL 34453
3beds
1,822sqft
Single Family Residence
Built in 1974
0.5 Acres Lot
$-- Zestimate®
$181/sqft
$-- HOA
What's special
Cozy fireplaceTwo master suitesStylish finishes throughoutNew roofQuartz countertopsAdditional storageModern kitchen
- 2 days
- 231
- 15
Likely to sell faster than
Zillow last checked:
Listing updated:
Listed by:
Sarita Khan 407-385-2077,
SUNSHINE LIFE REALTY LLC 321-229-0627
Source: Stellar MLS,MLS#: O6447403 Originating MLS: Orlando Regional
Originating MLS: Orlando Regional
Facts & features
Interior
Bedrooms & bathrooms
- Bedrooms: 3
- Bathrooms: 3
- Full bathrooms: 3
Primary bedroom
- Features: Dual Sinks, En Suite Bathroom, Walk-In Closet(s)
- Level: First
- Area: 187.5 Square Feet
- Dimensions: 12.5x15
Bedroom 2
- Features: En Suite Bathroom, Built-in Closet
- Level: First
- Area: 232.5 Square Feet
- Dimensions: 15.5x15
Bedroom 3
- Features: Built-in Closet
- Level: First
- Area: 150 Square Feet
- Dimensions: 15x10
Bathroom 1
- Features: Built-In Shower Bench
- Level: First
- Area: 106.95 Square Feet
- Dimensions: 11.5x9.3
Bathroom 2
- Level: First
- Area: 45 Square Feet
- Dimensions: 9x5
Bathroom 3
- Level: First
- Area: 38.13 Square Feet
- Dimensions: 4.1x9.3
Dining room
- Level: First
- Area: 144 Square Feet
- Dimensions: 12x12
Kitchen
- Features: Kitchen Island
- Level: First
- Area: 90 Square Feet
- Dimensions: 10x9
Living room
- Features: Ceiling Fan(s)
- Level: First
- Area: 162.5 Square Feet
- Dimensions: 13x12.5
Heating
- Central
Cooling
- Central Air
Appliances
- Included: Dishwasher, Electric Water Heater, Microwave, Range, Refrigerator, Water Softener
- Laundry: In Garage
Features
- Open Floorplan, Walk-In Closet(s)
- Flooring: Vinyl
- Doors: Sliding Doors
- Has fireplace: Yes
- Fireplace features: Living Room, Wood Burning
- Common walls with other units/homes: Corner Unit
Interior area
- Total structure area: 2,908
- Total interior livable area: 1,822 sqft
Video & virtual tour
Property
Parking
- Total spaces: 2
- Parking features: Driveway, Garage Door Opener
- Attached garage spaces: 2
- Has uncovered spaces: Yes
Features
- Levels: One
- Stories: 1
- Exterior features: Private Mailbox, Storage
- Has view: Yes
- View description: Trees/Woods
Lot
- Size: 0.5 Acres
- Features: Landscaped
Details
- Additional structures: Greenhouse, Storage
- Parcel number: 20E19S060020000200070
- Zoning: CLR
- Special conditions: None
Construction
Type & style
- Home type: SingleFamily
- Architectural style: Florida
- Property subtype: Single Family Residence
Materials
- Block, Stucco
- Foundation: Slab
- Roof: Shingle
Condition
- Completed
- New construction: No
- Year built: 1974
Utilities & green energy
- Sewer: Septic Tank
- Water: Well
- Utilities for property: Electricity Available, Water Available
Community & HOA
Community
- Security: Smoke Detector(s)
- Pet fee: $0 monthly
- Subdivision: SPORTSMENS ACRES
HOA
- Has HOA: No
Location
- Region: Inverness
Financial & listing details
- Price per square foot: $181/sqft
- Tax assessed value: $199,640
- Annual tax amount: $715
- Date on market: 10/17/2026
- Cumulative days on market: 3 days
- Listing terms: Cash,Conventional,FHA,VA Loan
- Ownership: Fee Simple
- Total actual rent: 0
- Electric utility on property: Yes
- Road surface type: Asphalt
Estimated market value
Not available
Estimated sales range
Not available
Not available
Price history
| Date | Event | Price |
|---|---|---|
| 10/17/2026 | Listed for sale | $329,000+86.2%$181/sqft |
Source:  Stellar MLS #O6447403 Report a problem Stellar MLS #O6447403 Report a problem | ||
| 5/5/2026 | Sold | $176,660$97/sqft |
Source: Stellar MLS #TB8469627 Report a problem | ||
Public tax history
| Year | Property taxes | Tax assessment |
|---|---|---|
| 2025 | $715 +8.7% | $75,006 +2.9% |
| 2024 | $658 +0.9% | $72,892 +3% |
| 2023 | $652 +3.7% | $70,769 +3% |
| 2022 | $629 +1.6% | $68,708 +3% |
| 2021 | $619 +10.3% | $66,707 +1.4% |
| 2020 | $561 +0.1% | $65,786 +2.3% |
| 2019 | $560 +3.9% | $64,307 +1.9% |
| 2018 | $539 +1063.6% | $63,108 +2.1% |
| 2017 | $46 -91.9% | $61,810 +2.1% |
| 2016 | $570 | $60,539 +0.7% |
| 2015 | $570 | $60,118 +0.8% |
| 2014 | $570 +9.4% | $59,641 +1.5% |
| 2013 | $521 -3.1% | $58,760 -10.5% |
| 2012 | $538 -13.1% | $65,634 -12.1% |
| 2011 | $619 -10.6% | $74,699 -7.1% |
| 2010 | $693 -4.3% | $80,445 -0.7% |
| 2009 | $724 +1.5% | $81,039 +0.1% |
| 2008 | $714 -17.7% | $80,958 +3% |
| 2007 | $867 -0.3% | $78,600 +3.1% |
| 2006 | $870 +105.9% | $76,200 +61.8% |
| 2005 | $422 +1.6% | $47,100 +2.8% |
| 2004 | $416 +6.9% | $45,800 +1.8% |
| 2003 | $389 +10.7% | $45,000 +2.3% |
| 2002 | $351 +1.6% | $44,000 +2.6% |
| 2000 | $346 | $42,900 |
Find assessor info on the county website
Monthly payment
Est. payment
Payment breakdown
Explore the cost of this home by adjusting the details. Changes won't be saved.Climate risks
Neighborhood: 34453
Similar homes
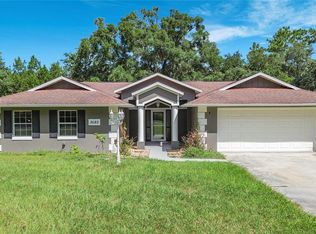
- $289,0003 bd2 ba1.5k sqft5201 E JASMINE LANE, INVERNESS, FL 34453For Sale

 MLS ID #OM734119, Candace Reese, GAILEY ENTERPRISES REAL ESTATE. Stellar MLS
 - $290,0003 bd3 ba1.5k sqft410 HIAWATHA AVENUE, INVERNESS, FL 34452For Sale
 MLS ID #O6447642, Jeff Jones, MARK SPAIN REAL ESTATE. Stellar MLS
 - $350,0003 bd2 ba1.9k sqft700 E Stratford Rd, Lecanto, FL 34461For Sale
 MLS ID #852551, Glenda Robin Shepard, ERA American Suncoast Realty. Realtors Association of Citrus County
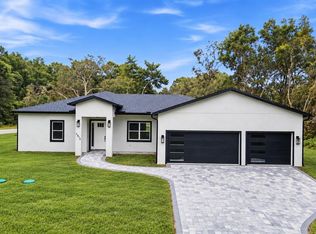
 - $399,9004 bd3 ba1.9k sqft3812 E WALKER STREET, INVERNESS, FL 34453New Construction
 MLS ID #O6442108, Francisco Tatagiba Junior, WRA BUSINESS & REAL ESTATE. Stellar MLS
 - $350,0003 bd3 ba2.1k sqft224 N MCGOWAN AVENUE, CRYSTAL RIVER, FL 34429For SaleMLS ID #TB8527870, Edward Gibbs, REALTY ONE GROUP ADVANTAGE. Stellar MLS
- $365,0003 bd2 ba1.9k sqft375 E LIBERTY STREET, HERNANDO, FL 34442For SaleMLS ID #W7883969, Beth Powanda, HOMAN REALTY GROUP INC. Stellar MLS
- $279,9003 bd2 ba1.6k sqft407 W HARVARD STREET, INVERNESS, FL 34452For SaleMLS ID #O6431085, Jason Sirounis, FL PRO BROKERS LLC. Stellar MLS
- $320,0003 bd2 ba1.2k sqft8855 SW 146TH PLACE, DUNNELLON, FL 34432For SaleMLS ID #TB8515200, Jennifer Nunez, LUXE PROPERTIES. Stellar MLS
- $290,0004 bd2 ba1.7k sqft2773 SW 147ST STREET RD, OCALA, FL 34473For SaleMLS ID #O6360765, Rebeca Flott, ALVES AND HOWELL REALTY. Stellar MLS
- $350,0003 bd2 ba2.2k sqft20250 SW 93 LANE ROAD, DUNNELLON, FL 34431For SaleMLS ID #OM725162, Jennifer Kovach, RIVERS 2 RANCHES REAL ESTATE. Stellar MLS
- $349,9003 bd3 ba1.7k sqft4586 S FLAMBEAU LOOP, HOMOSASSA, FL 34448For SaleMLS ID #TB8520897, Nelly Quintero, OUT FAST REALTY & INVESTMENTS. Stellar MLS
- $259,9993 bd2 ba1.5k sqft5192 SW 159TH STREET, OCALA, FL 34473New ConstructionMLS ID #OM709700, Sergio Rebollo, REAL ESTATE TEAMMATES LLC. Stellar MLS
- $289,0003 bd2 ba2k sqft19 HOLLYHOCK COURT, HOMOSASSA, FL 34446For SaleMLS ID #TB8542462, Lucy Derosa, PEOPLE'S TRUST REALTY. Stellar MLS
- $294,9004 bd2 ba1.4k sqft13265 SW 67TH LANE, OCALA, FL 34481For SaleMLS ID #OM733349, Tammy Jo Gaylord, CHARLES RUTENBERG REALTY INC. Stellar MLS
- $299,0003 bd2 ba1.6k sqft13152 SW 65TH CIRCLE, OCALA, FL 34473For SaleMLS ID #OM731023, Lauren Uitts, ROYAL OAK REALTY LLC. Stellar MLS
- $294,9004 bd3 ba1.8k sqft1263 W FAN DRIVE, CITRUS SPRINGS, FL 34434New ConstructionMLS ID #OM732795, Marcus De Matos, PA, LOKATION. Stellar MLS
- $330,0004 bd3 ba1.8k sqft8383 N IBSEN DRIVE, CITRUS SPRINGS, FL 34433New ConstructionMLS ID #O6417869, Daniel Pavel, WRA BUSINESS & REAL ESTATE. Stellar MLS
- $304,9004 bd2 ba1.8k sqft16878 SW 40TH CIRCLE, OCALA, FL 34473For SaleMLS ID #O6446985, Ohana Martins, PREMIER SOTHEBYS INT'L REALTY. Stellar MLS
