Modern design, generous outdoor space and a renovation that stands apart. This beautifully refreshed 3-bedroom, 2-bath Inverness home offers 1,705 sq ft on approximately half an acre, combining contemporary interiors with the breathing room of an established homesite. The kitchen takes center stage with an expansive island, crisp white cabinetry, sleek countertops, stainless appliances, statement pendants and distinctive wood-slat detailing. Renovated bathrooms carry the design forward with clean lines, large-format finishes, modern vanities and matte-black accents. A light-filled flex room expands the possibilities with abundant windows and direct access to the spacious, tree-lined backyard—perfect for entertaining, working from home, hobbies or creating your own Florida retreat. A 2-car garage and 14x20 storage shed provide additional everyday functionality.
For sale
Price cut: $7K (10/17)
$299,990
5685 E SHADY ACRES DRIVE, INVERNESS, FL 34453
3beds
1,705sqft
Single Family Residence
Built in 1984
0.5 Acres Lot
$291,800 Zestimate®
$176/sqft
$-- HOA
What's special
Distinctive wood-slat detailingStatement pendantsSleek countertopsLarge-format finishesCrisp white cabinetryStainless appliancesMatte-black accents
- 23 days
- 825
- 91
Likely to sell faster than
Zillow last checked:
Listing updated:
Listed by:
Ana Dos Santos 310-779-4676,
LOKATION 954-545-5583
Source: Stellar MLS,MLS#: O6445126 Originating MLS: Orlando Regional
Facts & features
Interior
Bedrooms & bathrooms
- Bedrooms: 3
- Bathrooms: 2
- Full bathrooms: 2
Primary bedroom
- Features: Walk-In Closet(s)
- Level: First
Bedroom 2
- Features: Built-in Closet
- Level: Second
Bedroom 3
- Features: Built-in Closet
- Level: First
Primary bathroom
- Level: First
Kitchen
- Level: First
Living room
- Level: First
Heating
- Central
Cooling
- Central Air
Appliances
- Included: Dishwasher, Microwave, Range, Refrigerator
- Laundry: Other
Features
- Kitchen/Family Room Combo, Open Floorplan, Primary Bedroom Main Floor
- Flooring: Luxury Vinyl
- Has fireplace: No
Interior area
- Total structure area: 2,221
- Total interior livable area: 1,705 sqft
Video & virtual tour
Property
Parking
- Total spaces: 2
- Parking features: Garage
- Garage spaces: 2
Features
- Levels: One
- Stories: 1
- Exterior features: Garden, None, Storage
Lot
- Size: 0.5 Acres
Details
- Parcel number: 20E19S060020000200060
- Zoning: CLR
- Special conditions: None
Construction
Type & style
- Home type: SingleFamily
- Property subtype: Single Family Residence
Materials
- Block, Stucco
- Foundation: Concrete Perimeter
- Roof: Other
Condition
- Completed
- New construction: No
- Year built: 1984
Utilities & green energy
- Sewer: Public Sewer
- Water: Public
- Utilities for property: Cable Available
Community & HOA
Community
- Pet fee: $0 monthly
- Subdivision: SPORTSMENS ACRES
HOA
- Has HOA: No
Location
- Region: Inverness
Financial & listing details
- Price per square foot: $176/sqft
- Tax assessed value: $213,970
- Annual tax amount: $2,052
- Date on market: 9/26/2026
- Cumulative days on market: 24 days
- Listing terms: Cash,Conventional,FHA,VA Loan
- Ownership: Fee Simple
- Total actual rent: 0
- Road surface type: Asphalt
Estimated market value
$291,800
$277,000 - $306,000
$1,911/mo
Price history
| Date | Event | Price |
|---|---|---|
| 10/17/2026 | Price change | $299,990-2.3%$176/sqft |
Source:  Stellar MLS #O6445126 Report a problem | ||
| 9/26/2026 | Listed for sale | $307,000+66.8%$180/sqft |
Source: Stellar MLS #O6445126 Report a problem | ||
| 8/6/2026 | Sold | $184,000+26.9%$108/sqft |
Source: Public Record Report a problem | ||
| 5/8/2020 | Sold | $145,000-6.4%$85/sqft |
Source:  Realtors Association of Citrus County #787077 Report a problem | ||
| 3/25/2020 | Pending sale | $154,900$91/sqft |
Source: RE/MAX Realty One #787077 Report a problem | ||
| 3/4/2020 | Price change | $154,900+3.3%$91/sqft |
Source: RE/MAX Realty One #787077 Report a problem | ||
| 2/26/2020 | Price change | $149,900-6.3%$88/sqft |
Source: RE/MAX Realty One #787077 Report a problem | ||
| 2/12/2020 | Price change | $159,900-1.3%$94/sqft |
Source: RE/MAX Realty One- Inv #787077 Report a problem | ||
| 11/23/2019 | Price change | $162,000-3.3%$95/sqft |
Source: RE/MAX Realty One- Inv #787077 Report a problem | ||
| 10/24/2019 | Listed for sale | $167,500+19.6%$98/sqft |
Source: RE/MAX Realty One- Inv #787077 Report a problem | ||
| 4/30/2019 | Listing removed | $140,000$82/sqft |
Source: CENTURY 21 J W Morton Real Estate, Inc. #782383 Report a problem | ||
| 4/17/2019 | Price change | $140,000-6.7%$82/sqft |
Source: CENTURY 21 J W Morton Real Estate, Inc. #782383 Report a problem | ||
| 4/16/2019 | Listed for sale | $150,000$88/sqft |
Source: Century 21, J.W. Morton #778038 Report a problem | ||
| 11/20/2018 | Listing removed | $150,000$88/sqft |
Source: CENTURY 21 J W Morton Real Estate, Inc. #778038 Report a problem | ||
| 11/3/2018 | Listed for sale | $150,000+92.3%$88/sqft |
Source: Century 21, J.W. Morton #778038 Report a problem | ||
| 9/29/2015 | Sold | $78,000$46/sqft |
Source: Realtors Association of Citrus County #719598 Report a problem | ||
| 6/30/2015 | Listed for sale | $78,000-56.4%$46/sqft |
Source: Real Living Cridland Real Estate #719598 Report a problem | ||
| 7/1/2005 | Sold | $179,000$105/sqft |
Source: Public Record Report a problem | ||
Public tax history
| Year | Property taxes | Tax assessment |
|---|---|---|
| 2025 | $2,052 +5.6% | $165,568 +2.9% |
| 2024 | $1,943 +2.7% | $160,902 +3% |
| 2023 | $1,891 +6.9% | $156,216 +3% |
| 2022 | $1,770 +4.2% | $151,666 +3% |
| 2021 | $1,697 +169.1% | $147,249 +93.6% |
| 2020 | $631 +1.5% | $76,039 +2.3% |
| 2019 | $622 +3.3% | $74,329 +1.9% |
| 2018 | $601 | $72,943 +2.1% |
| 2017 | $601 -0.7% | $71,443 +2.1% |
| 2016 | $606 -2% | $69,974 +4.8% |
| 2015 | $618 -47.3% | $66,769 +7.8% |
| 2014 | $1,172 +10.7% | $61,940 +3.5% |
| 2013 | $1,059 +94.6% | $59,820 -10% |
| 2012 | $544 -16.7% | $66,452 -13.7% |
| 2011 | $653 -11.8% | $77,015 -7.8% |
| 2010 | $740 -23.6% | $83,509 -13.1% |
| 2009 | $969 -27.7% | $96,145 -19.8% |
| 2008 | $1,341 -22.7% | $119,867 -10.4% |
| 2007 | $1,734 -0.9% | $133,800 +4.1% |
| 2006 | $1,750 +142.8% | $128,500 +101.7% |
| 2005 | $721 +0.3% | $63,700 +2.9% |
| 2004 | $718 +6.2% | $61,900 +1.8% |
| 2003 | $676 +15.4% | $60,800 +7.2% |
| 2002 | $586 +5.6% | $56,700 +4.4% |
| 2000 | $555 | $54,300 |
Find assessor info on the county website
Monthly payment
Est. payment
Payment breakdown
Explore the cost of this home by adjusting the details. Changes won't be saved.Climate risks
Neighborhood: 34453

Similar homes
- $329,0003 bd3 ba1.8k sqft5665 E SHADY ACRES DRIVE, INVERNESS, FL 34453For Sale
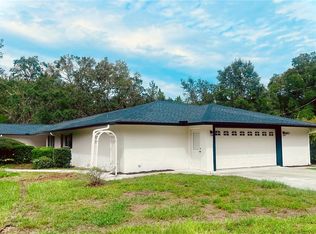
 MLS ID #O6447403, Sarita Khan, SUNSHINE LIFE REALTY LLC. Stellar MLS
- $289,0003 bd2 ba1.5k sqft5201 E JASMINE LANE, INVERNESS, FL 34453For Sale
 MLS ID #OM734119, Candace Reese, GAILEY ENTERPRISES REAL ESTATE. Stellar MLS
- $299,0003 bd2 ba1.5k sqft1129 E Bloomfield Dr, Inverness, FL 34453For Sale
 MLS ID #858415, Richard Fernley, Century 21 J.W.Morton R.E.. Realtors Association of Citrus County
- $299,0003 bd2 ba1.8k sqft630 N Morris Ave, Inverness, FL 34453For Sale
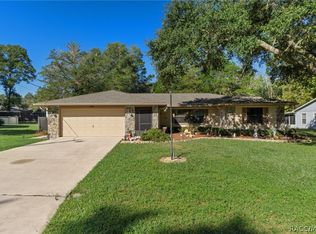 MLS ID #858426, Irene Snelgrove, EXP Realty LLC. Realtors Association of Citrus County
- $310,0002 bd2 ba1.8k sqft620 N SAVARY AVENUE, INVERNESS, FL 34453For SaleMLS ID #TB8527290, Cyndee Jacobs, ALL ABOUT REALTY, INC.. Stellar MLS
- $290,0003 bd3 ba1.5k sqft410 HIAWATHA AVENUE, INVERNESS, FL 34452For SaleMLS ID #O6447642, Jeff Jones, MARK SPAIN REAL ESTATE. Stellar MLS
- $289,0003 bd2 ba1.2k sqft3032 E PORTER STREET #34, INVERNESS, FL 34453For SaleMLS ID #TB8532851, Lucy Derosa, PEOPLE'S TRUST REALTY. Stellar MLS
- $355,0003 bd3 ba2k sqft1375 TIMUCUAN, INVERNESS, FL 34453For SaleMLS ID #W7888725, Kylie Brown, EXP REALTY LLC. Stellar MLS
- $278,0003 bd2 ba1.2k sqft543 N ROOKS AVENUE, INVERNESS, FL 34453For SaleMLS ID #G5116318, Michelle Parrish, PARRISH REALTY GROUP INC. Stellar MLS
