Fantastic opportunity, spacious 3/2/2 in very popular Inverness Village community, on triple lot. This opportunity consists of a very generous 0.80 acres. The home itself sits on a double lot and has a huge backyard that is an additional full size building lot. Plenty of room for family barbeques, playtime for the kids and room to roam for your pets. You can add a pool, a playground for the kids, and still have plenty of room to enjoy the outdoors, all within the seclusion of your own backyard that is surrounded by a good as new, white privacy fence. The home features a nice split floor plan, and has bright and airy feel; the moment you walk through the front door. Double doors lead out to a small patio where you can sit and sip your morning coffee before getting ready for the bustle of the day. The kitchen features beautiful modern shaker style wood cabinets, update stainless steel range, refrigerator, dishwasher, and microwave with a breakfast bar. No HOA. Only minutes to downtown Inverness and Citrus Memorial hospital, Schools, Churches, shopping, restaurants, and thirty minutes form The Villages. Come bike, run on Withlacoochee State Trail, 46-mile trail, and lakes, small town charm and railroad history. Surrounded by great bass fishing lakes, and nature reserves. This home is priced to sell. Call today to schedule your showing.
For sale
$310,000
146 N Crestwood Ave, Inverness, FL 34453
3beds
1,525sqft
Single Family Residence
Built in 2019
0.8 Acres Lot
$-- Zestimate®
$203/sqft
$-- HOA
What's special
Huge backyardWhite privacy fenceBright and airy feelNice split floor planTriple lot
- 293 days
- 255
- 21
Zillow last checked:
Listing updated:
Listed by:
Cliff Glansen 954-965-3990,
Flatfee.com
Source: Realtors Association of Citrus County,MLS#: 851013 Originating MLS: Realtors Association of Citrus County
Originating MLS: Realtors Association of Citrus CountyFacts & features
Interior
Bedrooms & bathrooms
- Bedrooms: 3
- Bathrooms: 2
- Full bathrooms: 2
Primary bedroom
- Features: Primary Suite
- Dimensions: 14.00 x 13.00
Bedroom
- Dimensions: 13.00 x 11.00
Bedroom
- Dimensions: 13.00 x 10.00
Kitchen
- Dimensions: 19.00 x 7.00
Living room
- Dimensions: 11.00 x 17.00
Heating
- Central, Electric
Cooling
- Central Air
Appliances
- Included: Dryer, Dishwasher, Disposal, Microwave, Refrigerator, Washer
Features
- High Ceilings, Vaulted Ceiling(s), Walk-In Closet(s)
- Flooring: Vinyl
- Windows: Bay Window(s)
Interior area
- Total structure area: 2,279
- Total interior livable area: 1,525 sqft
Property
Parking
- Total spaces: 2
- Parking features: Attached, Concrete, Driveway, Garage, Garage Door Opener
- Attached garage spaces: 2
- Has uncovered spaces: Yes
Features
- Levels: One
- Stories: 1
- Exterior features: Concrete Driveway
- Pool features: None
- Fencing: Vinyl
Lot
- Size: 0.8 Acres
- Features: Multiple lots
Details
- Additional structures: Shed(s)
- Parcel number: 3527345
- Zoning: MDR
- Special conditions: Standard
Construction
Type & style
- Home type: SingleFamily
- Architectural style: One Story
- Property subtype: Single Family Residence
Materials
- Stucco
- Foundation: Block, Slab
- Roof: Asphalt,Shingle
Condition
- New construction: No
- Year built: 2019
Utilities & green energy
- Sewer: Septic Tank
- Water: Public
Community & HOA
Community
- Subdivision: Inverness Village
HOA
- Has HOA: No
Location
- Region: Inverness
Financial & listing details
- Price per square foot: $203/sqft
- Tax assessed value: $217,270
- Annual tax amount: $3,432
- Date on market: 1/5/2026
- Cumulative days on market: 283 days
- Listing terms: Cash,Conventional,FHA,VA Loan
- Road surface type: Unimproved
Estimated market value
Not available
Estimated sales range
Not available
Not available
Price history
| Date | Event | Price |
|---|---|---|
| 7/24/2026 | Listed for sale | $310,000$203/sqft |
Source:  Realtors Association of Citrus County #851013 Report a problem Realtors Association of Citrus County #851013 Report a problem | ||
| 7/13/2026 | Pending sale | $310,000$203/sqft |
Source: Realtors Association of Citrus County #851013 Report a problem | ||
| 2/9/2026 | Price change | $310,000-6.1%$203/sqft |
Source: Realtors Association of Citrus County #851013 Report a problem | ||
| 1/5/2026 | Listed for sale | $330,000$216/sqft |
Source: Realtors Association of Citrus County #851013 Report a problem | ||
| 9/30/2024 | Listing removed | $330,000$216/sqft |
Source: Realtors Association of Citrus County #835652 Report a problem | ||
| 8/15/2024 | Price change | $330,000-4.3%$216/sqft |
Source: Realtors Association of Citrus County #835652 Report a problem | ||
| 7/16/2024 | Listed for sale | $345,000-1.4%$226/sqft |
Source: Realtors Association of Citrus County #835652 Report a problem | ||
| 7/12/2024 | Listing removed | -- |
Source:  Stellar MLS #OM669778 Report a problem Stellar MLS #OM669778 Report a problem | ||
| 4/26/2024 | Price change | $350,000-1.4%$230/sqft |
Source: Stellar MLS #OM669778 Report a problem | ||
| 2/7/2024 | Price change | $355,000-1.4%$233/sqft |
Source: Stellar MLS #OM669778 Report a problem | ||
| 1/12/2024 | Listed for sale | $360,000+2.9%$236/sqft |
Source: Stellar MLS #OM669778 Report a problem | ||
| 12/20/2023 | Listing removed | -- |
Source: Realtors Association of Citrus County #828890 Report a problem | ||
| 11/20/2023 | Listed for sale | $350,000+7.7%$230/sqft |
Source: Realtors Association of Citrus County #828890 Report a problem | ||
| 7/3/2023 | Sold | $325,000$213/sqft |
Source: Public Record Report a problem | ||
| 6/7/2023 | Pending sale | $325,000$213/sqft |
Source: Stellar MLS #OM657472 Report a problem | ||
| 5/15/2023 | Price change | $325,000-7.1%$213/sqft |
Source: Stellar MLS #OM657472 Report a problem | ||
| 5/4/2023 | Listed for sale | $350,000+93%$230/sqft |
Source: Stellar MLS #OM657472 Report a problem | ||
| 3/27/2020 | Sold | $181,350$119/sqft |
Source: Realtors Association of Citrus County #787293 Report a problem | ||
Public tax history
| Year | Property taxes | Tax assessment |
|---|---|---|
| 2025 | $3,433 +117.2% | $217,270 +59.2% |
| 2024 | $1,580 -18.4% | $136,439 -14.3% |
| 2023 | $1,936 +6.9% | $159,212 +3% |
| 2022 | $1,811 +4.2% | $154,575 +3% |
| 2021 | $1,738 -16.5% | $150,073 +10.3% |
| 2020 | $2,082 | $136,066 |
Find assessor info on the county website
Monthly payment
Est. payment
Payment breakdown
Explore the cost of this home by adjusting the details. Changes won't be saved.Climate risks
Neighborhood: 34453
Nearby schools
Schools provided by the listing agent
- Elementary: Hernando Elementary
- Middle: Inverness Middle
- High: Citrus High
Source: Realtors Association of Citrus County. This data may not be complete. We recommend contacting the local school district to confirm school assignments for this home.
Similar homes
- $349,0003 bd2 ba1.2k sqft4322 E Maryland St, Inverness, FL 34453For Sale
 MLS ID #856796, Sarita Harty, Compass Florida LLC. Realtors Association of Citrus County
 - $329,0003 bd2 ba1.5k sqft1725 E Monopoly Loop, Inverness, FL 34453For Sale
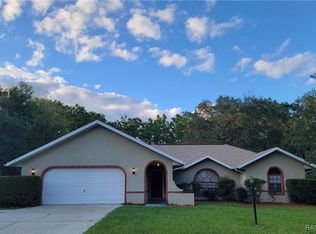 MLS ID #850733, Julie Searles, Great American Rlty & Inv.. Realtors Association of Citrus County
 - $414,9003 bd3 ba2.1k sqft259 N CHERRY POP DRIVE, INVERNESS, FL 34453For Sale
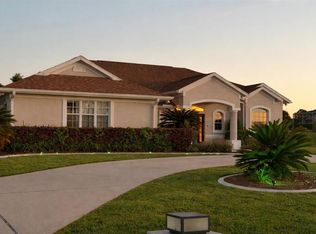
 MLS ID #A4710622, Cliff Glansen, FLATFEE.COM. Stellar MLS
 - $315,0003 bd2 ba1.7k sqft2651 E Maidstone Ct, Hernando, FL 34442For Sale
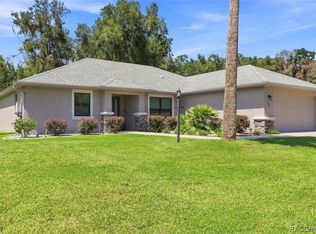 MLS ID #857909, Lynn Harris, ERA American Suncoast Realty. Realtors Association of Citrus County
 - $245,0002 bd2 ba1k sqft4436 E REJOICE STREET, INVERNESS, FL 34453For SaleMLS ID #OM733001, Cynthia Strait, CITRUS HOME FINDERS. Stellar MLS
- $399,0003 bd2 ba1.7k sqft710 W DOERR PATH, HERNANDO, FL 34442For SaleMLS ID #TB8559692, Jonathan Minerick, HOMECOIN.COM. Stellar MLS
