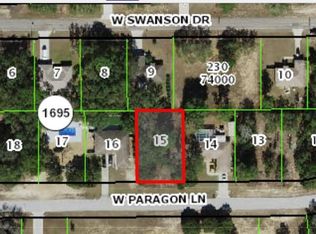
This wonderful 3 bed / 2 bath POOL home with NO HOA welcomes you to Citrus Springs development which gives you a feeling of country living. This 2006 built home is located on a LOT where you will not have any immediate neighbors to the back or directly across the street. Upgrades include new kitchen appliances, new ceramic tile flooring in all bedrooms, new 4-ton a/c unit with a separate auxiliary unit for the garage. Extra insulation on garage door. Also, there is a propane tank for the kitchen range and water heater. New large stackable washer & dryer. PAVERS used for pool deck and both the covered lanai & open patio area. The large 24'x12' shed has electric and roll up door for easy access. The owners did a good job with the upgrades. Come have a look, I think you will like what you see.
For sale
Price cut: $1K (9/29)
$293,500
2047 W PARAGON LANE, CITRUS SPRINGS, FL 34434
3beds
1,566sqft
Single Family Residence
Built in 2006
0.26 Acres Lot
$-- Zestimate®
$187/sqft
$-- HOA
What's special
New kitchen appliances
- 155 days
- 775
- 64
Zillow last checked:
Listing updated:
Listed by:
Andy Key 352-223-5395,
RE/MAX PREMIER REALTY 352-735-4060
Source: Stellar MLS,MLS#: G5112755 Originating MLS: Lake and Sumter
Originating MLS: Lake and Sumter
Facts & features
Interior
Bedrooms & bathrooms
- Bedrooms: 3
- Bathrooms: 2
- Full bathrooms: 2
Primary bedroom
- Features: Ceiling Fan(s), Walk-In Closet(s)
- Level: First
- Area: 196 Square Feet
- Dimensions: 14x14
Bedroom 2
- Features: Built-in Closet
- Level: First
- Area: 132 Square Feet
- Dimensions: 12x11
Bedroom 3
- Features: Built-in Closet
- Level: First
- Area: 132 Square Feet
- Dimensions: 12x11
Primary bathroom
- Features: Shower No Tub, Walk-In Closet(s)
- Level: First
- Area: 66 Square Feet
- Dimensions: 11x6
Dinette
- Level: First
- Area: 56 Square Feet
- Dimensions: 8x7
Dining room
- Level: First
- Area: 72 Square Feet
- Dimensions: 12x6
Kitchen
- Features: Pantry
- Level: First
- Area: 81 Square Feet
- Dimensions: 9x9
Living room
- Level: First
- Area: 234 Square Feet
- Dimensions: 18x13
Heating
- Central, Heat Pump
Cooling
- Central Air
Appliances
- Included: Dishwasher, Dryer, Microwave, Range, Refrigerator, Washer
- Laundry: Inside, Washer Hookup
Features
- Eating Space In Kitchen, High Ceilings, Split Bedroom, Walk-In Closet(s)
- Flooring: Ceramic Tile, Luxury Vinyl
- Doors: Sliding Doors
- Has fireplace: No
Interior area
- Total structure area: 2,068
- Total interior livable area: 1,566 sqft
Video & virtual tour
Property
Parking
- Total spaces: 2
- Parking features: Driveway, Garage Door Opener
- Attached garage spaces: 2
- Has uncovered spaces: Yes
- Details: Garage Dimensions: 22x20
Features
- Levels: One
- Stories: 1
- Patio & porch: Covered, Deck, Patio, Rear Porch, Screened
- Exterior features: Irrigation System, Private Mailbox, Rain Gutters, Storage
- Has private pool: Yes
- Pool features: Gunite, In Ground
- Fencing: Chain Link,Fenced
Lot
- Size: 0.26 Acres
- Dimensions: 85 x 125
- Features: In County, Level
Details
- Parcel number: 18E17S100250169500140
- Zoning: RUR
- Special conditions: None
Construction
Type & style
- Home type: SingleFamily
- Architectural style: Contemporary
- Property subtype: Single Family Residence
Materials
- Block, Stucco
- Foundation: Slab
- Roof: Shingle
Condition
- New construction: No
- Year built: 2006
Utilities & green energy
- Sewer: Septic Tank
- Water: Public
- Utilities for property: Electricity Connected
Green energy
- Water conservation: Efficient Hot Water Distribution
Community & HOA
Community
- Pet fee: $0 monthly
- Subdivision: CITRUS SPGS UNIT 25
HOA
- Has HOA: No
Location
- Region: Citrus Springs
Financial & listing details
- Price per square foot: $187/sqft
- Tax assessed value: $205,072
- Annual tax amount: $62
- Date on market: 5/22/2026
- Cumulative days on market: 144 days
- Listing terms: Cash,Conventional,FHA,VA Loan
- Ownership: Fee Simple
- Total actual rent: 0
- Electric utility on property: Yes
- Road surface type: Paved
Estimated market value
Not available
Estimated sales range
Not available
Not available
Price history
| Date | Event | Price |
|---|---|---|
| 9/29/2026 | Price change | $293,500-0.3%$187/sqft |
Source:  Stellar MLS #G5112755 Report a problem Stellar MLS #G5112755 Report a problem | ||
| 9/21/2026 | Pending sale | $294,500$188/sqft |
Source: Stellar MLS #G5112755 Report a problem | ||
| 8/25/2026 | Price change | $294,500-7.8%$188/sqft |
Source: Stellar MLS #G5112755 Report a problem | ||
| 5/22/2026 | Listed for sale | $319,500+6.5%$204/sqft |
Source: Stellar MLS #G5112755 Report a problem | ||
| 5/28/2024 | Sold | $300,000-4.8%$192/sqft |
Source:  Realtors Association of Citrus County #832322 Report a problem Realtors Association of Citrus County #832322 Report a problem | ||
| 3/26/2024 | Pending sale | $315,000$201/sqft |
Source: Realtors Association of Citrus County #832322 Report a problem | ||
| 3/22/2024 | Listed for sale | $315,000+5%$201/sqft |
Source: Stellar MLS #OM675211 Report a problem | ||
| 12/12/2022 | Sold | $300,000$192/sqft |
Source: Realtors Association of Citrus County #818492 Report a problem | ||
| 10/30/2022 | Pending sale | $300,000$192/sqft |
Source: Realtors Association of Citrus County #818492 Report a problem | ||
| 10/21/2022 | Listed for sale | $300,000+100.1%$192/sqft |
Source: Realtors Association of Citrus County #818492 Report a problem | ||
| 12/4/2013 | Listing removed | $149,900$96/sqft |
Source: Citrus Ridge Realty #358792 Report a problem | ||
| 11/6/2012 | Listed for sale | $149,900-22.3%$96/sqft |
Source: Citrus Ridge Realty #358792 Report a problem | ||
| 10/20/2006 | Sold | $193,000+4188.9%$123/sqft |
Source: Public Record Report a problem | ||
| 6/28/2004 | Sold | $4,500$3/sqft |
Source: Public Record Report a problem | ||
Public tax history
| Year | Property taxes | Tax assessment |
|---|---|---|
| 2025 | $62 -97.7% | $205,072 -0.6% |
| 2024 | $2,653 -6% | $206,389 -4.4% |
| 2023 | $2,821 +152.7% | $215,972 +107.7% |
| 2022 | $1,116 +4.2% | $103,968 +3% |
| 2021 | $1,072 +6.4% | $100,940 +1.4% |
| 2020 | $1,007 +2.8% | $99,546 +2.3% |
| 2019 | $980 +3.3% | $97,308 +1.9% |
| 2018 | $949 | $95,494 +2.1% |
| 2017 | $949 +0.9% | $93,530 +2.1% |
| 2016 | $940 -0.5% | $91,606 +0.7% |
| 2015 | $944 -0.9% | $90,969 +5.2% |
| 2014 | $953 +13.3% | $86,457 +1.5% |
| 2013 | $841 -4.4% | $85,180 -6% |
| 2012 | $880 -1.8% | $90,576 -0.2% |
| 2011 | $896 +4.5% | $90,785 +1.5% |
| 2010 | $857 -37.2% | $89,444 -24.8% |
| 2009 | $1,365 -16.5% | $119,015 -12.8% |
| 2008 | $1,634 -19.1% | $136,513 -9.3% |
| 2007 | $2,021 +373.5% | $150,500 +504.4% |
| 2006 | $427 +60.3% | $24,900 +81.8% |
| 2005 | $266 +266.8% | $13,700 +389.3% |
| 2004 | $73 +47.9% | $2,800 +75% |
| 2003 | $49 -10.9% | $1,600 -15.8% |
| 2002 | $55 +37.1% | $1,900 +72.7% |
| 2000 | $40 | $1,100 |
Find assessor info on the county website
Monthly payment
Est. payment
Payment breakdown
Explore the cost of this home by adjusting the details. Changes won't be saved.Climate risks
Neighborhood: 34434

Similar homes
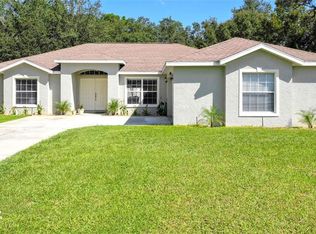
- $285,0003 bd2 ba1.5k sqft8919 N MENDOZA WAY, CITRUS SPRINGS, FL 34434For Sale
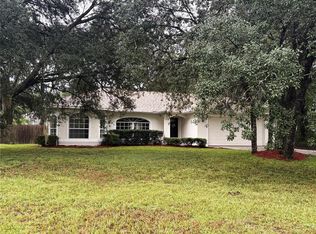
 MLS ID #OM734231, Lynne Eder, RAINBOW SPRINGS REAL ESTATE. Stellar MLS
 - $305,0003 bd2 ba1.9k sqft521 W HILLWOOD PATH, BEVERLY HILLS, FL 34465For Sale
 MLS ID #TB8520112, Alejandro Colombo, BEACHFRONT REALTY INC. Stellar MLS
 - $339,0003 bd2 ba1.5k sqft3530 W COGWOOD CIRCLE, BEVERLY HILLS, FL 34465For Sale
 MLS ID #TB8541166, Jack Brockman, DENNIS REALTY & INV. CORP.. Stellar MLS
 - $227,9003 bd2 ba1.3k sqft1160 W GENEVA PLACE, CITRUS SPRINGS, FL 34434For Sale
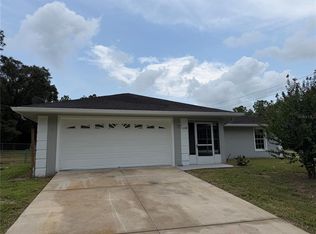 MLS ID #OM729046, Eric Nathanson, TRANS GLOBAL REALTY, INC. Stellar MLS
 - $237,7003 bd2 ba1.3k sqft1213 W SORRENTO DRIVE, CITRUS SPRINGS, FL 34434For SaleMLS ID #OM729056, Eric Nathanson, TRANS GLOBAL REALTY, INC. Stellar MLS
- $300,0003 bd3 ba1.8k sqft585 E FORESTHILL PLACE, HERNANDO, FL 34442For SaleMLS ID #TB8482425, Lissette Herrera, RED CASTLE REALTY FL. Stellar MLS
- $264,0003 bd2 ba1.4k sqft7752 N WALTON TERRACE, CITRUS SPRINGS, FL 34434For SaleMLS ID #OM718123, Lucinda Striker, COMPASS FLORIDA LLC. Stellar MLS
- $233,0003 bd2 ba1.3k sqft9201 N CARESSA WAY, CITRUS SPRINGS, FL 34434For SaleMLS ID #OM726017, Vinny Esposito, EXIT RIVERSIDE REALTY. Stellar MLS
- $269,9004 bd3 ba1.5k sqft1531 W GAINSBORO LANE, CITRUS SPRINGS, FL 34434New ConstructionMLS ID #O6387460, Newton Hieda, PA, SUMMERHILL REALTY GROUP LLC. Stellar MLS
- $275,0002 bd2 ba1.5k sqft19443 SW 101ST PLACE ROAD, DUNNELLON, FL 34432For SaleMLS ID #OM730952, Glenn Moore, COLDWELL BANKER RIVERLAND RLTY. Stellar MLS
- $358,9004 bd3 ba1.9k sqft5887 N BEDSTROW BOULEVARD, DUNNELLON, FL 34434New ConstructionStellar MLS
- $223,0004 bd2 ba1.4k sqft2256 W GREENWAY PLACE, CITRUS SPRINGS, FL 34434For SaleMLS ID #P4938148, Candra Alston, DALTON WADE INC. Stellar MLS
- $289,0003 bd2 ba1.7k sqft11565 SW 138TH PLACE, DUNNELLON, FL 34432For SaleMLS ID #OM723348, Wendy Hopper, RE/MAX FOXFIRE - HWY200/103 S. Stellar MLS
- $299,0003 bd2 ba1.4k sqft21110 SW PLANTATION STREET, DUNNELLON, FL 34431For SaleMLS ID #OM729850, Frank Falbo, PLATINUM HOMES AND LAND REALTY. Stellar MLS
