STUNNING HOME with a NEW LOW PRICE and NO HOUSES BEHIND ! There is much to love about this beautifully updated 3 bedroom home. Beginning with the attractive stucco exterior and the flowering landscape plantings within concrete curbing and rock for easy maintenance. Interior is light and bright and has luxury vinyl plank flooring flowing room to room with no thresholds, gorgeous updated kitchen with quartz, stainless appliances, tile backsplash and a large center island with breakfast bar. Split bedroom floor plan is a smart set up for guests or live in family , providing space and privacy for all. Primary bath has double sinks with quartz vanity, abundant storage and a large tiled walk in shower with multiple heads. Guest bath has quartz vanity and a relaxing soaker tub/shower. Inside laundry room has wash tub sink and additional storage. The Florida room has updated glass windows and even a doggie door for your puppy to freely romp in the fenced backyard while you are splashing at the community pool or playing a round of golf. You can always appreciate grilling out under the covered patio and enjoy the privacy offered by the lack of homes right behind !! ROOF 2015, HVAC 2016, WATER HEATER 2017, WATER SOFTENER, SURVEY. In the fun friendly active 55+ golf community of SPRUCE CREEK PRESERVE. With great amenities and activities like pool, hot tub, pickleball, tennis, shuffleboard, corn hole bocce ball, fitness center, water aerobics, yoga, exercise classes, cards, crafts, bingo, bunco, potluck dinners, dances, social and travel groups. A peaceful community setting nestled up to Ross Prairie Nature Preserve . While still being just minutes from life's necessities, restaurants and shopping. North Central location is ideal for day trips all across the state and easy access to airports and cruising ports.
For sale
Price cut: $10K (8/31)
$289,000
11565 SW 138TH PLACE, DUNNELLON, FL 34432
3beds
1,760sqft
Single Family Residence
Built in 1997
7,841 Square Feet Lot
$-- Zestimate®
$164/sqft
$194/mo HOA
What's special
Fenced backyardStucco exterior
- 168 days
- 197
- 7
Zillow last checked:
Listing updated:
Listed by:
Wendy Hopper 352-456-1005,
RE/MAX FOXFIRE - HWY200/103 S 352-479-0123
Source: Stellar MLS,MLS#: OM723348 Originating MLS: Ocala - Marion
Originating MLS: Ocala - Marion
Facts & features
Interior
Bedrooms & bathrooms
- Bedrooms: 3
- Bathrooms: 2
- Full bathrooms: 2
Rooms
- Room types: Florida Room, Utility Room
Primary bedroom
- Features: Walk-In Closet(s)
- Level: First
- Area: 236.8 Square Feet
- Dimensions: 14.8x16
Bedroom 2
- Features: Walk-In Closet(s)
- Level: First
- Area: 153.51 Square Feet
- Dimensions: 11.9x12.9
Bedroom 3
- Features: Walk-In Closet(s)
- Level: First
- Area: 154.8 Square Feet
- Dimensions: 12x12.9
Dining room
- Level: First
- Area: 116.64 Square Feet
- Dimensions: 10.8x10.8
Florida room
- Level: First
- Area: 215.82 Square Feet
- Dimensions: 9.9x21.8
Kitchen
- Level: First
- Area: 129.6 Square Feet
- Dimensions: 10.8x12
Living room
- Level: First
- Area: 257.04 Square Feet
- Dimensions: 12.6x20.4
Heating
- Electric, Heat Pump
Cooling
- Central Air
Appliances
- Included: Dishwasher, Disposal, Dryer, Electric Water Heater, Microwave, Range, Refrigerator, Washer, Water Softener
- Laundry: Electric Dryer Hookup, Inside, Laundry Room
Features
- Cathedral Ceiling(s), Ceiling Fan(s), Eating Space In Kitchen, Open Floorplan, Primary Bedroom Main Floor, Split Bedroom, Stone Counters, Thermostat, Walk-In Closet(s)
- Flooring: Luxury Vinyl
- Has fireplace: No
Interior area
- Total structure area: 2,255
- Total interior livable area: 1,760 sqft
Video & virtual tour
Property
Parking
- Total spaces: 2
- Parking features: Garage Door Opener
- Attached garage spaces: 2
- Details: Garage Dimensions: 20X22
Features
- Levels: One
- Stories: 1
- Patio & porch: Covered, Rear Porch
- Exterior features: Irrigation System, Private Mailbox, Rain Gutters
- Fencing: Chain Link
Lot
- Size: 7,841 Square Feet
- Dimensions: 85 x 90
- Features: Near Golf Course
Details
- Parcel number: 4076279000
- Zoning: PUD
- Special conditions: None
Construction
Type & style
- Home type: SingleFamily
- Property subtype: Single Family Residence
- Attached to another structure: Yes
Materials
- Stucco, Wood Frame (FSC Certified)
- Foundation: Slab
- Roof: Shingle
Condition
- New construction: No
- Year built: 1997
Details
- Builder model: HOLLY
Utilities & green energy
- Sewer: Public Sewer
- Water: Public
- Utilities for property: Electricity Connected, Fiber Optics, Fire Hydrant, Phone Available, Sewer Connected, Street Lights, Underground Utilities, Water Connected
Community & HOA
Community
- Features: Association Recreation - Owned, Buyer Approval Required, Clubhouse, Deed Restrictions, Fitness Center, Gated Community - Guard, Golf Carts OK, Golf, Pool, Tennis Court(s)
- Security: Gated Community, Smoke Detector(s)
- Pet fee: $0 monthly
- Senior community: Yes
- Subdivision: SPRUCE CREEK PRESERVE 04
HOA
- Has HOA: Yes
- Amenities included: Clubhouse, Fence Restrictions, Fitness Center, Gated, Optional Additional Fees, Pickleball Court(s), Pool, Recreation Facilities, Shuffleboard Court, Spa/Hot Tub, Tennis Court(s)
- Services included: 24-Hour Guard, Common Area Taxes, Community Pool, Reserve Fund, Internet, Manager, Pool Maintenance, Private Road, Recreational Facilities, Trash
- HOA fee: $194 monthly
- HOA name: TERRY THERON
- HOA phone: 352-861-0159
Location
- Region: Dunnellon
Financial & listing details
- Price per square foot: $164/sqft
- Tax assessed value: $210,228
- Annual tax amount: $3,049
- Date on market: 4/23/2026
- Cumulative days on market: 168 days
- Listing terms: Cash,Conventional,FHA,USDA Loan,VA Loan
- Ownership: Fee Simple
- Total actual rent: 0
- Electric utility on property: Yes
- Road surface type: Paved
Estimated market value
Not available
Estimated sales range
Not available
Not available
Price history
| Date | Event | Price |
|---|---|---|
| 8/31/2026 | Price change | $289,000-3.3%$164/sqft |
Source:  Stellar MLS #OM723348 Report a problem Stellar MLS #OM723348 Report a problem | ||
| 4/23/2026 | Listed for sale | $299,000$170/sqft |
Source: Stellar MLS #OM723348 Report a problem | ||
| 4/14/2023 | Sold | $299,000-0.2%$170/sqft |
Source:  Realtors Association of Citrus County #821474 Report a problem Realtors Association of Citrus County #821474 Report a problem | ||
| 3/4/2023 | Pending sale | $299,500$170/sqft |
Source: Realtors Association of Citrus County #821474 Report a problem | ||
| 2/16/2023 | Listed for sale | $299,500+100.3%$170/sqft |
Source: Stellar MLS #OM652978 Report a problem | ||
| 9/6/2017 | Sold | $149,500$85/sqft |
Source: Public Record Report a problem | ||
| 6/26/2017 | Pending sale | $149,500$85/sqft |
Source: FOXFIRE REALTY - HWY 200/103 ST #520070 Report a problem | ||
| 6/16/2017 | Listed for sale | $149,500$85/sqft |
Source: FOXFIRE REALTY - HWY 200/103 ST #520070 Report a problem | ||
Public tax history
| Year | Property taxes | Tax assessment |
|---|---|---|
| 2025 | $3,049 +7.7% | $210,228 +1.7% |
| 2024 | $2,831 +54.9% | $206,643 +51.3% |
| 2023 | $1,827 +3.3% | $136,541 +3% |
| 2022 | $1,769 +0.4% | $132,564 +3% |
| 2021 | $1,761 +0.9% | $128,703 +1.4% |
| 2020 | $1,745 +2.8% | $126,926 +3.2% |
| 2019 | $1,697 | $122,969 -1.1% |
| 2018 | $1,697 +32.9% | $124,324 +25.2% |
| 2017 | $1,277 +2.6% | $99,337 +2.1% |
| 2016 | $1,245 | $97,294 +0.7% |
| 2015 | $1,245 +6.3% | $96,618 +0.8% |
| 2014 | $1,171 +2.7% | $95,851 +1.5% |
| 2013 | $1,140 +1.7% | $94,434 +1.7% |
| 2012 | $1,121 -9.4% | $92,855 -7.3% |
| 2011 | $1,237 -7.2% | $100,158 -5.9% |
| 2010 | $1,333 +5.5% | $106,487 +2.7% |
| 2009 | $1,264 +1.3% | $103,687 +0.1% |
| 2008 | $1,248 -9.9% | $103,584 +3% |
| 2007 | $1,384 -5.5% | $100,568 +2.5% |
| 2006 | $1,464 +2.6% | $98,116 +3% |
| 2005 | $1,427 | $95,259 +3% |
| 2004 | $1,427 +3.4% | $92,484 +4.3% |
| 2002 | $1,379 +7% | $88,634 +4.6% |
| 2001 | $1,289 | $84,699 |
| 2000 | $1,289 | $84,699 |
Find assessor info on the county website
Monthly payment
Est. payment
Payment breakdown
Explore the cost of this home by adjusting the details. Changes won't be saved.Climate risks
Neighborhood: 34432
Similar homes
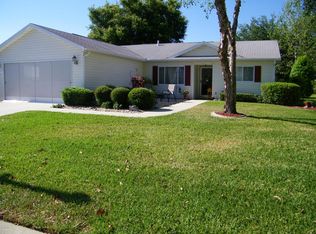
- $209,0002 bd2 ba1.2k sqft11588 SW 139TH PLACE, DUNNELLON, FL 34432For Sale

 MLS ID #OM728049, Wendy Hopper, RE/MAX FOXFIRE - HWY200/103 S. Stellar MLS
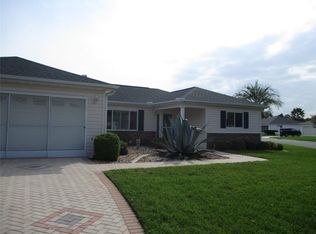
 - $267,9003 bd2 ba1.3k sqft13591 SW 112th St, Dunnellon, FL 34432For Sale
 MLS ID #854910, Rachel Curry, Wave Elite Realty LLC. Realtors Association of Citrus County
 - $169,9002 bd2 ba1.4k sqft13646 SW 115TH AVENUE, DUNNELLON, FL 34432For Sale
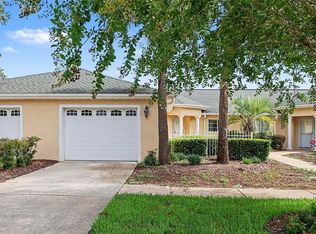 MLS ID #TB8528825, Danique Haywood, MARK SPAIN REAL ESTATE. Stellar MLS
 - $275,0002 bd2 ba1.5k sqft19443 SW 101ST PLACE ROAD, DUNNELLON, FL 34432For Sale
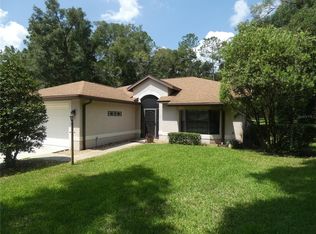 MLS ID #OM730952, Glenn Moore, COLDWELL BANKER RIVERLAND RLTY. Stellar MLS
 - $179,9002 bd1 ba943 sqft11879 SW 137TH LOOP, DUNNELLON, FL 34432For SaleMLS ID #OM704916, Joy Summers, CHARLES JOYCE REAL ESTATE. Stellar MLS
- $269,9003 bd2 ba1.1k sqft8410 SW 157TH LANE, DUNNELLON, FL 34432New ConstructionMLS ID #OM732219, Michael Bleau, RE/MAX FOXFIRE - HWY200/103 S. Stellar MLS
- $235,0003 bd2 ba1.8k sqft15355 SW 85TH AVENUE, DUNNELLON, FL 34432For SaleMLS ID #OM716097, Carlos Ruiz, HOMERUN REALTY. Stellar MLS
- $257,7003 bd2 ba1.3k sqft1213 W SORRENTO DRIVE, CITRUS SPRINGS, FL 34434For SaleMLS ID #OM729056, Eric Nathanson, TRANS GLOBAL REALTY, INC. Stellar MLS
- $335,0003 bd2 ba1.7k sqft19199 SW 92ND LOOP, DUNNELLON, FL 34432For SaleMLS ID #OM730947, Mary Burris, COLDWELL BANKER RIVERLAND RLTY. Stellar MLS
- $299,0003 bd2 ba1.4k sqft21110 SW PLANTATION STREET, DUNNELLON, FL 34431For SaleMLS ID #OM729850, Frank Falbo, PLATINUM HOMES AND LAND REALTY. Stellar MLS
- $269,0003 bd2 ba1.7k sqft5523 SW 42ND PLACE, OCALA, FL 34474For SaleMLS ID #OM733313, Janie Quast, SELLSTATE NEXT GENERATION REALTY. Stellar MLS
- $299,9003 bd2 ba2k sqft8298 SW 79TH CIRCLE, OCALA, FL 34476For SaleMLS ID #OM730628, Kathy Joshi, ON TOP OF THE WORLD REAL EST. Stellar MLS
- $295,9004 bd2 ba1.7k sqft20260 SW 80TH PLACE ROAD, DUNNELLON, FL 34431For SaleMLS ID #OM730295, Marcus De Matos, PA, LOKATION. Stellar MLS
- $293,5003 bd2 ba1.5k sqft2047 W PARAGON LANE, CITRUS SPRINGS, FL 34434For SaleMLS ID #G5112755, Andy Key, RE/MAX PREMIER REALTY. Stellar MLS
- $294,9002 bd2 ba1.7k sqft9088 SW 91ST TERRACE, OCALA, FL 34481For SaleMLS ID #OM723997, Lori Murphy, CROWN & GLORY REALTY INC. Stellar MLS
- $269,0003 bd2 ba1.8k sqft304 MARION OAKS TRAIL, OCALA, FL 34473For SaleMLS ID #OM728987, Shirley Velasco, HOOK & LADDER REALTY OF CENTRAL FLORIDA, LLC. Stellar MLS
- $299,0003 bd2 ba2k sqft15747 SW 47TH AVENUE ROAD, OCALA, FL 34473For SaleMLS ID #OM728090, Danny Singh, RE/MAX PREMIER REALTY LADY LK. Stellar MLS
- $420,0003 bd2 ba2k sqft19005 SW 98TH LOOP, DUNNELLON, FL 34432For SaleMLS ID #OM732247, Debborah Brady LLC, RAINBOW SPRINGS REAL ESTATE. Stellar MLS
