Looking for a river home? This home is located in the Rainbow Springs Country Club. Ownership is this community provides you access to the Rainbow River private park.This home has been completely renovated.......As you step into the entry you can see that the Seller's created an open floor plan with porcelain floors, custom shades, ceiling fans and lighting. The kitchen has Shaker wood cabinets with -slow close drawers, granite counter tops, coffee bar, built in pantry.Designer range hood, subway tile backsplash, center island sink and more. The laundry inside with a sink and storage area, Samsung washer/dryer. Garage is spacious and has a separate storage shed for extra space.The primary bedroom has a beautiful ensuite bathroom with walk in shower with glass doors, double vanity and linen closet.The floor plan is split -there are two guests rooms and guest bath with shower. Florida room has sliding door that can make an area for privacy and a out door to patio. The front of home has a bonus room that can make an ideal at home office with large windows.The home is on a corner lot with mature trees for lots of shade. There is a fenced area for a dog run. This home is located in the Rainbow Springs Country Club your ownership will provide you with private access to the Rainbow River Park. You can enjoy a picnic, barbecue, go swimming at the private beach, tubing, canoeing and kayaking. Community Center offers pickleball courts, pool, gym, billiards, private meeting areas, and organized activities for the residents. Living in Dunnellon, Florida is quiet and peaceful just the perfect place to walk, bike ride and enjoy the beauty all around this river town. The area has restaurants, shopping and hotels. You can drive 20-miles to Ocala, 30 miles to Crystal River, 40 miles to Gainesville. The WEC (World Equestrian Center) is 10 miles and hosts year round activities.
For sale
$420,000
19005 SW 98TH LOOP, DUNNELLON, FL 34432
3beds
2,099sqft
Single Family Residence
Built in 1989
0.58 Acres Lot
$402,500 Zestimate®
$200/sqft
$21/mo HOA
What's special
Center island sinkGranite counter topsOpen floor planCustom shadesDesigner range hoodPorcelain floorsCoffee bar
- 11 days
- 284
- 11
Likely to sell faster than
Zillow last checked:
Listing updated:
Listed by:
Debborah Brady LLC 305-986-1996,
RAINBOW SPRINGS REAL ESTATE 352-804-3697
Source: Stellar MLS,MLS#: OM732247 Originating MLS: Ocala - Marion
Originating MLS: Ocala - Marion
Facts & features
Interior
Bedrooms & bathrooms
- Bedrooms: 3
- Bathrooms: 2
- Full bathrooms: 2
Rooms
- Room types: Bonus Room, Breakfast Room Separate, Den/Library/Office, Florida Room, Great Room, Utility Room
Primary bedroom
- Description: Room3
- Features: En Suite Bathroom, Built-in Closet
- Level: First
- Area: 210 Square Feet
- Dimensions: 14x15
Bedroom 1
- Description: Room4
- Features: Ceiling Fan(s), Walk-In Closet(s)
- Level: First
- Area: 156 Square Feet
- Dimensions: 12x13
Bedroom 2
- Description: Room5
- Features: Ceiling Fan(s), Built-in Closet
- Level: First
Bonus room
- Features: Ceiling Fan(s), Built-in Closet
- Level: First
- Area: 145 Square Feet
- Dimensions: 10x14.5
Great room
- Description: Room2
- Features: Ceiling Fan(s)
- Level: First
- Area: 441 Square Feet
- Dimensions: 21x21
Kitchen
- Description: Room1
- Features: Kitchen Island
- Level: First
- Area: 378 Square Feet
- Dimensions: 21x18
Heating
- Central
Cooling
- Central Air
Appliances
- Included: Dryer, Electric Water Heater, Ice Maker, Range, Range Hood, Refrigerator, Washer
- Laundry: Inside, Laundry Room
Features
- Ceiling Fan(s), Dry Bar, Eating Space In Kitchen, Kitchen/Family Room Combo, Primary Bedroom Main Floor, Solid Surface Counters, Solid Wood Cabinets, Split Bedroom, Stone Counters, Walk-In Closet(s)
- Flooring: Porcelain Tile
- Windows: Window Treatments
- Has fireplace: No
Interior area
- Total structure area: 2,658
- Total interior livable area: 2,099 sqft
Video & virtual tour
Property
Parking
- Total spaces: 2
- Parking features: Garage - Attached
- Attached garage spaces: 2
- Details: Garage Dimensions: 22x24
Features
- Levels: One
- Stories: 1
- Patio & porch: Patio
- Exterior features: Dog Run
- Fencing: Other
- Waterfront features: River Access
- Body of water: ACCESS TO RAINBOW RIVER PRIVATE PARK
Lot
- Size: 0.58 Acres
- Dimensions: 136 x 186
- Features: Corner Lot, Oversized Lot
- Residential vegetation: Oak Trees
Details
- Additional structures: Shed(s)
- Parcel number: 3297153011
- Zoning: R1
- Special conditions: None
Construction
Type & style
- Home type: SingleFamily
- Architectural style: Florida
- Property subtype: Single Family Residence
Materials
- Block
- Foundation: Slab
- Roof: Shingle
Condition
- New construction: No
- Year built: 1989
Utilities & green energy
- Sewer: Public Sewer
- Water: Public
- Utilities for property: BB/HS Internet Available, Public, Sewer Connected
Community & HOA
Community
- Features: River, Clubhouse, Deed Restrictions, Fitness Center, Golf Carts OK, Park, Restaurant, Tennis Court(s)
- Pet fee: $0 monthly
- Subdivision: RAINBOW SPRINGS COUNTRY CLUB
HOA
- Has HOA: Yes
- Amenities included: Basketball Court, Clubhouse, Fitness Center, Park, Pickleball Court(s), Pool, Recreation Facilities, Security, Shuffleboard Court, Tennis Court(s), Trail(s)
- Services included: Community Pool, Pool Maintenance, Recreational Facilities, Security
- HOA fee: $21 monthly
- HOA name: Rainbow Springs POA/Vine Mgt Kimberly Kreig
- HOA phone: 352-489-1621
Location
- Region: Dunnellon
Financial & listing details
- Price per square foot: $200/sqft
- Tax assessed value: $296,790
- Annual tax amount: $3,213
- Date on market: 9/14/2026
- Cumulative days on market: 12 days
- Listing terms: Cash
- Ownership: Fee Simple
- Total actual rent: 0
- Road surface type: Paved, Asphalt
Estimated market value
$402,500
$382,000 - $423,000
$2,281/mo
Price history
| Date | Event | Price |
|---|---|---|
| 9/14/2026 | Listed for sale | $420,000+52.7%$200/sqft |
Source:  Stellar MLS #OM732247 Report a problem Stellar MLS #OM732247 Report a problem | ||
| 3/17/2023 | Sold | $275,000$131/sqft |
Source:  Realtors Association of Citrus County #819893 Report a problem Realtors Association of Citrus County #819893 Report a problem | ||
| 2/20/2023 | Pending sale | $275,000$131/sqft |
Source: Stellar MLS #OM652575 Report a problem | ||
| 2/3/2023 | Price change | $275,000-5.2%$131/sqft |
Source: Realtors Association of Citrus County #819893 Report a problem | ||
| 1/13/2023 | Listed for sale | $290,000$138/sqft |
Source: Realtors Association of Citrus County #819893 Report a problem | ||
Public tax history
| Year | Property taxes | Tax assessment |
|---|---|---|
| 2025 | $3,347 +8.3% | $224,660 +2.9% |
| 2024 | $3,092 +99.2% | $218,328 +76% |
| 2023 | $1,552 -1.4% | $124,076 +3% |
| 2022 | $1,574 +0.6% | $120,462 +3% |
| 2021 | $1,565 +1% | $116,953 +1.4% |
| 2020 | $1,549 +1.8% | $115,338 +2.3% |
| 2019 | $1,522 | $112,745 +1.9% |
| 2018 | $1,522 +7.3% | $110,643 +2.1% |
| 2017 | $1,419 +2.3% | $108,367 +2.1% |
| 2016 | $1,387 | $106,138 +0.7% |
| 2015 | $1,387 -3.8% | $105,400 -6.9% |
| 2014 | $1,441 +2.7% | $113,191 +1.5% |
| 2013 | $1,403 +1.5% | $111,518 +1.4% |
| 2012 | $1,383 -1.6% | $109,957 -1.1% |
| 2011 | $1,405 +1.5% | $111,177 +1.5% |
| 2010 | $1,385 +5.5% | $109,534 +2.7% |
| 2009 | $1,314 +1.4% | $106,654 +0.1% |
| 2008 | $1,296 -9.5% | $106,548 +3% |
| 2007 | $1,432 -5.5% | $103,446 +2.5% |
| 2006 | $1,516 +2.5% | $100,923 +3% |
| 2005 | $1,479 | $97,983 +3% |
| 2004 | $1,479 -0.8% | $95,130 +4.3% |
| 2002 | $1,491 +6.9% | $91,170 +4.6% |
| 2001 | $1,395 | $87,122 |
| 2000 | $1,395 | $87,122 |
Find assessor info on the county website
Monthly payment
Est. payment
Payment breakdown
Explore the cost of this home by adjusting the details. Changes won't be saved.Climate risks
Neighborhood: 34432
Nearby schools
Schools provided by the listing agent
- Elementary: Dunnellon Elementary School
- Middle: Dunnellon Middle School
- High: Dunnellon High School
Source: Stellar MLS. This data may not be complete. We recommend contacting the local school district to confirm school assignments for this home.
- $481,5003 bd3 ba2.6k sqft9479 SW 192nd Court Rd, Dunnellon, FL 34432Off Market
- $374,7004 bd2 ba2.4k sqft9551 SW 192nd Court Rd, Dunnellon, FL 34432Off Market
- $465,0003 bd3 ba2.3k sqft19009 SW 98th Loop, Dunnellon, FL 34432Sold
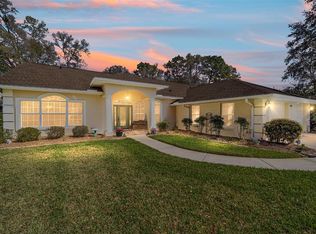
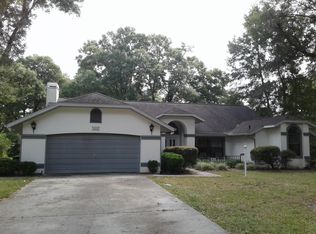
- $403,8003 bd2 ba2.4k sqft9445 SW 192nd Court Rd, Dunnellon, FL 34432Off Market
Similar homes
- $374,0003 bd2 ba1.8k sqft9670 SW 190TH TERRACE ROAD, DUNNELLON, FL 34432For Sale

 MLS ID #OM727559, Lynne Eder, RAINBOW SPRINGS REAL ESTATE. Stellar MLS
 - $384,9993 bd2 ba2.1k sqft9273 SW 197TH CIR, DUNNELLON, FL 34432For Sale
 MLS ID #OM727197, Debborah Brady LLC, RAINBOW SPRINGS REAL ESTATE. Stellar MLS
 - $419,9003 bd2 ba1.7k sqft6860 SW 135TH TERRACE ROAD, OCALA, FL 34481New Construction
 MLS ID #OM730360, Roberto Gonzalez, MARTY & HUGGINS REALTY. Stellar MLS
 - $295,9004 bd2 ba1.7k sqft20260 SW 80TH PLACE ROAD, DUNNELLON, FL 34431For Sale
 MLS ID #OM730295, Marcus De Matos, PA, LOKATION. Stellar MLS
 - $409,9003 bd2 ba2.6k sqft5360 SW 86TH LANE, OCALA, FL 34476For SaleMLS ID #OM729766, Darla Priest, COLDWELL BANKER ELLISON REALTY O. Stellar MLS
- $325,0004 bd2 ba1.9k sqft3512 SW SHOREWOOD DRIVE, DUNNELLON, FL 34431For SaleMLS ID #OM726663, Don Brinning, KELLER WILLIAMS CORNERSTONE RE. Stellar MLS
- $386,9004 bd3 ba2.1k sqft8511 N VINCE DRIVE, CITRUS SPRINGS, FL 34433New ConstructionMLS ID #P4939877, Katherine Vega, NEW BUILD SERVICES. Stellar MLS
- $229,9003 bd3 ba1.2k sqft10962 SW 112TH AVENUE, DUNNELLON, FL 34432For SaleMLS ID #OM731586, Luis Verdiguel, GLOBALWIDE REALTY LLC. Stellar MLS
- $311,0003 bd2 ba1.5k sqft8565 SW 125TH COURT ROAD, DUNNELLON, FL 34432For SaleMLS ID #OM729421, Celibee Santiago Velez, RE/MAX FOXFIRE - HWY200/103 S. Stellar MLS
- $389,9003 bd2 ba1.8k sqft5464 SW 100TH LOOP, OCALA, FL 34476For SaleMLS ID #OM730752, Dava Peters, WEICHERT REALTORS HALLMARK PROPERTIES. Stellar MLS
- $422,9004 bd4 ba2.5k sqft7841 N VIVIAN WAY, DUNNELLON, FL 34434New ConstructionStellar MLS
- $399,0003 bd2 ba1.5k sqft11988 SW 38TH STREET, OCALA, FL 34481For SaleMLS ID #OM725293, Alyssa Pascucci, GOLDEN OCALA REAL ESTATE INC. Stellar MLS
- $412,9004 bd3 ba2.2k sqft7804 N VOYAGER DRIVE, DUNNELLON, FL 34433New ConstructionStellar MLS
- $514,7254 bd3 ba2.6k sqft12185 SW 98TH STREET, DUNNELLON, FL 34432New ConstructionMLS ID #O6431491, Lisa Gehret, KELLER WILLIAMS CLASSIC. Stellar MLS
- $422,9004 bd4 ba2.5k sqft2409 W NEWHOPE LANE, DUNNELLON, FL 34434New ConstructionStellar MLS
- $354,9003 bd2 ba1.5k sqft3530 W COGWOOD CIRCLE, BEVERLY HILLS, FL 34465For SaleMLS ID #TB8541166, Jack Brockman, DENNIS REALTY & INV. CORP.. Stellar MLS
- $412,9004 bd3 ba2.2k sqft2628 W SCILLA DRIVE, DUNNELLON, FL 34434New ConstructionStellar MLS
