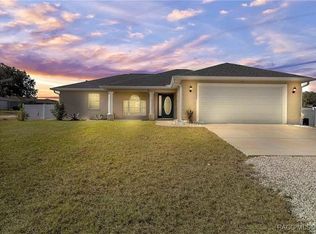
Beautifully updated pool home in the highly desirable community of Citrus Hills, set on nearly one private acre and designed for relaxed Florida living. This move-in-ready 3-bedroom, 2.5-bath residence offers 2,197 square feet of stylish living space with the perfect blend of comfort, privacy, and modern upgrades.
Step inside to soaring ceilings, abundant natural light, and an open-concept layout ideal for everyday living and entertaining. Recent updates include luxury flooring, fresh interior and exterior paint, modern lighting and fans, renovated bathrooms, and a stunning custom feature wall fireplace that anchors the spacious main living area.
The beautifully remodeled kitchen features quartz countertops, updated cabinetry, stainless appliances, and generous prep and storage space—perfect for hosting family and friends.
The spacious primary suite offers a peaceful retreat with a spa-inspired bathroom featuring a freestanding soaking tub, elegant finishes, and a walk-in shower.
Step outside to your screened lanai and sparkling private pool, where you can enjoy year-round sunshine, outdoor dining, and the privacy of a large homesite with mature landscaping.
Major improvements provide added peace of mind, including roof replaced in 2016 and HVAC replaced in 2019.
This home includes the required Citrus Hills Social Membership, providing access to premier community amenities, fitness facilities, pools, dining, social activities, and the exceptional lifestyle Citrus Hills is known for.
Conveniently located near golf, shopping, dining, and medical facilities, this property is ideal as a full-time residence or seasonal Florida retreat.
Updated pool homes with privacy, land, and this level of finish are rare—schedule your private showing today.
For sale
Price cut: $10K (8/21)
$414,900
259 N Cherry Pop Dr, Inverness, FL 34453
3beds
2,197sqft
Single Family Residence
Built in 1998
0.98 Acres Lot
$-- Zestimate®
$189/sqft
$6/mo HOA
What's special
Sparkling private poolScreened lanaiBeautifully updated pool homeRenovated bathroomsBeautifully remodeled kitchenAbundant natural lightQuartz countertops
- 179 days
- 544
- 49
Zillow last checked:
Listing updated:
Listed by:
Cliff Glansen 954-965-3990,
Flatfee.com
Source: Realtors Association of Citrus County,MLS#: 854099 Originating MLS: Realtors Association of Citrus County
Originating MLS: Realtors Association of Citrus CountyFacts & features
Interior
Bedrooms & bathrooms
- Bedrooms: 3
- Bathrooms: 3
- Full bathrooms: 2
- 1/2 bathrooms: 1
Heating
- Central, Electric
Cooling
- Central Air, Electric
Appliances
- Included: Dryer, Dishwasher, Electric Oven, Electric Range, Disposal, Microwave, Refrigerator, Washer
Features
- Fireplace, Pantry, Split Bedrooms, Solid Surface Counters, Walk-In Closet(s)
- Flooring: Tile, Vinyl
- Has fireplace: Yes
Interior area
- Total structure area: 3,149
- Total interior livable area: 2,197 sqft
Property
Parking
- Total spaces: 2
- Parking features: Attached, Concrete, Driveway, Garage
- Attached garage spaces: 2
- Has uncovered spaces: Yes
Features
- Levels: One
- Stories: 1
- Exterior features: Concrete Driveway
- Pool features: In Ground, Pool, Screen Enclosure
Lot
- Size: 0.98 Acres
- Features: Flat
Details
- Parcel number: 2840862
- Zoning: RMU
- Special conditions: Standard
Construction
Type & style
- Home type: SingleFamily
- Architectural style: One Story
- Property subtype: Single Family Residence
Materials
- Block, Concrete
- Foundation: Block
- Roof: Asphalt,Shingle
Condition
- New construction: No
- Year built: 1998
Utilities & green energy
- Sewer: Septic Tank
- Water: Public
Community & HOA
Community
- Features: Billiard Room, Clubhouse, Shuffleboard, Tennis Court(s)
- Subdivision: Citrus Hills - Clearview Estates
HOA
- Has HOA: Yes
- Services included: Legal/Accounting
- HOA fee: $75 annually
- HOA name: Access Management
Location
- Region: Inverness
Financial & listing details
- Price per square foot: $189/sqft
- Tax assessed value: $327,044
- Annual tax amount: $2,134
- Date on market: 4/17/2026
- Cumulative days on market: 490 days
- Listing terms: Cash,Conventional,FHA,VA Loan
- Road surface type: Paved
Estimated market value
Not available
Estimated sales range
Not available
Not available
Price history
| Date | Event | Price |
|---|---|---|
| 8/21/2026 | Price change | $414,900-2.4%$189/sqft |
Source:  Realtors Association of Citrus County #854099 Report a problem Realtors Association of Citrus County #854099 Report a problem | ||
| 7/20/2026 | Price change | $424,900-1.2%$193/sqft |
Source: Realtors Association of Citrus County #854099 Report a problem | ||
| 5/28/2026 | Price change | $429,900-1.1%$196/sqft |
Source: Realtors Association of Citrus County #854099 Report a problem | ||
| 5/11/2026 | Price change | $434,900-2.2%$198/sqft |
Source: Realtors Association of Citrus County #854099 Report a problem | ||
| 3/23/2026 | Price change | $444,900-1.1%$203/sqft |
Source: Realtors Association of Citrus County #845396 Report a problem | ||
| 2/24/2026 | Price change | $449,900-4.3%$205/sqft |
Source: Realtors Association of Citrus County #845396 Report a problem | ||
| 2/10/2026 | Price change | $469,900-1.1%$214/sqft |
Source: Realtors Association of Citrus County #845396 Report a problem | ||
| 1/26/2026 | Price change | $474,900-1%$216/sqft |
Source: Realtors Association of Citrus County #845396 Report a problem | ||
| 1/15/2026 | Price change | $479,900-2%$218/sqft |
Source: Realtors Association of Citrus County #845396 Report a problem | ||
| 1/6/2026 | Price change | $489,900-1%$223/sqft |
Source: Realtors Association of Citrus County #845396 Report a problem | ||
| 12/3/2025 | Price change | $494,900-1%$225/sqft |
Source: Realtors Association of Citrus County #845396 Report a problem | ||
| 10/20/2025 | Price change | $499,900-2%$228/sqft |
Source: Realtors Association of Citrus County #845396 Report a problem | ||
| 10/6/2025 | Price change | $509,900-1.9%$232/sqft |
Source: Realtors Association of Citrus County #845396 Report a problem | ||
| 9/26/2025 | Price change | $519,900-1%$237/sqft |
Source: Realtors Association of Citrus County #845396 Report a problem | ||
| 9/17/2025 | Price change | $524,900-2.8%$239/sqft |
Source: Realtors Association of Citrus County #845396 Report a problem | ||
| 7/31/2025 | Price change | $539,900-1.8%$246/sqft |
Source: Realtors Association of Citrus County #845396 Report a problem | ||
| 7/6/2025 | Price change | $549,900-3.5%$250/sqft |
Source: Realtors Association of Citrus County #845396 Report a problem | ||
| 6/24/2025 | Price change | $569,900-0.9%$259/sqft |
Source: Realtors Association of Citrus County #845396 Report a problem | ||
| 6/9/2025 | Listed for sale | $574,900+79.7%$262/sqft |
Source: Realtors Association of Citrus County #845396 Report a problem | ||
| 2/13/2025 | Sold | $320,000-8.6%$146/sqft |
Source: Realtors Association of Citrus County #837171 Report a problem | ||
| 1/19/2025 | Pending sale | $350,000$159/sqft |
Source: Realtors Association of Citrus County #837171 Report a problem | ||
| 1/12/2025 | Price change | $350,000-18.6%$159/sqft |
Source: Realtors Association of Citrus County #837171 Report a problem | ||
| 10/11/2024 | Listed for sale | $430,000$196/sqft |
Source: Realtors Association of Citrus County #837171 Report a problem | ||
Public tax history
| Year | Property taxes | Tax assessment |
|---|---|---|
| 2025 | $5,052 +136.7% | $327,044 +82.3% |
| 2024 | $2,134 -3% | $179,365 +3% |
| 2023 | $2,201 +6.8% | $174,141 +3% |
| 2022 | $2,062 +4.1% | $169,069 +3% |
| 2021 | $1,980 +5.4% | $164,145 +1.4% |
| 2020 | $1,878 +1.6% | $161,879 +2.5% |
| 2019 | $1,849 +1.5% | $157,956 +1.9% |
| 2018 | $1,821 | $155,011 +2.1% |
| 2017 | $1,821 +0.4% | $151,823 +2.1% |
| 2016 | $1,814 -1.1% | $148,700 +0.7% |
| 2015 | $1,835 -1.4% | $147,666 +0.8% |
| 2014 | $1,860 +1.2% | $146,494 +1.5% |
| 2013 | $1,838 +1.8% | $144,330 -4.5% |
| 2012 | $1,807 -11% | $151,063 -8% |
| 2011 | $2,030 +0.4% | $164,141 -1.3% |
| 2010 | $2,022 -0.7% | $166,241 +2.7% |
| 2009 | $2,036 +1% | $161,872 +0.1% |
| 2008 | $2,016 -3.9% | $161,710 +3% |
| 2007 | $2,098 -1% | $157,000 +2.5% |
| 2006 | $2,120 -5.8% | $153,200 +3% |
| 2005 | $2,251 -0.9% | $148,800 +3% |
| 2004 | $2,270 +5.5% | $144,500 +1.8% |
| 2003 | $2,152 +2.5% | $141,900 +2.4% |
| 2002 | $2,100 +4% | $138,600 +3.4% |
| 2000 | $2,020 | $134,100 |
Find assessor info on the county website
Monthly payment
Est. payment
Payment breakdown
Explore the cost of this home by adjusting the details. Changes won't be saved.Climate risks
Neighborhood: 34453
Nearby schools
Schools provided by the listing agent
- Elementary: Hernando Elementary
- Middle: Inverness Middle
- High: Citrus High
Source: Realtors Association of Citrus County. This data may not be complete. We recommend contacting the local school district to confirm school assignments for this home.
Similar homes
- $419,9003 bd2 ba1.7k sqft5774 N Lamp Post Dr, Beverly Hills, FL 34465For Sale
 MLS ID #857519, Kirk Johnson, Citrus Ridge Realty. Realtors Association of Citrus County
 - $310,0003 bd2 ba1.5k sqft146 N Crestwood Ave, Inverness, FL 34453For Sale
 MLS ID #851013, Cliff Glansen, Flatfee.com. Realtors Association of Citrus County
 - $385,0004 bd2 ba2.2k sqft1478 N Marion Way, Crystal River, FL 34429For Sale
 MLS ID #856621, Gilbert Grow, Diana G.Marcum P.A.. Realtors Association of Citrus County
 - $420,0003 bd2 ba2k sqft19005 SW 98TH LOOP, DUNNELLON, FL 34432For Sale

 MLS ID #OM732247, Debborah Brady LLC, RAINBOW SPRINGS REAL ESTATE. Stellar MLS
 - $435,0004 bd3 ba1.9k sqft6525 SW 138TH TERRACE, OCALA, FL 34481For SaleMLS ID #OM733316, Ivette Garcia, MARION OAKS REALTY & PROPERTY. Stellar MLS
- $364,9003 bd2 ba1.2k sqft490 S MINSTREL AVENUE, INVERNESS, FL 34450For SaleMLS ID #L4951143, Ulric Dunbar, III, AMERICAN REALTY. Stellar MLS
- $349,0003 bd2 ba1.5k sqft3530 W COGWOOD CIRCLE, BEVERLY HILLS, FL 34465For SaleMLS ID #TB8541166, Jack Brockman, DENNIS REALTY & INV. CORP.. Stellar MLS
- $318,7533 bd2 ba1.9k sqft3909 N PASSION FLOWER WAY, BEVERLY HILLS, FL 34465For SaleMLS ID #OM731747, Nathanael Ramos, AJL REALTY LLC. Stellar MLS
- $412,9004 bd3 ba2.2k sqft7804 N VOYAGER DRIVE, DUNNELLON, FL 34433New ConstructionStellar MLS
- $412,9004 bd3 ba2.2k sqft2628 W SCILLA DRIVE, DUNNELLON, FL 34434New ConstructionStellar MLS
- $386,9004 bd3 ba2.1k sqft8511 N VINCE DRIVE, CITRUS SPRINGS, FL 34433New ConstructionMLS ID #P4939877, Kim Howard, NEW BUILD SERVICES. Stellar MLS
