Skip main navigation
Sold for $625,000
  • $625,000

    293 N Cherry Pop Dr, Inverness, FL 34453

    4beds
    2,955sqft
    Single Family Residence
    Built in 2003
    0.96 Acres Lot
    $630,400 Zestimate®
    $212/sqft
    $4,451 Estimated rent

    Home value

    $630,400

    $555,000 - $719,000

    $4,451/mo

    Zestimate® history
    Loading
    Loading...

    Owner options

    List your home for rent

    $4,451/mo

    Rent Zestimate®

    Find your next renter with Zillow Rental Manager. Plus, with online applications, you can quickly screen prospective tenants – for free.

    Learn more

    $4,451/mo

    Rent Zestimate®

    Refinance and save

    $4,431/mo

    Est. payment

    Refinancing to a lower rate could help reduce your monthly payments and save thousands over the life of the loan.

    See today's rates

    $4,431/mo

    Est. payment

    Explore your selling options

    Work with a Zillow partner agent

    Leverage their expertise and Zillow's premium Showcase listings to get your home seen by more buyers.

    Get started

    List with your own agent

    Get your home in front of millions of buyers by listing it on Zillow.

    Learn how to do it

    Sell it yourself

    Take full control of how buyers see your home on Zillow by listing For Sale by Owner (FSBO).

    List your home

    What's special

    Large screened-in poolThree-car garageAbundance of natural lightSoaring vaulted roomsSaltwater systemHigh-end finishesCurb appeal
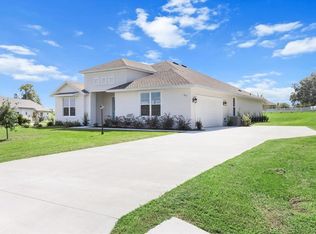
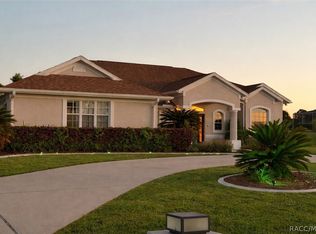
    One-of-a-Kind Custom Home by AJ Hendrix Builders This exceptional custom-built home is a true masterpiece, originally designed as the builder’s personal residence and loaded with premium upgrades. Located in the desirable Clear View Estates at Citrus Hills, this home offers the perfect blend of luxury and comfort, with no social membership or bond fees. Nestled along Florida’s scenic Nature Coast, you’ll be just minutes from the breathtaking Gulf of America. Step inside and be amazed by the architectural details—tray ceilings, soaring vaulted rooms ranging from 10 to 15.5 feet, and an abundance of natural light that creates an open and inviting atmosphere. Every space is meticulously designed with high-end finishes and craftsmanship that must be seen to be fully appreciated. Outdoor living is just as impressive, featuring a large screened-in pool with Jacuzzi and a saltwater system, perfect for relaxation and entertaining. The three-car garage and matching outbuilding provide ample storage, while the longest driveway in the neighborhood ensures plenty of parking for guests. Additional highlights include: * New office flooring * New refrigerator & microwave * New hot water heater * Fresh exterior paint & newer roof With curb appeal that’s second to none, this stunning home is a rare find. A million-dollar home in most markets, yet offered at a fraction of the price—this one won’t last long! Schedule your private tour today and experience this extraordinary home for yourself!

    Zillow last checked:

    Listing updated:

    Listed by:

    Frank Falbo 352-274-5645,

    Platinum Homes And Land Realty

    Bought with:

    Robert J. Marier, 3542240

    LPT Realty, LLC

    Source: Realtors Association of Citrus County,MLS#: 842137MLS LogoOriginating MLS: Realtors Association of Citrus County

    Facts & features

    Interior

    Bedrooms & bathrooms
    • Bedrooms: 4
    • Bathrooms: 4
    • Full bathrooms: 3
    • 1/2 bathrooms: 1
    Primary bedroom
    • Description: Large and could do a lot with this,Flooring: Tile
    • Features: Dual Sinks, High Ceilings, Primary Suite
    • Level: Main
    • Dimensions: 14.60 x 26.10
    Bedroom
    • Description: Used as a work out room with bath next to it.
    • Level: Main
    • Dimensions: 11.90 x 13.20
    Bedroom
    • Level: Second
    • Dimensions: 12.60 x 12.10
    Bedroom
    • Level: Second
    • Dimensions: 12.10 x 12.90
    Bathroom
    • Description: Nicely decorated with Tub with jets
    • Features: Dual Sinks
    • Level: Main
    • Dimensions: 14.60 x 11.40
    Bathroom
    • Description: Guest Bath
    • Level: Main
    • Dimensions: 5.10 x 9.90
    Bathroom
    • Level: Second
    • Dimensions: 5.30 x 10.70
    Breakfast room nook
    • Description: bright and full of windows overlook pool
    • Features: High Ceilings
    • Level: Main
    • Dimensions: 14.20 x 10.10
    Den
    • Description: New Flooring Was used for office
    • Features: High Ceilings
    • Level: Main
    • Dimensions: 12.50 x 13.30
    Dining room
    • Description: Grand with tray ceiling
    • Features: High Ceilings
    • Level: Main
    • Dimensions: 13.50 x 11.10
    Family room
    • Description: Cozy upstairs
    • Level: Second
    • Dimensions: 12.10 x 17.40
    Kitchen
    • Description: Open and Bright, New Fridge and Microwave
    • Features: High Ceilings
    • Level: Main
    • Dimensions: 14.20 x 12.90
    Laundry
    • Features: High Ceilings
    • Level: Main
    • Dimensions: 10.80 x 5.11
    Living room
    • Description: vaulted ceilings to 15.5
    • Features: Fireplace, High Ceilings
    • Level: Main
    • Dimensions: 20.50 x 19.80
    Heating
    • Heat Pump
    Cooling
    • Central Air
    Appliances
    • Included: Dishwasher, Disposal, Microwave, Oven, Range, Refrigerator
    Features
    • Tray Ceiling(s), High Ceilings, Jetted Tub, Vaulted Ceiling(s), Walk-In Closet(s), Window Treatments
    • Flooring: Laminate, Vinyl, Wood
    • Windows: Blinds
    Interior area
    • Total structure area: 4,107
    • Total interior livable area: 2,955 sqft

    Property

    Parking
    • Total spaces: 3
    • Parking features: Attached, Concrete, Driveway, Garage
    • Attached garage spaces: 3
    • Has uncovered spaces: Yes
    Features
    • Exterior features: Concrete Driveway
    • Pool features: Concrete, In Ground, Pool, Screen Enclosure, Salt Water, Waterfall
    • Has spa: Yes
    Lot
    • Size: 0.96 Acres
    • Features: Acreage, Cleared
    Details
    • Parcel number: 2840871
    • Zoning: PDR
    • Special conditions: Standard

    Construction

    Type & style
    • Home type: SingleFamily
    • Architectural style: Multi-Level
    • Property subtype: Single Family Residence
    Materials
    • Stucco
    • Foundation: Block
    • Roof: Asphalt,Shingle
    Condition
    • New construction: No
    • Year built: 2003

    Utilities & green energy

    • Sewer: Septic Tank
    • Water: Public

    Community & neighborhood

    Security
    • Security features: Smoke Detector(s)
    Location
    • Region: Inverness
    • Subdivision: Citrus Hills - Clearview Estates

    HOA & financial

    HOA
    • Has HOA: Yes
    • HOA fee: $281 annually
    • Services included: None
    • Association name: Clearview Estates of Citrus Hills POA

    Other

    Other facts
    • Listing terms: Cash,Conventional,FHA,VA Loan
    • Road surface type: Paved

    Price history

    DateEventPrice
    10/10/2025Sold$625,000-2.3%$212/sqft
    Source: Realtors Association of Citrus County #842137 Report a problem
    9/29/2025Pending sale$639,995$217/sqft
    Source: Realtors Association of Citrus County #842137 Report a problem
    7/16/2025Price change$639,995-1.4%$217/sqft
    Source: Realtors Association of Citrus County #842137 Report a problem
    5/16/2025Price change$649,000-1.5%$220/sqft
    Source: Realtors Association of Citrus County #842137 Report a problem
    2/28/2025Listed for sale$659,000+1959.4%$223/sqft
    Source: Realtors Association of Citrus County #842137 Report a problem
    1/27/2003Sold$32,000$11/sqft
    Source: Public Record Report a problem

    Public tax history

    YearProperty taxesTax assessment
    2025$3,913 +4.3%$291,699 +2.9%
    2024$3,752 +3%$283,478 +4.8%
    2023$3,644 +6.8%$270,493 +3%
    2022$3,411 +4.2%$262,615 +3%
    2021$3,275 +3%$254,966 +1.4%
    2020$3,180 +1.2%$251,446 +2.3%
    2019$3,143 +0.7%$245,793 +1.9%
    2018$3,121 $241,210 +2.1%
    2017$3,121 +0.2%$236,249 +2.1%
    2016$3,116 -1.4%$231,390 +0.7%
    2015$3,161 -1.6%$229,782 +0.8%
    2014$3,211 -0.4%$227,958 +1.5%
    2013$3,226 +7.4%$224,590 -1.1%
    2012$3,004 -9.7%$227,172 -7.7%
    2011$3,327 -5.3%$246,237 -6.2%
    2010$3,512 -1.8%$262,411 +2.2%
    2009$3,575 +0.9%$256,727 +0.1%
    2008$3,544 +0%$256,470 +3%
    2007$3,543 -1.2%$249,000 +2.5%
    2006$3,587 -6.1%$243,000 +3%
    2005$3,819 +7.9%$236,000 +11.3%
    2004$3,540 +663.1%$212,100 +731.8%
    2003$464 -26%$25,500 -24.8%
    2002$627 +17.7%$33,900 +16.9%
    2000$532 $29,000

    Find assessor info on the county website

    Neighborhood: 34453

    Nearby schools

    GreatSchools rating
    Schools provided by the listing agent
    • Elementary: Hernando Elementary
    • Middle: Inverness Middle
    • High: Citrus High

    Source: Realtors Association of Citrus County. This data may not be complete. We recommend contacting the local school district to confirm school assignments for this home.

    Get a cash offer in 3 minutes
    Find out how much your home could sell for in as little as 3 minutes with a no-obligation cash offer.
    Estimated market value
    $630,400
    Get a cash offer in 3 minutes
    Find out how much your home could sell for in as little as 3 minutes with a no-obligation cash offer.
    Estimated market value
    $630,400