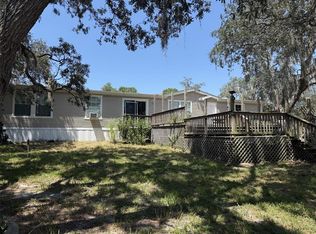
Welcome to Inverness, Florida! 3BR/2BA Home For Sale! No HOA! 1849 Sq ft of living space! 2,600 Sq ft total! 4.84 Acre lot! Built in 2019! Spacious living in the Heatherwood area! Nearly 5 wooded acres affords the homeowner privacy on a peaceful cul-de-sac street. Additional space has been cleared to build on beside the home. Inside this open floor plan, contemporary home, you will find porcelain tiled floor in the living room/ dining room & kitchen, Durable & modern vinyl plank floors in all 3 Bedrooms, a tub & tiled floors in each of the 2 full bathrooms, wooden cabinets in the bathrooms and kitchen, a smart french door refrigerator, as well vaulted ceiling in the main area. Tray ceiling in master bedroom! Raise chicken, ducks, horses, etc. Not far from lakes and mighty Withlocoochee Forest. Downtown Inverness quint & well-maintained Main Street is just 7 miles away, with restaurants and stores such as Publix, Panera, Walmart, pizzeria etc. The city of Brooksville is just 15 minutes drive away, Ocala just 35 minutes and the Tampa international Airport just an hour’s drive South. Well Water & Septic system. Call today to schedule your showing
For sale
$586,000
9804 S Berkshire Ave, Inverness, FL 34452
3beds
1,846sqft
Single Family Residence
Built in 2019
4.84 Acres Lot
$-- Zestimate®
$317/sqft
$-- HOA
What's special
Open floor planPeaceful cul-de-sac streetSmart french door refrigerator
- 134 days
- 233
- 16
Zillow last checked:
Listing updated:
Listed by:
Lia Ratiu 352-710-3792,
Tropic Shores Realty
Source: Realtors Association of Citrus County,MLS#: 854720 Originating MLS: Realtors Association of Citrus County
Originating MLS: Realtors Association of Citrus CountyFacts & features
Interior
Bedrooms & bathrooms
- Bedrooms: 3
- Bathrooms: 2
- Full bathrooms: 2
Primary bedroom
- Features: High Ceilings, Walk-In Closet(s), Primary Suite
- Level: Main
- Dimensions: 17.00 x 14.00
Bedroom
- Level: Main
- Dimensions: 14.40 x 12.20
Bedroom
- Level: Main
- Dimensions: 14.40 x 12.20
Cooling
- Central Air
Appliances
- Included: Electric Cooktop, Electric Oven, Electric Range, Microwave, Refrigerator, Instant Hot Water
- Laundry: In Garage
Features
- Bathtub, Cathedral Ceiling(s), High Ceilings, Open Floorplan, Stone Counters, Separate Shower, Tub Shower, Vaulted Ceiling(s), Walk-In Closet(s), Wood Cabinets
- Flooring: Luxury Vinyl Plank, Tile
- Windows: Double Hung, Thermal Windows
Interior area
- Total structure area: 2,600
- Total interior livable area: 1,846 sqft
Video & virtual tour
Property
Parking
- Total spaces: 2
- Parking features: Attached, Concrete, Driveway, Garage, Garage Door Opener
- Attached garage spaces: 2
- Has uncovered spaces: Yes
Features
- Levels: One
- Stories: 1
- Exterior features: Concrete Driveway
- Pool features: None
Lot
- Size: 4.84 Acres
- Features: Acreage, Cul-De-Sac
Details
- Parcel number: 2026782
- Zoning: AGRM,MDRMH
- Special conditions: Standard,Listed As-Is
Construction
Type & style
- Home type: SingleFamily
- Architectural style: One Story
- Property subtype: Single Family Residence
Materials
- Block, Concrete, Stucco
- Foundation: Block
- Roof: Metal,Shingle
Condition
- New construction: No
- Year built: 2019
Utilities & green energy
- Sewer: Septic Tank
- Water: Well
Green energy
- Energy efficient items: Windows
Community & HOA
Community
- Subdivision: Heatherwood Unit 1
HOA
- Has HOA: No
Location
- Region: Inverness
Financial & listing details
- Price per square foot: $317/sqft
- Tax assessed value: $414,048
- Annual tax amount: $2,824
- Date on market: 5/20/2026
- Cumulative days on market: 135 days
- Listing terms: Cash,Conventional,FHA
- Road surface type: Paved
Estimated market value
Not available
Estimated sales range
Not available
Not available
Price history
| Date | Event | Price |
|---|---|---|
| 5/20/2026 | Listed for sale | $586,000-1.5%$317/sqft |
Source:  Realtors Association of Citrus County #854720 Report a problem Realtors Association of Citrus County #854720 Report a problem | ||
| 11/25/2022 | Listing removed | -- |
Source: Realtors Association of Citrus County #818762 Report a problem | ||
| 10/29/2022 | Listed for sale | $595,000$322/sqft |
Source: Realtors Association of Citrus County #818762 Report a problem | ||
| 10/19/2022 | Listing removed | -- |
Source: Realtors Association of Citrus County #817173 Report a problem | ||
| 10/7/2022 | Listed for sale | $595,000+981.8%$322/sqft |
Source: Realtors Association of Citrus County #817173 Report a problem | ||
| 11/30/2017 | Sold | $55,000-17.2%$30/sqft |
Source: Realtors Association of Citrus County #760629 Report a problem | ||
| 10/27/2017 | Pending sale | $66,400$36/sqft |
Source: EXIT Realty Leaders - Beverly Hills #760629 Report a problem | ||
| 7/18/2017 | Price change | $66,400-3.6%$36/sqft |
Source: Exit Realty Leaders - Beverly Hills #760629 Report a problem | ||
| 6/13/2017 | Listed for sale | $68,900+60.2%$37/sqft |
Source: Exit Realty Leaders - Beverly Hills #760629 Report a problem | ||
| 5/3/2016 | Sold | $43,000-20.4%$23/sqft |
Source: Public Record Report a problem | ||
| 4/20/2016 | Pending sale | $54,000$29/sqft |
Source: REAL LIVING GOOD NEIGHBOR RLTY #G4813248 Report a problem | ||
| 2/26/2016 | Price change | $54,000-22.3%$29/sqft |
Source: REAL LIVING GOOD NEIGHBOR RLTY #G4813248 Report a problem | ||
| 10/20/2015 | Price change | $69,500-12%$38/sqft |
Source: REAL LIVING GOOD NEIGHBOR RLTY #G4813248 Report a problem | ||
| 6/1/2015 | Listed for sale | $79,000+51.9%$43/sqft |
Source: REAL LIVING GOOD NEIGHBOR RLTY #G4813248 Report a problem | ||
| 4/5/2004 | Sold | $52,000-3.7%$28/sqft |
Source: Public Record Report a problem | ||
| 4/5/2000 | Sold | $54,000$29/sqft |
Source: Public Record Report a problem | ||
Public tax history
| Year | Property taxes | Tax assessment |
|---|---|---|
| 2025 | $2,882 +7.1% | $221,556 +4.8% |
| 2024 | $2,691 +4.2% | $211,347 +4.4% |
| 2023 | $2,583 +6.9% | $202,408 +3% |
| 2022 | $2,416 +4.2% | $196,513 +3% |
| 2021 | $2,318 +2.6% | $190,789 +1.4% |
| 2020 | $2,260 +295.7% | $188,155 +389.1% |
| 2019 | $571 -2% | $38,470 0% |
| 2018 | $583 | $38,480 +22.3% |
| 2017 | $583 +19.4% | $31,470 +38.6% |
| 2016 | $488 +33% | $22,710 -18.5% |
| 2015 | $367 -20.5% | $27,880 |
| 2014 | $461 -26.1% | $27,880 -22.8% |
| 2013 | $624 -6.8% | $36,125 -15.2% |
| 2012 | $670 -0.2% | $42,585 +0.2% |
| 2011 | $672 -23.6% | $42,504 -25.1% |
| 2010 | $879 -13.5% | $56,728 -9.4% |
| 2009 | $1,016 -15.3% | $62,597 -15.8% |
| 2008 | $1,199 -18.6% | $74,358 -20.7% |
| 2007 | $1,473 -6.2% | $93,800 -2.4% |
| 2006 | $1,570 +93.6% | $96,100 +113.1% |
| 2005 | $811 +31.6% | $45,100 +37.5% |
| 2004 | $616 +35.5% | $32,800 +31.2% |
| 2003 | $455 -3.9% | $25,000 -2.3% |
| 2002 | $473 +17.2% | $25,600 +16.4% |
| 2000 | $404 | $22,000 |
Find assessor info on the county website
Monthly payment
Est. payment
Payment breakdown
Explore the cost of this home by adjusting the details. Changes won't be saved.Climate risks
Neighborhood: 34452
Nearby schools
Schools provided by the listing agent
- Elementary: Inverness Primary
- Middle: Inverness Middle
- High: Citrus High
Source: Realtors Association of Citrus County. This data may not be complete. We recommend contacting the local school district to confirm school assignments for this home.

Similar homes
- $550,0003 bd3 ba2.4k sqft1671 E Amberjack Dr, Hernando, FL 34442For Sale
 MLS ID #858017, Steven Weitlauf, Homerun Realty LLC. Realtors Association of Citrus County
 - $559,9993 bd2 ba1.9k sqft10361 THRASHER AVENUE, WEEKI WACHEE, FL 34614For Sale

 MLS ID #W7888814, SAMANTHA Archer, TROPIC SHORES REALTY LLC. Stellar MLS
 - $575,0003 bd3 ba2.2k sqft12091 PINETREE LANE, BROOKSVILLE, FL 34613For Sale
 MLS ID #W7888632, Tracie Trotter, RE/MAX MARKETING SPECIALISTS. Stellar MLS
 - $444,0003 bd2 ba2.3k sqft12480 S FERN POINT, FLORAL CITY, FL 34436For Sale
 MLS ID #TB8463685, Jennifer Boleyn, KELLER WILLIAMS SUBURBAN TAMPA. Stellar MLS
 - $649,9003 bd2 ba1.4k sqft15204 GANSTER DRIVE, BROOKSVILLE, FL 34613For SaleMLS ID #OM724224, Betsy Virt, GREAT WESTERN REALTY. Stellar MLS
- $620,0003 bd2 ba1.8k sqft7242 ELAINE DRIVE, WEBSTER, FL 33597New ConstructionMLS ID #TB8494121, Otniel Gil, JASON MITCHELL REAL ESTATE FLO. Stellar MLS
- $625,0003 bd2 ba2k sqft11878 W RIVERHAVEN DRIVE, HOMOSASSA, FL 34448For SaleMLS ID #W7886007, April Genter, CHARLES RUTENBERG REALTY INC. Stellar MLS
- $739,9003 bd2 ba2.7k sqft2291 SE 37TH ROAD, BUSHNELL, FL 33513For SaleMLS ID #G5115740, Kimberly Jones-Wilde, RE/MAX TITANIUM GROUP. Stellar MLS
- $679,9004 bd2 ba2.5k sqft13444 REPUBLICAN WAY, BROOKSVILLE, FL 34601New ConstructionMLS ID #TB8462138, Halie Eaton, TOWN & COUNTRY REALTY SERVICES. Stellar MLS
- $480,0002 bd2 ba1.6k sqft1745 S Paradise PT, INVERNESS, FL 34450For Sale
 MLS ID #226022927, Stacey Mrozinski, Downing Frye Realty Inc.. SWFLMLS
