SPACE, PRIVACY & VERSATILITY—THIS ONE HAS IT ALL! Discover a truly unique opportunity offering 4,722 sq. ft. of living space on 4.84 acres with NO HOA or deed restrictions! Designed with flexibility in mind, this expansive 5-bedroom, 4.5-bath home is ideal for those seeking room to spread out, entertain and enjoy multi-generational living. A standout feature is the private in-law suite with separate access, a full kitchen, 2 bedrooms and a full bath—creating a comfortable, independent living space under one roof. Inside the main residence, a split floor plan is complemented by soaring ceilings, beautiful wood flooring, architectural details and dramatic stone accents. The spacious kitchen is built for serious cooking and entertaining with abundant cabinetry, generous counter space, an island and impressive appliances. Multiple living and flex spaces provide endless possibilities for a home office, media room, hobby space or additional gathering areas, while the striking stone fireplace creates a beautiful focal point. The lifestyle continues outdoors with a heated saltwater pool, screened lanai and outdoor kitchen—your own private setting for relaxing and entertaining. Car enthusiasts, RV/boat owners, hobbyists and anyone needing serious storage will appreciate the 3-car attached garage PLUS an incredible 40x60 detached metal garage, providing plenty of room for vehicles, equipment and all the toys. Additional features include a whole-house generator, hurricane shutters and more. A NEW ROOF CAN BE INSTALLED WITH AN ACCEPTABLE OFFER! Properties offering this combination of acreage, multi-generational living, extensive garage/storage space, a private pool and no HOA restrictions are hard to find. Bring the family, the toys and your vision—this is a property that truly gives you room to live life on your terms.
Pending
$925,000
9810 S Berkshire Ave, Inverness, FL 34452
5beds
4,722sqft
Single Family Residence
Built in 2006
4.84 Acres Lot
$-- Zestimate®
$196/sqft
$-- HOA
What's special
Screened lanaiHeated saltwater poolOutdoor kitchenSoaring ceilingsStriking stone fireplaceSplit floor planHurricane shutters
- 16 days
- 1,385
- 125
Likely to sell faster than
Zillow last checked:
Listing updated:
Listed by:
Tomika Spires-Hanssen 352-586-6598,
Keller Williams Realty - Elite Partners II,
Kimberly Mkhwane 352-212-5752,
Keller Williams Realty - Elite Partners II
Source: Realtors Association of Citrus County,MLS#: 857678 Originating MLS: Realtors Association of Citrus County
Originating MLS: Realtors Association of Citrus CountyFacts & features
Interior
Bedrooms & bathrooms
- Bedrooms: 5
- Bathrooms: 5
- Full bathrooms: 4
- 1/2 bathrooms: 1
Primary bedroom
- Features: Primary Suite
- Level: Main
- Dimensions: 18.11 x 26.10
Bedroom
- Level: Main
- Dimensions: 12.11 x 14.20
Bedroom
- Level: Main
- Dimensions: 12.11 x 10.11
Bedroom
- Level: Main
- Dimensions: 11.60 x 15.60
Bedroom
- Level: Main
- Dimensions: 12.10 x 17.20
Primary bathroom
- Level: Main
- Dimensions: 16.11 x 15.40
Dining room
- Level: Main
- Dimensions: 12.00 x 19.30
Other
- Level: Main
- Dimensions: 23.11 x 18.60
Kitchen
- Level: Main
- Dimensions: 18.50 x 17.90
Laundry
- Level: Main
- Dimensions: 7.00 x 9.50
Living room
- Level: Main
- Dimensions: 23.50 x 20.70
Office
- Level: Main
- Dimensions: 12.40 x 15.90
Other
- Level: Main
- Dimensions: 11.11 x 12.00
Other
- Level: Main
- Dimensions: 16.70 x 20.20
Porch
- Level: Main
- Dimensions: 41.90 x 11.11
Heating
- Central, Electric, Heat Pump
Cooling
- Central Air, Electric
Appliances
- Included: Built-In Oven, Dishwasher, Gas Oven, Gas Range, Microwave, Refrigerator
- Laundry: Laundry - Living Area, Laundry Tub
Features
- Bookcases, Bidet, Bathtub, Tray Ceiling(s), Dual Sinks, Fireplace, Garden Tub/Roman Tub, High Ceilings, In-Law Floorplan, Primary Suite, Pantry, Solid Surface Counters, Separate Shower, Tub Shower, Vaulted Ceiling(s), Walk-In Closet(s), Wood Cabinets, Central Vacuum, First Floor Entry
- Flooring: Carpet, Tile, Wood
- Has fireplace: Yes
- Fireplace features: Gas
Interior area
- Total structure area: 6,216
- Total interior livable area: 4,722 sqft
Video & virtual tour
Property
Parking
- Total spaces: 7
- Parking features: Attached, Boat, Concrete, Driveway, Detached, Garage, Paved, RV Access/Parking, Truck Parking, Garage Door Opener
- Attached garage spaces: 7
- Has uncovered spaces: Yes
Features
- Levels: One
- Stories: 1
- Exterior features: Barbecue, Landscaping, Lighting, Outdoor Kitchen, Rain Gutters, Storm/Security Shutters, Concrete Driveway, Outdoor Grill, Paved Driveway
- Pool features: Concrete, Gas Heat, Heated, In Ground, Pool, Screen Enclosure, Salt Water, Waterfall
Lot
- Size: 4.84 Acres
- Dimensions: 331 x 636
- Features: Acreage, Rectangular, Trees, Wooded
Details
- Additional structures: Garage(s), Shed(s)
- Parcel number: 2026766
- Zoning: AGRM
- Special conditions: Standard,Listed As-Is
- Other equipment: Generator
Construction
Type & style
- Home type: SingleFamily
- Architectural style: Contemporary,One Story
- Property subtype: Single Family Residence
Materials
- Stucco
- Foundation: Block
- Roof: Asphalt,Shingle
Condition
- New construction: No
- Year built: 2006
Utilities & green energy
- Sewer: Septic Tank
- Water: Well
- Utilities for property: High Speed Internet Available
Community & HOA
Community
- Features: Putting Green
- Security: Smoke Detector(s)
- Subdivision: Heatherwood Unit 1
HOA
- Has HOA: No
Location
- Region: Inverness
Financial & listing details
- Price per square foot: $196/sqft
- Tax assessed value: $903,747
- Annual tax amount: $11,079
- Date on market: 9/10/2026
- Cumulative days on market: 18 days
- Listing terms: Cash,Conventional,FHA,VA Loan
- Road surface type: Paved
Estimated market value
Not available
Estimated sales range
Not available
Not available
Price history
| Date | Event | Price |
|---|---|---|
| 9/20/2026 | Pending sale | $925,000$196/sqft |
Source:  Realtors Association of Citrus County #857678 Report a problem Realtors Association of Citrus County #857678 Report a problem | ||
| 9/10/2026 | Listed for sale | $925,000+30.3%$196/sqft |
Source: Realtors Association of Citrus County #857678 Report a problem | ||
| 5/14/2021 | Sold | $710,000-2.1%$150/sqft |
Source: Realtors Association of Citrus County #797737 Report a problem | ||
| 1/15/2021 | Listing removed | $725,000$154/sqft |
Source:  Realtors Association of Citrus County #797737 Report a problem Realtors Association of Citrus County #797737 Report a problem | ||
| 1/8/2021 | Listed for sale | $725,000+11.5%$154/sqft |
Source: Fontana Realty Inc. #797737 Report a problem | ||
| 11/15/2019 | Sold | $650,000-4.3%$138/sqft |
Source: Realtors Association of Citrus County #785569 Report a problem | ||
| 10/3/2019 | Pending sale | $679,000$144/sqft |
Source: Active Agent Realty, LLC #785569 Report a problem | ||
| 8/29/2019 | Listed for sale | $679,000+30.6%$144/sqft |
Source: Active Agent Realty, LLC #785569 Report a problem | ||
| 5/7/2018 | Sold | $520,000-4.9%$110/sqft |
Source: Realtors Association of Citrus County #770488 Report a problem | ||
| 3/14/2018 | Pending sale | $547,000$116/sqft |
Source: CENTURY 21 J W Morton Real Estate, Inc. #770488 Report a problem | ||
| 2/24/2018 | Listed for sale | $547,000+17.1%$116/sqft |
Source: Century 21, J.W. Morton #770488 Report a problem | ||
| 2/9/2017 | Sold | $467,000-11.7%$99/sqft |
Source: Public Record Report a problem | ||
| 12/8/2016 | Pending sale | $529,000$112/sqft |
Source: Top Performance Real Estate Consultants #725420 Report a problem | ||
| 7/19/2016 | Price change | $529,000-3.6%$112/sqft |
Source: Top Performance Real Estate Consultants #725420 Report a problem | ||
| 6/19/2016 | Price change | $549,000-3.5%$116/sqft |
Source: Top Performance Real Estate Consultants #725420 Report a problem | ||
| 5/9/2016 | Price change | $569,000-1.7%$120/sqft |
Source: Top Performance Real Estate Consultants #725420 Report a problem | ||
| 3/22/2016 | Listed for sale | $579,000+20.7%$123/sqft |
Source: Top Performance Real Estate Consultants #725420 Report a problem | ||
| 6/22/2012 | Listing removed | $479,900$102/sqft |
Source: Top Performance Real Estate Consultants #353856 Report a problem | ||
| 4/6/2012 | Price change | $479,900-1.9%$102/sqft |
Source: Top Performance Real Estate Consultants #353856 Report a problem | ||
| 2/17/2012 | Listed for sale | $489,000+840.4%$104/sqft |
Source: Keller Williams of Citrus County #353856 Report a problem | ||
| 3/9/2004 | Sold | $52,000$11/sqft |
Source: Public Record Report a problem | ||
Public tax history
| Year | Property taxes | Tax assessment |
|---|---|---|
| 2025 | $11,080 +3.4% | $767,720 +2.9% |
| 2024 | $10,720 +2.1% | $746,084 +3% |
| 2023 | $10,497 +5.9% | $724,353 +3% |
| 2022 | $9,912 +37.3% | $703,255 +34.8% |
| 2021 | $7,221 +3.2% | $521,516 +1.4% |
| 2020 | $7,000 -10% | $514,316 -8.2% |
| 2019 | $7,781 +5.9% | $560,396 +7.4% |
| 2018 | $7,350 | $521,647 +11.4% |
| 2017 | $7,350 +0.7% | $468,356 +32.2% |
| 2016 | $7,303 +36.5% | $354,244 +0.7% |
| 2015 | $5,348 | $351,782 +0.8% |
| 2014 | $5,348 -2% | $348,990 -1.4% |
| 2013 | $5,459 +4.8% | $353,790 -3.7% |
| 2012 | $5,210 -8.3% | $367,310 -7% |
| 2011 | $5,679 -4.8% | $395,121 -6.1% |
| 2010 | $5,966 -10.6% | $420,824 -6% |
| 2009 | $6,672 -9.5% | $447,547 -9.4% |
| 2008 | $7,374 -8% | $493,954 -17.7% |
| 2007 | $8,015 +410.4% | $600,100 +524.5% |
| 2006 | $1,570 +93.6% | $96,100 +113.1% |
| 2005 | $811 +31.6% | $45,100 +37.5% |
| 2004 | $616 +35.5% | $32,800 +31.2% |
| 2003 | $455 -3.9% | $25,000 -2.3% |
| 2002 | $473 +17.2% | $25,600 +16.4% |
| 2000 | $404 | $22,000 |
Find assessor info on the county website
Monthly payment
Est. payment
Payment breakdown
Explore the cost of this home by adjusting the details. Changes won't be saved.Climate risks
Neighborhood: 34452
Nearby schools
Schools provided by the listing agent
- Elementary: Floral City Elementary
- Middle: Inverness Middle
- High: Citrus High
Source: Realtors Association of Citrus County. This data may not be complete. We recommend contacting the local school district to confirm school assignments for this home.

Similar homes
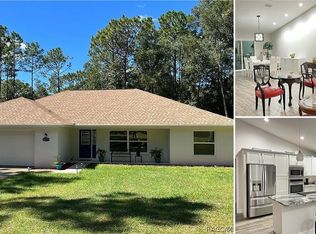
- $799,9004 bd5 ba4.1k sqft8950 E Eden Walk Ct, Inverness, FL 34450For Sale
 MLS ID #853281, Tomika Spires-Hanssen, Keller Williams Realty - Elite Partners II. Realtors Association of Citrus County
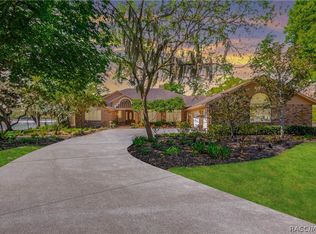
 - $1,075,0005 bd5 ba3.5k sqft440 N Lake Shenandoah Loop, Inverness, FL 34453For Sale
 MLS ID #856516, Jorge Rodriguez, Rod Realty Corp. Realtors Association of Citrus County
 - $1,150,0004 bd4 ba3.5k sqft8810 E Hampton Point Rd, Inverness, FL 34450For Sale
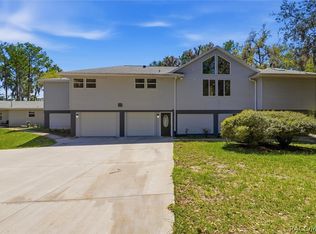 MLS ID #856639, Zachary Wheeler, Keller Williams Realty - Elite Partners II. Realtors Association of Citrus County
 - $899,0005 bd4 ba3.8k sqft2257 N Hickory Glen Point, Hernando, FL 34442For Sale
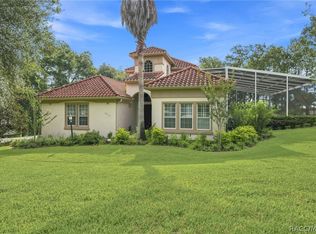 MLS ID #856889, Amy Messer, Meek Real Estate. Realtors Association of Citrus County
 - $963,0003 bd3 ba3.9k sqft2223 CR 543, SUMTERVILLE, FL 33585For Sale
 MLS ID #TB8513033, Summer Alvis, BHHS FLORIDA PROPERTIES GROUP. Stellar MLS
 - $1,125,0005 bd4 ba5k sqft25406 LADYHAWK LANE, BROOKSVILLE, FL 34601For SaleMLS ID #TB8540624, Anne Lettre, STRAITE REAL ESTATE. Stellar MLS
- $799,0006 bd3 ba3.7k sqft1350 N CIRCUS TERRACE, HERNANDO, FL 34442For SaleMLS ID #O6421893, Adriana Ares, LUXE PROPERTIES. Stellar MLS
- $1,250,0003 bd3 ba2.6k sqft8631 SW 70TH TERRACE, BUSHNELL, FL 33513For SaleMLS ID #TB8551890, Christopher McGuire, CAP X REAL ESTATE LLC. Stellar MLS
