HUNTER'S PARADISE OR A NATURE LOVER"S HOME NEXT TO THE CITRUS WILDLIFE MANAGEMENT AREA in the Withlacoochee State Forest. This beautiful updated 3 bedroom 2 bath home is on a peaceful dead end street leading into the forest that covers nearly 50,000 acres for hunting, wildlife viewing, hiking, biking, camping and more. The home has all the new features and appliances you desire. The primary bedroom suite is outstanding, with French doors leading out to the awning covered deck, great for morning coffee with nature. This home has a finished basement that is an emergency shelter and also has a safe room in one of the bedrooms. A Blink security camera system is in place for monitoring your property and lowering your insurance costs. Sit on the large front porch where you can enjoy the lovely fenced yard with fruit trees and flowers. Enjoy the fire pit at night, or relax on the outdoor patio with a screen canopy tent that has a custom barbeque grill station A primary outdoor workshop could be finished as an accessory dwelling unit, and you'll still have plenty of storage in 3 more large workshops. Fresh eggs every morning from the hen house complete this outdoor sanctuary. Walk into the woods from the end of your street. Your peaceful retreat is only minutes from downtown Inverness, a "Small Town Done Right".
For sale
$299,000
2495 S Ringley TER, INVERNESS FL 34452, Inverness, FL 34452
3beds
1,292sqft
Single Family Residence
Built in 1979
0.28 Acres Lot
$286,400 Zestimate®
$231/sqft
$-- HOA
What's special
Finished basementFire pit at nightHen houseCustom barbeque grill stationLarge front porchAwning covered deckPrimary bedroom suite
- 3 days
- 11
- 0
Zillow last checked:
Listing updated:
Listed by:
Karen Bender,
TROPIC SHORES REALTY 352-503-4780
Source: Stellar MLS,MLS#: CC858215 Originating MLS: Ocala - Marion
Facts & features
Interior
Bedrooms & bathrooms
- Bedrooms: 3
- Bathrooms: 2
- Full bathrooms: 2
Heating
- Electric
Cooling
- Central Air, Ductless
Appliances
- Included: Electric Cooktop, Dishwasher, Dryer, Range, Refrigerator, Washer
- Laundry: Inside
Features
- Stone Counters, Solid Wood Cabinets
- Flooring: Luxury Vinyl
- Doors: French Doors, Outdoor Grill
- Fireplace features: Wood Burning
Interior area
- Total structure area: 1,684
- Total interior livable area: 1,292 sqft
Property
Parking
- Total spaces: 1
- Parking features: Covered, Driveway, RV Access/Parking
- Carport spaces: 1
- Has uncovered spaces: Yes
Features
- Levels: One
- Stories: 1
- Patio & porch: Deck
- Exterior features: Outdoor Grill, Lighting
- Fencing: Chain Link
Lot
- Size: 0.28 Acres
- Dimensions: 100 x 120
Details
- Additional structures: Utility, Workshop
- Parcel number: 1695724
- Zoning: RURMH
Construction
Type & style
- Home type: SingleFamily
- Architectural style: Contemporary
- Property subtype: Single Family Residence
Materials
- Frame, Vinyl Siding
- Foundation: Pillar/Post/Pier
- Roof: Shingle
Condition
- New construction: No
- Year built: 1979
Utilities & green energy
- Sewer: Septic Tank
- Water: Well
Community & HOA
Community
- Pet fee: $0 monthly
HOA
- Has HOA: No
Location
- Region: Inverness
Financial & listing details
- Price per square foot: $231/sqft
- Tax assessed value: $142,967
- Annual tax amount: $1,716
- Date on market: 9/29/2026
- Cumulative days on market: 38 days
- Listing terms: Cash,Conventional,USDA Loan
- Total actual rent: 0
- Road surface type: Paved
Estimated market value
$286,400
$272,000 - $301,000
$1,574/mo
Price history
| Date | Event | Price |
|---|---|---|
| 9/29/2026 | Listed for sale | $299,000+16.3%$231/sqft |
Source:  Realtors Association of Citrus County #858215 Report a problem | ||
| 12/29/2023 | Sold | $257,000-1%$199/sqft |
Source:  Stellar MLS #CC827223 Report a problem | ||
| 10/4/2023 | Pending sale | $259,500$201/sqft |
Source: Realtors Association of Citrus County #827223 Report a problem | ||
| 9/25/2023 | Price change | $259,500-3.7%$201/sqft |
Source: Realtors Association of Citrus County #827223 Report a problem | ||
| 9/22/2023 | Listed for sale | $269,500+124.6%$209/sqft |
Source: Realtors Association of Citrus County #827223 Report a problem | ||
| 5/22/2023 | Sold | $120,000-20%$93/sqft |
Source: Public Record Report a problem | ||
| 5/5/2023 | Pending sale | $150,000$116/sqft |
Source: Realtors Association of Citrus County #822451 Report a problem | ||
| 4/26/2023 | Price change | $150,000-6.3%$116/sqft |
Source: Realtors Association of Citrus County #822451 Report a problem | ||
| 4/2/2023 | Listed for sale | $160,000-2.7%$124/sqft |
Source: Realtors Association of Citrus County #822451 Report a problem | ||
| 7/22/2022 | Listing removed | -- |
Source: Realtors Association of Citrus County #810181 Report a problem | ||
| 4/4/2022 | Price change | $164,500-3.2%$127/sqft |
Source: Realtors Association of Citrus County #810181 Report a problem | ||
| 2/22/2022 | Listed for sale | $170,000+400%$132/sqft |
Source: Realtors Association of Citrus County #810181 Report a problem | ||
| 12/21/2001 | Sold | $34,000$26/sqft |
Source: Public Record Report a problem | ||
Public tax history
| Year | Property taxes | Tax assessment |
|---|---|---|
| 2025 | $1,716 +0.6% | $142,967 -1.3% |
| 2024 | $1,706 +319.1% | $144,901 +213.8% |
| 2023 | $407 -8.3% | $46,171 +3% |
| 2022 | $444 +3.4% | $44,826 +3% |
| 2021 | $429 +17.7% | $43,520 +1.4% |
| 2020 | $364 +3% | $42,919 +2.3% |
| 2019 | $354 +9.6% | $41,954 +1.9% |
| 2018 | $323 | $41,172 +2.1% |
| 2017 | $323 +2.4% | $40,325 +2.1% |
| 2016 | $315 +1.3% | $39,496 +31.2% |
| 2015 | $311 +97.3% | $30,099 +0.8% |
| 2014 | $158 +28.3% | $29,860 -2.6% |
| 2013 | $123 -21.4% | $30,670 -8% |
| 2012 | $156 -29.1% | $33,351 -10.8% |
| 2011 | $221 -11% | $37,389 -5.1% |
| 2010 | $248 -5.9% | $39,389 -0.8% |
| 2009 | $263 +0.8% | $39,695 +0.1% |
| 2008 | $261 +10.3% | $39,655 +3% |
| 2007 | $237 +2.7% | $38,500 +2.4% |
| 2006 | $231 -1.1% | $37,600 +2.7% |
| 2005 | $234 +4.2% | $36,600 +2.8% |
| 2004 | $224 -63.1% | $35,600 +11.3% |
| 2003 | $607 +10.2% | $32,000 +7.4% |
| 2002 | $551 +1381.4% | $29,800 +14.2% |
| 2000 | $37 | $26,100 |
Find assessor info on the county website
Monthly payment
Est. payment
Payment breakdown
Explore the cost of this home by adjusting the details. Changes won't be saved.Climate risks
Neighborhood: 34452
Nearby schools
Schools provided by the listing agent
- Elementary: Pleasant Grove Elementary School
- Middle: Inverness Middle School
- High: Citrus High School
Source: Stellar MLS. This data may not be complete. We recommend contacting the local school district to confirm school assignments for this home.
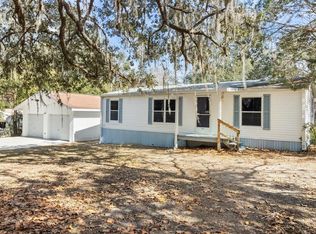
Similar homes
- $290,0002 bd2 ba1.2k sqft5071 S Hummingbird AVE, INVERNESS FL 34452, Inverness, FL 34452For Sale
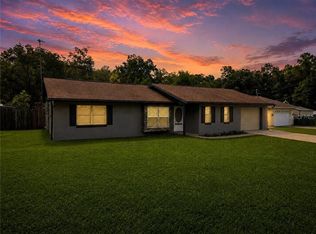
 MLS ID #CC856656, Julie Searles, GREAT AMERICAN RLTY & INV.. Stellar MLS
- $272,9002 bd2 ba1.7k sqft2413 S Carnegie DR, INVERNESS FL 34450, Inverness, FL 34450For Sale
 MLS ID #CC857079, Natalia Salminen, KELLER WILLIAMS REALTY - ELITE PARTNERS II. Stellar MLS
- $269,9003 bd3 ba1.8k sqft826 Lanark DR, INVERNESS FL 34453, Inverness, FL 34453For Sale
 MLS ID #CC851231, Wayne King, CENTURY 21 NATURE COAST. Stellar MLS
- $298,0003 bd2 ba1.6k sqft9306 E Gospel Island RD, INVERNESS FL 34450, Inverness, FL 34450For Sale
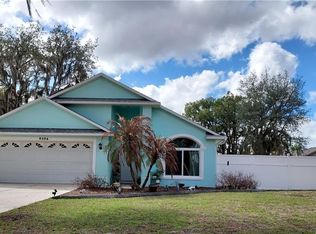 MLS ID #CC852968, Roberta Farless, THE HOLLOWAY GROUP. Stellar MLS
- $240,0002 bd2 ba1.6k sqft3533 S Belgrave DR, INVERNESS FL 34452, Inverness, FL 34452For SaleMLS ID #CC855550, Lawrence Redding, KELLER WILLIAMS REALTY - ELITE PARTNERS II. Stellar MLS
- $205,0002 bd1 ba1k sqft6633 E Gurley ST, INVERNESS FL 34452, Inverness, FL 34452For SaleMLS ID #CC852614, Desiree Griner, SELLSTATE NGR-INVERNESS. Stellar MLS
- $289,9003 bd2 ba1.7k sqft1054 S Brookfield DR, LECANTO FL 34461, Lecanto, FL 34461For SaleMLS ID #CC848404, Lauren Chamberlin, SELLSTATE NGR-INVERNESS. Stellar MLS
- $199,9003 bd2 ba1k sqft5740 E Shady Acres DR, INVERNESS FL 34453, Inverness, FL 34453For SaleMLS ID #CC858935, John Holloway, THE HOLLOWAY GROUP. Stellar MLS
- $189,9003 bd2 ba1.1k sqft2012 Silverwood ST, INVERNESS FL 34453, Inverness, FL 34453For SaleMLS ID #CC858448, Wendy Everett, THE HOLLOWAY GROUP. Stellar MLS
- $269,9003 bd2 ba1.5k sqft1987 S Colonial AVE, HOMOSASSA FL 34448, Homosassa, FL 34448For SaleMLS ID #CC858250, Ray J. Santiago, DALTON WADE INC. Stellar MLS
- $295,0002 bd3 ba1.8k sqft2244 W Tee CIR, DUNNELLON FL 34434, Dunnellon, FL 34434For SaleMLS ID #CC857360, Kirk Johnson, CITRUS RIDGE REALTY. Stellar MLS
- $189,9002 bd1 ba1k sqft662 N Charles AVE, INVERNESS FL 34453, Inverness, FL 34453For SaleMLS ID #CC851908, John Burke, SUNCOAST MANSIONS LLC. Stellar MLS
- $249,0003 bd2 ba1.4k sqft8963 N Joann DR, CITRUSSPRINGS FL 34434, Citrus Springs, FL 34434For SaleMLS ID #CC855235, Lawrence Redding, KELLER WILLIAMS REALTY - ELITE PARTNERS II. Stellar MLS
- $215,0003 bd2 ba1.2k sqft6508 N Iris DR, HERNANDO FL 34442, Hernando, FL 34442For SaleMLS ID #CC858151, Terriann Stewart, TROPIC SHORES REALTY. Stellar MLS
- $210,0002 bd2 ba1.3k sqft70 W Sugarmaple LN, BEVERLYHILLS FL 34465, Beverly Hills, FL 34465For SaleMLS ID #CC851630, Anthony Viggiano, TROPIC SHORES REALTY. Stellar MLS
- $239,9993 bd2 ba1.1k sqft1167 W HEDGEWOOD LANE, CITRUS SPRINGS, FL 34434For SaleMLS ID #CC854709, Hadley Tilton, WAVE ELITE REALTY LLC. Stellar MLS
- $229,9002 bd2 ba1.4k sqft91 S Osceola ST, BEVERLYHILLS FL 34465, Beverly Hills, FL 34465For SaleMLS ID #CC855287, Gerard Bovee, TROPIC SHORES REALTY. Stellar MLS
- $267,9003 bd2 ba1.3k sqft13591 SW 112th ST, DUNNELLON FL 34432, Dunnellon, FL 34432For SaleMLS ID #CC854910, Rachel Curry, WAVE ELITE REALTY LLC. Stellar MLS
- $210,0002 bd2 ba1.2k sqft23 New York BLVD, BEVERLYHILLS FL 34465, Beverly Hills, FL 34465For SaleMLS ID #CC856867, Dawn Frazel, DALTON WADE INC. Stellar MLS
- $219,9003 bd2 ba1.6k sqft4388 N Bacall LOOP, BEVERLYHILLS FL 34465, Beverly Hills, FL 34465For SaleMLS ID #CC854879, Jean Venticinque, TROPIC SHORES REALTY. Stellar MLS
