Beautiful 2022-built home in the heart of Rolling Ranch Estates in Dunnellon featuring 3 bedrooms, 2 bathrooms, and modern finishes throughout. This well-maintained property offers an open-concept layout with stylish barn doors that add warmth and character to the home. The spacious kitchen flows seamlessly into the dining and living areas, creating the perfect space for entertaining or everyday living.
Step outside and enjoy everything this property has to offer, including a backyard patio ideal for relaxing evenings, a cozy fire pit area, and a utility building for extra storage or workspace. RV owners will appreciate the concrete RV slab complete with hookups, providing convenience for travel enthusiasts or visiting guests. The property is equipped with well and septic, offering added independence and lower utility costs — and best of all, there’s NO HOA. The split-bedroom floor plan provides privacy for the primary suite, while the additional bedrooms offer flexibility for family, guests, or a home office. Conveniently located near shopping, dining, rivers, and outdoor recreation, this move-in ready home combines modern comfort with functional outdoor living. Rolling Ranch Estates also offers a tennis court, pickle ball court, Clubhouse with exercise classes, food trucks, walking path and much more!
For sale
$267,900
13591 SW 112th St, Dunnellon, FL 34432
3beds
1,332sqft
Single Family Residence
Built in 2022
9,583 Square Feet Lot
$-- Zestimate®
$201/sqft
$-- HOA
What's special
Modern finishes throughoutOpen-concept layoutStylish barn doorsSpacious kitchenCozy fire pit area
- 143 days
- 77
- 6
Zillow last checked:
Listing updated:
Listed by:
Rachel Curry 352-697-3437,
Wave Elite Realty LLC,
Michael Curry 352-586-8906,
Wave Elite Realty LLC
Source: Realtors Association of Citrus County,MLS#: 854910 Originating MLS: Realtors Association of Citrus County
Originating MLS: Realtors Association of Citrus CountyFacts & features
Interior
Bedrooms & bathrooms
- Bedrooms: 3
- Bathrooms: 2
- Full bathrooms: 2
Heating
- Central, Electric
Cooling
- Central Air, Electric
Appliances
- Included: Dryer, Dishwasher, Electric Cooktop, Electric Oven, Microwave Hood Fan, Microwave, Oven, Range, Refrigerator, Washer
Features
- Flooring: Luxury Vinyl Plank
Interior area
- Total structure area: 1,869
- Total interior livable area: 1,332 sqft
Property
Parking
- Total spaces: 1
- Parking features: Attached, Concrete, Driveway, Garage
- Attached garage spaces: 1
- Has uncovered spaces: Yes
Features
- Exterior features: Concrete Driveway
- Pool features: None
Lot
- Size: 9,583 Square Feet
- Features: Cleared, Flat
Details
- Parcel number: 3529027015
- Zoning: R1
- Special conditions: Standard
Construction
Type & style
- Home type: SingleFamily
- Architectural style: Contemporary
- Property subtype: Single Family Residence
Materials
- Stucco
- Foundation: Block
- Roof: Asphalt,Shingle
Condition
- New construction: No
- Year built: 2022
Utilities & green energy
- Sewer: Septic Tank
- Water: Well
Community & HOA
Community
- Subdivision: Not on List
HOA
- Has HOA: No
Location
- Region: Dunnellon
Financial & listing details
- Price per square foot: $201/sqft
- Tax assessed value: $205,538
- Annual tax amount: $2,140
- Date on market: 5/18/2026
- Cumulative days on market: 146 days
- Listing terms: Cash,Conventional,FHA,USDA Loan,VA Loan
- Road surface type: Unimproved
Estimated market value
Not available
Estimated sales range
Not available
Not available
Price history
| Date | Event | Price |
|---|---|---|
| 7/10/2026 | Price change | $267,900-0.7%$201/sqft |
Source:  Realtors Association of Citrus County #854910 Report a problem Realtors Association of Citrus County #854910 Report a problem | ||
| 5/18/2026 | Listed for sale | $269,900+14.9%$203/sqft |
Source: Realtors Association of Citrus County #854910 Report a problem | ||
| 3/6/2026 | Sold | $235,000-2.1%$176/sqft |
Source: Realtors Association of Citrus County #851036 Report a problem | ||
| 1/21/2026 | Pending sale | $240,000$180/sqft |
Source: Realtors Association of Citrus County #851036 Report a problem | ||
| 1/6/2026 | Listed for sale | $240,000+9.1%$180/sqft |
Source: Realtors Association of Citrus County #851036 Report a problem | ||
| 5/9/2022 | Sold | $219,900+3565%$165/sqft |
Source: Public Record Report a problem | ||
| 4/17/2019 | Sold | $6,000$5/sqft |
Source: Public Record Report a problem | ||
Public tax history
| Year | Property taxes | Tax assessment |
|---|---|---|
| 2025 | $2,137 +12.8% | $144,757 +2.9% |
| 2024 | $1,894 +2.8% | $140,677 +3% |
| 2023 | $1,843 +518.5% | $136,580 +3044.8% |
| 2022 | $298 +268% | $4,343 +10% |
| 2021 | $81 -37.3% | $3,948 -41.7% |
| 2020 | $129 +47.6% | $6,768 +60% |
| 2019 | $87 | $4,230 -14.3% |
| 2018 | $87 +3.4% | $4,935 +16.7% |
| 2017 | $85 -14.2% | $4,230 |
| 2016 | $99 | $4,230 -14.3% |
| 2015 | $99 -12.3% | $4,935 -18.6% |
| 2014 | $112 +7.6% | $6,063 +7.5% |
| 2013 | $104 +0.3% | $5,640 |
| 2012 | $104 -17.7% | $5,640 -20% |
| 2011 | $126 -0.3% | $7,050 |
| 2010 | $127 -23.8% | $7,050 -28.6% |
| 2009 | $166 -69.4% | $9,870 -72% |
| 2008 | $544 -37.1% | $35,250 -37.5% |
| 2007 | $865 +2.5% | $56,400 +14.3% |
| 2006 | $844 | $49,350 +204.3% |
| 2005 | -- | $16,215 |
Find assessor info on the county website
Monthly payment
Est. payment
Payment breakdown
Explore the cost of this home by adjusting the details. Changes won't be saved.Climate risks
Neighborhood: 34432

Similar homes
- $260,0003 bd2 ba1.3k sqft13849 SW 105TH PLACE, DUNNELLON, FL 34432For Sale
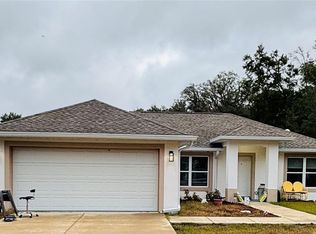
 MLS ID #G5106929, Damon Morton, DOWN HOME REALTY, LLLP. Stellar MLS
 - $289,0003 bd2 ba1.7k sqft11565 SW 138TH PLACE, DUNNELLON, FL 34432For Sale
 MLS ID #OM723348, Wendy Hopper, RE/MAX FOXFIRE - HWY200/103 S. Stellar MLS
 - $309,0003 bd2 ba1.5k sqft8565 SW 125TH COURT ROAD, DUNNELLON, FL 34432For Sale
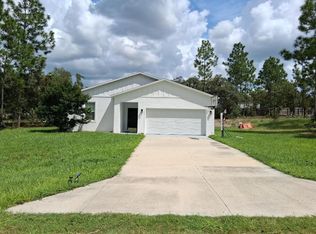 MLS ID #OM729421, Celibee Santiago Velez, RE/MAX FOXFIRE - HWY200/103 S. Stellar MLS
 - $205,0003 bd2 ba1k sqft13183 SW 113TH PLACE, DUNNELLON, FL 34432For Sale
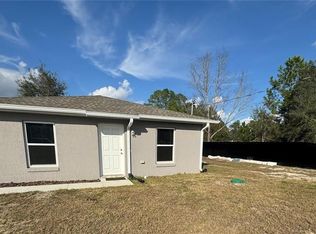 MLS ID #OM717782, Aracelis Aviles Rodriguez, GLOBALWIDE REALTY LLC. Stellar MLS
 - $249,9003 bd2 ba1.1k sqft10685 SW 156TH PLACE, DUNNELLON, FL 34432For SaleMLS ID #O6438013, Dorelys Delgado, THE VALENZUELA REAL ESTATE GROUP. Stellar MLS
- $273,0003 bd2 ba1.8k sqft6021 SW 131ST LANE #10, OCALA, FL 34473For SaleMLS ID #OM723759, Luke Brown, CB/ELLISON RLTY WEST. Stellar MLS
- $295,9004 bd2 ba1.7k sqft20260 SW 80TH PLACE ROAD, DUNNELLON, FL 34431For SaleMLS ID #OM730295, Marcus De Matos, PA, LOKATION. Stellar MLS
- $259,9002 bd2 ba1.7k sqft9053 SW 103RD AVENUE, OCALA, FL 34481For SaleMLS ID #OM729141, Pam Creel, RE/MAX FOXFIRE - HWY200/103 S. Stellar MLS
- $289,0003 bd2 ba1.3k sqft4534 SW CLEARWATER COURT, DUNNELLON, FL 34431For SaleMLS ID #OM731800, Linda Lear, KELLER WILLIAMS CORNERSTONE RE. Stellar MLS
- $269,0003 bd2 ba1.8k sqft304 MARION OAKS TRAIL, OCALA, FL 34473For SaleMLS ID #OM728987, Shirley Velasco, HOOK & LADDER REALTY OF CENTRAL FLORIDA, LLC. Stellar MLS
- $249,9902 bd2 ba1.2k sqft8041 SW 109TH PLACE ROAD, OCALA, FL 34481For SaleMLS ID #G5115882, Enger Barnes, LOKATION. Stellar MLS
- $269,9993 bd2 ba1.6k sqft8696 SW 49TH CIRCLE, OCALA, FL 34476For SaleMLS ID #OM724236, Holly Alfery Beard, EXP REALTY LLC. Stellar MLS
- $265,0003 bd2 ba1.5k sqft3418 SW 155TH PLACE, OCALA, FL 34473For SaleMLS ID #OM731866, Suzette Weddington-Moore, SELLSTATE NEXT GENERATION REALTY. Stellar MLS
- $259,9003 bd2 ba1.7k sqft9573 SW 53RD CIRCLE, OCALA, FL 34476For SaleMLS ID #OM718389, Earl Wilson, FONTANA REALTY. Stellar MLS
- $274,9903 bd2 ba1.4k sqft14110 SW 64TH TERRACE ROAD, OCALA, FL 34473For SaleMLS ID #O6393619, Hector Borjas, LA ROSA REALTY LLC. Stellar MLS
