Virtually Staged. Discover modern new construction in Rolling Ranch Estates at 13622 SW 112th Street, Dunnellon, FL 34432. Built in 2026, this custom-designed four-bedroom, two-bathroom home offers just under 1,600 square feet of thoughtfully planned living space on nearly a quarter-acre lot. Far from your average Florida home, it blends quality craftsmanship with elevated designer finishes, a warm natural color palette, inviting curb appeal, soaring ceilings, statement lighting, and sophisticated black-and-gold accents. The showstopping kitchen features leathered granite countertops, chic green cabinetry, distinctive hardware, a dramatic black tile backsplash, black appliances, and an open layout that flows effortlessly into the living room, where a stylish accent wall creates an unforgettable focal point. The private primary suite feels like a personal retreat with its beautiful coffered ceiling, sleek modern bathroom, and oversized walk-in closet. The split-bedroom floor plan provides two additional bedrooms and a versatile bonus room that can easily serve as the fourth bedroom, home office, playroom, or creative studio. An indoor laundry room adds everyday convenience and functionality. Enjoy peaceful Dunnellon living while remaining convenient to Rainbow Springs State Park and the crystal-clear Rainbow River for kayaking, tubing, swimming, and outdoor recreation, as well as shopping, dining, Ocala, and the renowned World Equestrian Center. If you have been searching for an affordable new-construction home in Dunnellon built with quality—not quantity—and filled with custom touches that set it apart, this Rolling Ranch Estates home deserves to be at the top of your list.
New construction
$298,900
13622 SW 112TH STREET, DUNNELLON, FL 34432
4beds
1,576sqft
Single Family Residence
Built in 2026
9,583 Square Feet Lot
$-- Zestimate®
$190/sqft
$-- HOA
What's special
- 3 days
- 183
- 28
Zillow last checked:
Listing updated:
Listed by:
Ashley Yates, PA 352-817-3804,
ASHLEY YATES REALTY 352-817-3804
Source: Stellar MLS,MLS#: OM731558 Originating MLS: Ocala - Marion
Originating MLS: Ocala - Marion
Facts & features
Interior
Bedrooms & bathrooms
- Bedrooms: 4
- Bathrooms: 2
- Full bathrooms: 2
Rooms
- Room types: Bonus Room, Den/Library/Office
Primary bedroom
- Features: Walk-In Closet(s)
- Level: First
- Area: 199.59 Square Feet
- Dimensions: 18.03x11.07
Bedroom 2
- Features: Built-in Closet
- Level: First
- Area: 91.74 Square Feet
- Dimensions: 10.07x9.11
Bedroom 3
- Features: Built-in Closet
- Level: First
- Area: 132.84 Square Feet
- Dimensions: 12x11.07
Dining room
- Level: First
- Area: 133.88 Square Feet
- Dimensions: 12.05x11.11
Kitchen
- Level: First
- Area: 90.95 Square Feet
- Dimensions: 10.05x9.05
Living room
- Level: First
- Area: 225.76 Square Feet
- Dimensions: 16x14.11
Office
- Features: No Closet
- Level: First
- Area: 122.43 Square Feet
- Dimensions: 11.08x11.05
Heating
- Central, Electric
Cooling
- Central Air
Appliances
- Included: Dishwasher, Microwave, Range, Refrigerator
- Laundry: Inside, Laundry Room
Features
- Cathedral Ceiling(s), Ceiling Fan(s), Coffered Ceiling(s), High Ceilings, Open Floorplan, Primary Bedroom Main Floor, Solid Surface Counters, Split Bedroom, Walk-In Closet(s)
- Flooring: Luxury Vinyl
- Doors: Sliding Doors
- Has fireplace: No
Interior area
- Total structure area: 2,097
- Total interior livable area: 1,576 sqft
Video & virtual tour
Property
Parking
- Total spaces: 2
- Parking features: Driveway, Ground Level, Off Street
- Attached garage spaces: 2
- Has uncovered spaces: Yes
- Details: Garage Dimensions: 20x20
Features
- Levels: One
- Stories: 1
- Patio & porch: Covered, Front Porch
- Exterior features: Lighting, Private Mailbox
- Has view: Yes
- View description: Trees/Woods
Lot
- Size: 9,583 Square Feet
- Features: Cleared, Landscaped
- Residential vegetation: Trees/Landscaped
Details
- Parcel number: 3529022004
- Zoning: R1
- Special conditions: None
Construction
Type & style
- Home type: SingleFamily
- Property subtype: Single Family Residence
Materials
- Block, Concrete, Stucco
- Foundation: Slab
- Roof: Shingle
Condition
- Completed
- New construction: Yes
- Year built: 2026
Utilities & green energy
- Sewer: Septic Tank
- Water: Well
- Utilities for property: Electricity Available
Community & HOA
Community
- Pet fee: $0 monthly
- Subdivision: ROLLING RANCH ESTATE
HOA
- Has HOA: No
Location
- Region: Dunnellon
Financial & listing details
- Price per square foot: $190/sqft
- Annual tax amount: $130
- Date on market: 9/4/2026
- Cumulative days on market: 4 days
- Listing terms: Cash,Conventional,FHA,USDA Loan,VA Loan
- Ownership: Fee Simple
- Total actual rent: 0
- Electric utility on property: Yes
- Road surface type: Unimproved
Estimated market value
Not available
Estimated sales range
Not available
Not available
Price history
| Date | Event | Price |
|---|---|---|
| 9/4/2026 | Listed for sale | $298,900$190/sqft |
Source:  Stellar MLS #OM731558 Report a problem Stellar MLS #OM731558 Report a problem | ||
Public tax history
Tax history is unavailable.
Monthly payment
Est. payment
Payment breakdown
Explore the cost of this home by adjusting the details. Changes won't be saved.Climate risks
Neighborhood: 34432
Nearby schools
Schools provided by the listing agent
- Elementary: Dunnellon Elementary School
- Middle: Dunnellon Middle School
- High: Dunnellon High School
Source: Stellar MLS. This data may not be complete. We recommend contacting the local school district to confirm school assignments for this home.
Similar homes
- $289,9003 bd2 ba1.5k sqft13507 SW 106TH STREET, DUNNELLON, FL 34432New Construction
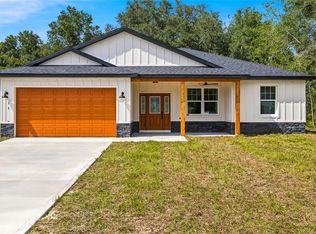
 MLS ID #OM731106, Miguel Rodriguez, GLOBALWIDE REALTY LLC. Stellar MLS
 - $299,0003 bd2 ba1.3k sqft13210 SW 112TH PLACE, DUNNELLON, FL 34432For Sale
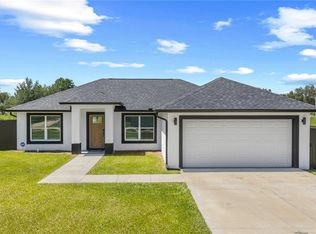 MLS ID #OM727607, Carlos Llerena, PA, ASHLAR REALTY. Stellar MLS
 - $310,0004 bd2 ba1.5k sqft13855 SW 110TH PLACE, DUNNELLON, FL 34432New Construction
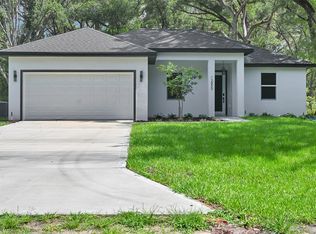 MLS ID #O6415231, Daniela Lainville, COMPLETE REALTY GROUP. Stellar MLS
 - $310,0004 bd2 ba1.5k sqft13895 SW 110TH PLACE, DUNNELLON, FL 34432New Construction
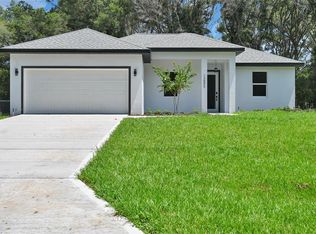 MLS ID #O6415375, Daniela Lainville, COMPLETE REALTY GROUP. Stellar MLS
 - $274,9992 bd2 ba1.4k sqft11661 SW 137TH LOOP, DUNNELLON, FL 34432For SaleMLS ID #OM731604, Wendy Hopper, RE/MAX FOXFIRE - HWY200/103 S. Stellar MLS
- $349,9003 bd2 ba1.9k sqft7649 SW 137TH COURT ROAD, DUNNELLON, FL 34432New ConstructionMLS ID #OM731718, Paul Fletcher, WORLDCORP REALTY. Stellar MLS
- $279,9003 bd2 ba1.5k sqft13521 SW 106TH STREET, DUNNELLON, FL 34432New ConstructionMLS ID #G5115837, Gustavo Berrios Rosado, IMPERIAL REALTY CENTRAL FL.. Stellar MLS
- $234,9003 bd3 ba1.2k sqft10962 SW 112TH AVENUE, DUNNELLON, FL 34432For SaleMLS ID #OM731586, Luis Verdiguel, GLOBALWIDE REALTY LLC. Stellar MLS
- $339,0003 bd2 ba1.8k sqft8250 SW 138TH TERRACE, DUNNELLON, FL 34432For SaleMLS ID #OM730715, Kim Costa, BERKSHIRE HATHAWAY HS FLORIDA. Stellar MLS
- $264,9993 bd2 ba1.5k sqft13761 SW 114TH PLACE, DUNNELLON, FL 34432New ConstructionMLS ID #OM721252, Sergio Rebollo, REAL ESTATE TEAMMATES LLC. Stellar MLS
- $269,9003 bd2 ba1.5k sqft13932 SW 104TH LANE, DUNNELLON, FL 34432New ConstructionMLS ID #OM729169, Sergio Rebollo, REAL ESTATE TEAMMATES LLC. Stellar MLS
- $275,6003 bd2 ba1.4k sqft10431 SW 140TH AVENUE, DUNNELLON, FL 34432New ConstructionMLS ID #OM727917, Kelly Wheat, ASSET CAPITAL REALTY, LLC. Stellar MLS
- $369,9003 bd3 ba1.9k sqft9870 SW 121ST TERRACE, DUNNELLON, FL 34432New ConstructionMLS ID #OM731584, Kenny McDonald, SELLSTATE NEXT GENERATION REALTY. Stellar MLS
- $312,0003 bd2 ba1.5k sqft8565 SW 125TH COURT ROAD, DUNNELLON, FL 34432For SaleMLS ID #OM729421, Celibee Santiago Velez, RE/MAX FOXFIRE - HWY200/103 S. Stellar MLS
- $349,9003 bd2 ba1.9k sqft13026 SW 89TH STREET, DUNNELLON, FL 34432New ConstructionMLS ID #OM731454, Paul Fletcher, WORLDCORP REALTY. Stellar MLS
- $280,0003 bd2 ba1.3k sqft13322 SW 95TH STREET, DUNNELLON, FL 34432For SaleMLS ID #TB8537678, Jorge Montoya Romero, SMART HOMES REALTY. Stellar MLS
- $239,9003 bd2 ba1.2k sqft13740 SW 113TH LANE, DUNNELLON, FL 34432New ConstructionMLS ID #OM726480, Sergio Rebollo, REAL ESTATE TEAMMATES LLC. Stellar MLS
