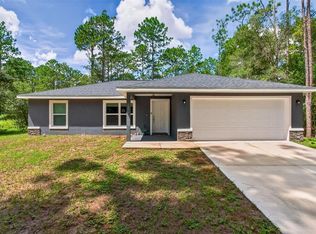
?? THE ONLY THING MISSING IS YOU! Stop settling for older, high-maintenance houses. Step into your absolute peace of mind with this flawless, practically BRAND-NEW 2023 concrete block home. Nestled on a quiet street in the serene Rolling Ranch Estates community of Dunnellon, this property is a rare sanctuary designed for those who value privacy, modern luxury, and true Florida living. ? AN INTERIOR THAT FEELS LIKE HOME: From the moment you cross the threshold, the bright, open-concept floor plan floods your senses with natural light, creating an immediate feeling of expansive comfort. Run your feet across the gorgeous, durable luxury vinyl plank flooring that ties the entire living space together. Your inner chef will fall in love with the built-in kitchen, perfectly anchored by premium finishes and an included dishwasher—making evening dinners and weekend entertaining effortless. Retreat to your spacious primary suite or host loved ones in 3 generous bedrooms and 2 pristine baths designed as private escapes from the outside world. ?? YOUR PRIVATE OUTDOOR SANCTUARY: Step outside and breathe. Your .22-acre lot comes equipped with a massive 280-linear-foot pristine board fence, offering an immediate sense of security and a private boundary for your pets, family, or personal hobbies. Built to the highest mechanical standards, this home features a solid monolithic slab foundation, energy-efficient heat pump central AC, a private well, septic system, a paved concrete driveway, a welcoming front porch, and a rear patio. The attached 2-car garage provides the functional storage space you've been craving. ?? THE LIFESTYLE YOU DESERVE: Imagine living just minutes from Florida’s world-famous crystal-clear natural springs, pristine boating rivers, and champion outdoor recreation, while enjoying a stress-free commute back into Ocala. ?? OPPORTUNITIES LIKE THIS DO NOT WAIT. A 2023 concrete block turn-key home under pristine conditions is a rare find in this market. Don't let someone else claim your dream lifestyle. Schedule your private tour today!
For sale
$299,000
13210 SW 112TH PLACE, DUNNELLON, FL 34432
3beds
1,384sqft
Single Family Residence
Built in 2023
9,583 Square Feet Lot
$293,600 Zestimate®
$216/sqft
$-- HOA
What's special
Private wellPremium finishesBright open-concept floor planRear patioWelcoming front porchIncluded dishwasherSpacious primary suite
- 100 days
- 75
- 13
Zillow last checked:
Listing updated:
Listed by:
Carlos Llerena, PA 786-545-5935,
ASHLAR REALTY 352-299-0087
Source: Stellar MLS,MLS#: OM727607 Originating MLS: Ocala - Marion
Originating MLS: Ocala - Marion
Facts & features
Interior
Bedrooms & bathrooms
- Bedrooms: 3
- Bathrooms: 2
- Full bathrooms: 2
Primary bedroom
- Features: Built-in Closet
- Level: First
Bedroom 1
- Features: Built-in Closet
- Level: First
Bedroom 2
- Features: Built-in Closet
- Level: First
Bedroom 3
- Features: Built-in Closet
- Level: First
Bathroom 2
- Level: First
Balcony porch lanai
- Level: First
Dining room
- Level: First
Kitchen
- Level: First
Living room
- Level: First
Heating
- Electric
Cooling
- Central Air
Appliances
- Included: None
- Laundry: Laundry Room
Features
- Accessibility Features, Built-in Features, Ceiling Fan(s), Eating Space In Kitchen, Open Floorplan, Thermostat
- Flooring: Luxury Vinyl
- Has fireplace: No
Interior area
- Total structure area: 1,565
- Total interior livable area: 1,384 sqft
Video & virtual tour
Property
Parking
- Total spaces: 2
- Parking features: Garage Door Opener
- Attached garage spaces: 2
Features
- Levels: One
- Stories: 1
- Exterior features: Lighting, Private Entrance, Private Mailbox, Private Yard
- Fencing: Fenced,Vinyl
Lot
- Size: 9,583 Square Feet
- Dimensions: 75 x 125
Details
- Parcel number: 3529018016
- Zoning: R1
- Special conditions: None
Construction
Type & style
- Home type: SingleFamily
- Property subtype: Single Family Residence
Materials
- Stucco
- Foundation: Slab
- Roof: Shingle
Condition
- New construction: No
- Year built: 2023
Utilities & green energy
- Sewer: Septic Tank
- Water: None
- Utilities for property: Other
Community & HOA
Community
- Pet fee: $0 monthly
- Subdivision: ROLLING RANCH ESTATES
HOA
- Has HOA: No
Location
- Region: Dunnellon
Financial & listing details
- Price per square foot: $216/sqft
- Tax assessed value: $218,668
- Annual tax amount: $3,285
- Date on market: 6/29/2026
- Cumulative days on market: 59 days
- Ownership: Fee Simple
- Total actual rent: 0
- Road surface type: Asphalt
Estimated market value
$293,600
$279,000 - $308,000
$1,888/mo
Price history
| Date | Event | Price |
|---|---|---|
| 6/29/2026 | Listed for sale | $299,000+19.6%$216/sqft |
Source:  Stellar MLS #OM727607 Report a problem Stellar MLS #OM727607 Report a problem | ||
| 3/28/2024 | Sold | $249,900$181/sqft |
Source: Stellar MLS #OM669252 Report a problem | ||
| 2/27/2024 | Pending sale | $249,900$181/sqft |
Source: Stellar MLS #OM669252 Report a problem | ||
| 1/25/2024 | Price change | $249,900-1.2%$181/sqft |
Source: Stellar MLS #OM669252 Report a problem | ||
| 1/18/2024 | Price change | $252,900-0.8%$183/sqft |
Source: Stellar MLS #OM669252 Report a problem | ||
| 12/11/2023 | Listed for sale | $254,900$184/sqft |
Source: Stellar MLS #OM669252 Report a problem | ||
Public tax history
| Year | Property taxes | Tax assessment |
|---|---|---|
| 2025 | $3,285 -10.5% | $218,668 +2.6% |
| 2024 | $3,671 +2171% | $213,023 +2224.3% |
| 2023 | $162 | $9,165 |
Find assessor info on the county website
Monthly payment
Est. payment
Payment breakdown
Explore the cost of this home by adjusting the details. Changes won't be saved.Climate risks
Neighborhood: 34432
Similar homes
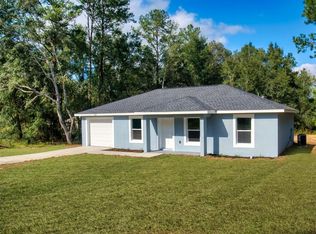
- $293,9004 bd2 ba1.5k sqft13622 SW 112TH STREET, DUNNELLON, FL 34432New Construction

 MLS ID #OM731558, Ashley Yates, PA, ASHLEY YATES REALTY. Stellar MLS

 - $320,0003 bd2 ba1.5k sqft11542 MOCKINGBIRD DRIVE, DUNNELLON, FL 34432For Sale
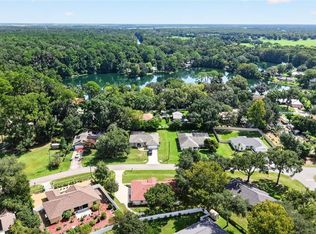 MLS ID #OM733430, Julie Beck, KELLER WILLIAMS CORNERSTONE RE. Stellar MLS
 - $305,0003 bd2 ba1.7k sqft13834 SW 114TH AVENUE, DUNNELLON, FL 34432For Sale
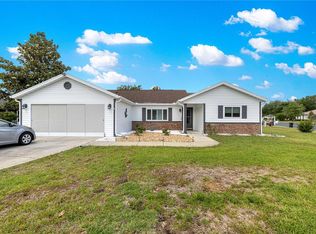 MLS ID #OM715658, Kathleen Van, RE/MAX FOXFIRE - HWY200/103 S. Stellar MLS
 - $299,0003 bd2 ba1.3k sqft3896 SW 177TH TERRACE, DUNNELLON, FL 34432For Sale
 MLS ID #TB8549051, Ryan O'Neil, ONEIL COMMERCIAL ADVISORS. Stellar MLS
 - $399,9903 bd2 ba1.6k sqft13750 105 PLACE SW, DUNNELLON, FL 34432For SaleMLS ID #O6430547, Karen Pfannerstill, RE/MAX TOWN & COUNTRY REALTY. Stellar MLS
- $293,0003 bd2 ba1.6k sqft6651 SW 151ST LOOP, OCALA, FL 34473For SaleMLS ID #OM727945, Trish Ramcharan, GREAT EXPECTATIONS REALTY, LLC. Stellar MLS
- $299,9003 bd2 ba1.8k sqft8221 SW 78TH TERRACE ROAD, OCALA, FL 34476For SaleMLS ID #OM730549, Carlos Acosta, ON TOP OF THE WORLD REAL EST. Stellar MLS
- $319,9003 bd2 ba1.8k sqft9888 SW 89TH LANE ROAD, OCALA, FL 34481For SaleMLS ID #OM731438, Christopher Holl, ON TOP OF THE WORLD REAL EST. Stellar MLS
- $279,9002 bd2 ba1.4k sqft10054 SW 98TH LANE, OCALA, FL 34481For SaleMLS ID #OM732380, Carlos Acosta, ON TOP OF THE WORLD REAL EST. Stellar MLS
- $275,0003 bd2 ba1.6k sqft6870 SW 109TH LANE, OCALA, FL 34476For SaleMLS ID #OM721216, Scott Coldwell, COLDWELL REALTY SOLD GUARANTEE. Stellar MLS
- $284,9004 bd2 ba1.7k sqft8241 SW 132 LOOP, OCALA, FL 34473For SaleMLS ID #OM729252, Justin Gore, FLORIDA ADVANTAGE REALTY GROUP. Stellar MLS
- $299,9003 bd2 ba2k sqft8017 SW 81ST LOOP, OCALA, FL 34476For SaleMLS ID #OM732029, Colleen Skeffington, FLORIDA ADVANTAGE REALTY GROUP. Stellar MLS
- $320,0003 bd2 ba1.9k sqft6000 SW 109TH PLACE, OCALA, FL 34476For SaleMLS ID #OM730677, Jacqueline Smarge, RE/MAX PREMIER REALTY. Stellar MLS
- $284,9003 bd2 ba1.6k sqft15994 SW 55TH AVENUE ROAD, OCALA, FL 34473For SaleMLS ID #OM731771, Jennifer Hay, AXEN REALTY LLC. Stellar MLS
- $299,9003 bd2 ba1.6k sqft6880 SE 103RD PLACE, BELLEVIEW, FL 34420For SaleMLS ID #OM727768, Kelly LaFave, EXP REALTY LLC. Stellar MLS
- $244,9202 bd2 ba1.4k sqft8869 SW 115TH STREET, OCALA, FL 34481For SaleMLS ID #FC321059, Mary Erickson, REALTY EXECUTIVES OCEANSIDE. Stellar MLS
- $289,7503 bd2 ba1.8k sqft7784 SW 146TH LANE ROAD, OCALA, FL 34473New ConstructionMLS ID #OM728001, Christine Robinson, PA, REAL BROKER LLC - OCALA. Stellar MLS
- $347,6004 bd2 ba2k sqft4218 SE 14TH PLACE, OCALA, FL 34471For SaleMLS ID #OM732890, Luis Lopez, RE/MAX PREMIER REALTY. Stellar MLS
- $315,0004 bd2 ba1.7k sqft13141 SW 83RD TERRACE ROAD, OCALA, FL 34473For SaleMLS ID #OM731394, Viarelys Soto, GLOBALWIDE REALTY LLC. Stellar MLS
