DO NOT miss out on this TURN KEY, 2022 home. Insurance should be MUCH LESS than older homes.
Starting with the outside, the home has a simple landscaping look to it with little maintenance needed. The fenced in backyard provides a security for your kids/doggies, and their is a gate for easy access to the front part of the home. The drive way is long enough to park 4 cars, just incase you have company over. You will find gutters throughout the perimeter of the roof. There is lighting in the front part, as well as motion sensor lights around the home. The home is conveniently located right outside of the Inverness City limits, so you are near schools, hospitals, doctors, shopping, gas stations (Wawa coming soon at the corner of Independence & Hwy 44), etc. You will find an open floorplan with plenty of natural light entering the home. Luxury vinyl throughout the home. The kitchen countertops are made of granite. The kitchen has a granite countertops. Kitchen and bathrooms have Delta faucets. Shower heads are also made by Delta. Master bedroom has a huge walk in closet, so no need to fight over closet space. Master bathroom has dual sinks with a beautiful walk in shower with plenty of lighting. The guest bathroom has a dual tub/shower combo with plenty of lighting as well. There is a side door in the garage for easy access to the side of the home and to easily throw away your trash. The AC handler is located in the garage ceiling for easy access maintenance. DO NOT hesitate..
For sale
$289,000
4120 E Walker St, Inverness, FL 34453
3beds
1,340sqft
Single Family Residence
Built in 2022
9,583 Square Feet Lot
$-- Zestimate®
$216/sqft
$-- HOA
What's special
- 47 days
- 170
- 23
Zillow last checked:
Listing updated:
Listed by:
Jose Labrador 352-502-2565,
Peoples Trust Realty Inc
Source: Realtors Association of Citrus County,MLS#: 857155 Originating MLS: Realtors Association of Citrus County
Originating MLS: Realtors Association of Citrus CountyFacts & features
Interior
Bedrooms & bathrooms
- Bedrooms: 3
- Bathrooms: 2
- Full bathrooms: 2
Heating
- Heat Pump
Cooling
- Central Air, Electric
Appliances
- Included: Dishwasher, Electric Cooktop, Electric Oven, Refrigerator, Water Heater
- Laundry: Laundry - Living Area
Features
- Breakfast Bar, Dual Sinks, Eat-in Kitchen, High Ceilings, Main Level Primary, Primary Suite, Stone Counters, Split Bedrooms, Shower Only, Separate Shower, Vaulted Ceiling(s), Walk-In Closet(s), Window Treatments, French Door(s)/Atrium Door(s), First Floor Entry, Sliding Glass Door(s)
- Flooring: Luxury Vinyl Plank
- Doors: French Doors, Sliding Doors
- Windows: Blinds, Single Hung
Interior area
- Total structure area: 1,765
- Total interior livable area: 1,340 sqft
Property
Parking
- Total spaces: 2
- Parking features: Attached, Concrete, Driveway, Garage, Garage Door Opener
- Attached garage spaces: 2
- Has uncovered spaces: Yes
Features
- Levels: One
- Stories: 1
- Patio & porch: Deck, Wood
- Exterior features: Deck, Landscaping, Rain Gutters, Concrete Driveway
- Pool features: None
- Fencing: Chain Link,Privacy,Vinyl,Yard Fenced
Lot
- Size: 9,583 Square Feet
- Features: Flat, Trees
Details
- Parcel number: 3524910
- Zoning: MDR
- Special conditions: Standard,Listed As-Is
Construction
Type & style
- Home type: SingleFamily
- Architectural style: Ranch,One Story
- Property subtype: Single Family Residence
Materials
- Stucco
- Foundation: Block, Slab
- Roof: Asphalt,Shingle
Condition
- New construction: No
- Year built: 2022
Utilities & green energy
- Sewer: Septic Tank
- Water: Public
- Utilities for property: High Speed Internet Available
Community & HOA
Community
- Security: Smoke Detector(s)
- Subdivision: Inverness Highlands North
HOA
- Has HOA: No
Location
- Region: Inverness
Financial & listing details
- Price per square foot: $216/sqft
- Tax assessed value: $222,650
- Annual tax amount: $3,512
- Date on market: 8/21/2026
- Cumulative days on market: 48 days
- Listing terms: Cash,Conventional,FHA,USDA Loan,VA Loan
- Road surface type: Paved
Estimated market value
Not available
Estimated sales range
Not available
Not available
Price history
| Date | Event | Price |
|---|---|---|
| 8/21/2026 | Listed for sale | $289,000+2790%$216/sqft |
Source:  Realtors Association of Citrus County #857155 Report a problem Realtors Association of Citrus County #857155 Report a problem | ||
| 2/1/2021 | Sold | $10,000$7/sqft |
Source: Realtors Association of Citrus County #794301 Report a problem | ||
| 8/31/2020 | Listed for sale | $10,000$7/sqft |
Source: Realtors Association of Citrus County #794301 Report a problem | ||
Public tax history
| Year | Property taxes | Tax assessment |
|---|---|---|
| 2025 | $3,513 +0.4% | $222,650 -1% |
| 2024 | $3,500 -2.3% | $224,896 -1.1% |
| 2023 | $3,583 +5331.7% | $227,504 +5286% |
| 2022 | $66 +12.2% | $4,224 +10% |
| 2021 | $59 | $3,840 |
Find assessor info on the county website
Monthly payment
Est. payment
Payment breakdown
Explore the cost of this home by adjusting the details. Changes won't be saved.Climate risks
Neighborhood: 34453
Nearby schools
Schools provided by the listing agent
- Elementary: Hernando Elementary
- Middle: Inverness Middle
- High: Citrus High
Source: Realtors Association of Citrus County. This data may not be complete. We recommend contacting the local school district to confirm school assignments for this home.
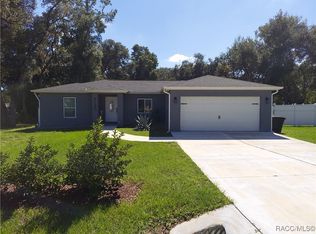
Similar homes
- $--3 bd2 ba1k sqft284 S Savary Ave, Inverness, FL 34453Auction
 Auction.com 2
 - $299,0003 bd2 ba1.5k sqft1129 E Bloomfield Dr, Inverness, FL 34453For Sale
 MLS ID #858415, Richard Fernley, Century 21 J.W.Morton R.E.. Realtors Association of Citrus County
 - $272,5003 bd2 ba1.5k sqft4368 E Ravenna St, Inverness, FL 34453For Sale
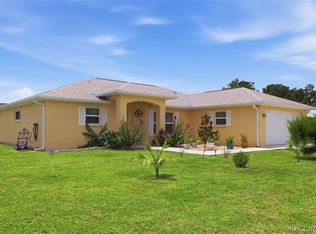 MLS ID #856190, Sandra Baker, Tropic Shores Realty. Realtors Association of Citrus County
 - $289,0003 bd2 ba1.2k sqft3032 E PORTER STREET #34, INVERNESS, FL 34453For Sale

 MLS ID #TB8532851, Lucy Derosa, PEOPLE'S TRUST REALTY. Stellar MLS
 - $278,0003 bd2 ba1.2k sqft543 N ROOKS AVENUE, INVERNESS, FL 34453For SaleMLS ID #G5116318, Michelle Parrish, PARRISH REALTY GROUP INC. Stellar MLS
- $290,0003 bd3 ba1.5k sqft410 HIAWATHA AVENUE, INVERNESS, FL 34452For SaleMLS ID #O6447642, Jeff Jones, MARK SPAIN REAL ESTATE. Stellar MLS
- $307,0003 bd2 ba1.7k sqft5685 E SHADY ACRES DRIVE, INVERNESS, FL 34453For SaleMLS ID #O6445126, Ana Dos Santos, LOKATION. Stellar MLS
- $245,0002 bd2 ba1k sqft4436 E REJOICE STREET, INVERNESS, FL 34453For SaleMLS ID #OM733001, Cynthia Strait, CITRUS HOME FINDERS. Stellar MLS
