Welcome to a home with quality craftsmanship, many upgrades, and pride of ownership come together. Built in 2022, this 3-bedroom, 2-bathroom solid block construction home has a modern design, The Flamoingo Model. It is an example of the Florida lifestyle home.
Step inside to open floor plan that connects living, dining, and kitchen areas effortlessly. The kitchen and both bathrooms feature granite countertops. Impeccably maintained, this home is meticulously clean inside and out.
Key Interior & Mechanical Features:
City Water & Water Softener. Ready for Any Season: Prepped with a dedicated generator hookup.
Outdoor Living & Entertaining: Heated In-ground Pool & Screened Lanai with sun shades, a true oasis.
A separate side patio provides the perfect dedicated spot for grilling and entertaining.Fully Fenced Backyard.
Upgraded Curb Appeal: Beautiful custom landscape curbing highlights the tidy exterior.
True 2-Car Garage: Plenty of room for vehicles, storage, or a workshop.
Epoxy Flooring finishes on the garage floor, front porch, and pool lanai. Plenty of driveway parking space for guests and family.
Prime Location:
Situated close to everyday city conveniences, shopping, dining, and medical facilities. As the county seat of Citrus County, Inverness offers a charming downtown district, vibrant community events, and easy access to lakes, parks, and outdoor recreation.
For sale
$349,000
4322 E Maryland St, Inverness, FL 34453
3beds
1,218sqft
Single Family Residence
Built in 2022
0.31 Acres Lot
$-- Zestimate®
$287/sqft
$-- HOA
What's special
Heated in-ground poolModern designUpgraded curb appealBeautiful custom landscape curbingFully fenced backyard
- 68 days
- 393
- 50
Zillow last checked:
Listing updated:
Listed by:
Sarita Harty 561-339-8299,
Compass Florida LLC
Source: Realtors Association of Citrus County,MLS#: 856796 Originating MLS: Realtors Association of Citrus County
Originating MLS: Realtors Association of Citrus CountyFacts & features
Interior
Bedrooms & bathrooms
- Bedrooms: 3
- Bathrooms: 2
- Full bathrooms: 2
Heating
- Central, Electric
Cooling
- Central Air
Appliances
- Included: Dryer, Dishwasher, Electric Cooktop, Electric Oven, Electric Range, Microwave, Refrigerator, Water Softener Owned, Water Heater, Washer
Features
- Flooring: Luxury Vinyl Plank
Interior area
- Total structure area: 1,859
- Total interior livable area: 1,218 sqft
Property
Parking
- Total spaces: 3
- Parking features: Attached Carport, Attached, Concrete, Detached Carport, Driveway, Garage, Garage Door Opener
- Attached garage spaces: 1
- Carport spaces: 2
- Covered spaces: 3
- Has uncovered spaces: Yes
Features
- Levels: One
- Stories: 1
- Exterior features: Concrete Driveway
- Pool features: Gas Heat, Heated, In Ground, Pool, Salt Water
- Fencing: Privacy,Vinyl,Yard Fenced
Lot
- Size: 0.31 Acres
- Features: Cleared, Flat
Details
- Parcel number: 3524638
- Zoning: MDR
- Special conditions: Standard
Construction
Type & style
- Home type: SingleFamily
- Architectural style: One Story
- Property subtype: Single Family Residence
Materials
- Block, Concrete
- Foundation: Block
- Roof: Asphalt,Shingle
Condition
- New Construction
- New construction: No
- Year built: 2022
Utilities & green energy
- Sewer: Septic Tank
- Water: Public
Community & HOA
Community
- Security: Smoke Detector(s)
- Subdivision: Inverness Village
HOA
- Has HOA: No
Location
- Region: Inverness
Financial & listing details
- Price per square foot: $287/sqft
- Tax assessed value: $192,840
- Annual tax amount: $2,456
- Date on market: 8/5/2026
- Cumulative days on market: 70 days
- Listing terms: Cash,Conventional,FHA,VA Loan
Estimated market value
Not available
Estimated sales range
Not available
Not available
Price history
| Date | Event | Price |
|---|---|---|
| 8/5/2026 | Listed for sale | $349,000+1242.3%$287/sqft |
Source:  Realtors Association of Citrus County #856796 Report a problem Realtors Association of Citrus County #856796 Report a problem | ||
| 7/29/2021 | Sold | $26,000$21/sqft |
Source: Public Record Report a problem | ||
Public tax history
| Year | Property taxes | Tax assessment |
|---|---|---|
| 2025 | $2,456 -14.7% | $192,840 -13.9% |
| 2024 | $2,880 -3.6% | $224,051 -2.4% |
| 2023 | $2,988 +827.6% | $229,455 +940.6% |
| 2022 | $322 +481.3% | $22,050 +512.5% |
| 2021 | $55 | $3,600 |
Find assessor info on the county website
Monthly payment
Est. payment
Payment breakdown
Explore the cost of this home by adjusting the details. Changes won't be saved.Climate risks
Neighborhood: 34453
Nearby schools
Schools provided by the listing agent
- Elementary: Inverness Primary
- Middle: Inverness Middle
- High: Citrus High
Source: Realtors Association of Citrus County. This data may not be complete. We recommend contacting the local school district to confirm school assignments for this home.
Similar homes
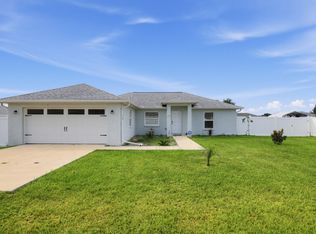
- $399,0003 bd2 ba1.7k sqft2496 E Newhaven St, Inverness, FL 34453For Sale
 MLS ID #858356, Dawn Theroux, ERA American Suncoast Realty. Realtors Association of Citrus County
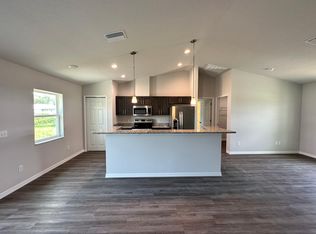
 - $259,0003 bd2 ba1.2k sqft3198 E Bradley St, Inverness, FL 34453For Sale
 MLS ID #856034, Dawn Theroux, ERA American Suncoast Realty. Realtors Association of Citrus County
 - $222,0002 bd2 ba1k sqft4447 E Taper St, Inverness, FL 34453For Sale
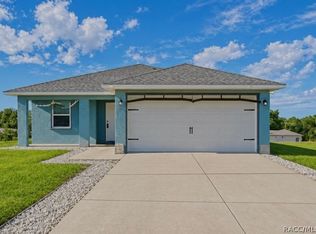 MLS ID #853943, Geraldine Gaugler, ERA American Suncoast Realty. Realtors Association of Citrus County
 - $315,0003 bd2 ba1.7k sqft2651 E Maidstone Ct, Hernando, FL 34442For Sale
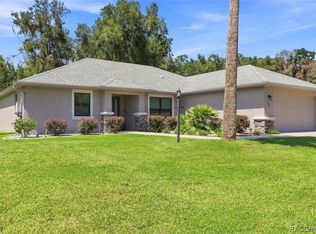 MLS ID #857909, Lynn Harris, ERA American Suncoast Realty. Realtors Association of Citrus County
 - $334,5003 bd2 ba1.6k sqft7411 SW 128TH STREET, OCALA, FL 34473For Sale
 MLS ID #OM729907, Holly Schmidt, MAGNOLIA HOMES AND LAND LLC. Stellar MLS
