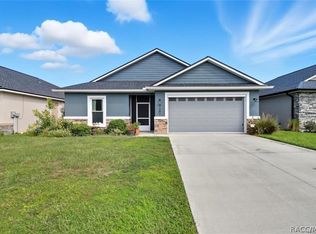
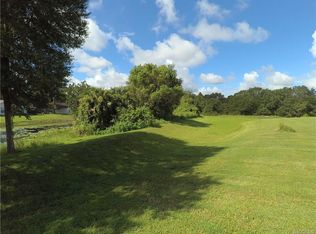
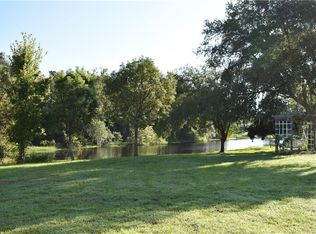
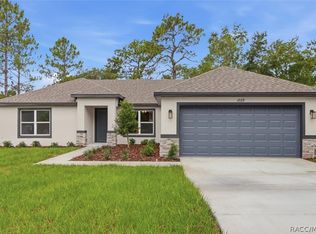
This is 1 of 4 of the newest built homes in the Moorings community. Welcome to this 2023 Rise Construction home. The pictures do not do this home justice. You have to come and see it to understand. From the minute step in the door you can see this quality built home was designed with modern, understated elegance. The details and finishes in this home were thoughtfully planned out to bring out the beauty in every detail. From the 8' doors, to the details of the coffered living room and porch ceilings, the massive kitchen island with seating, the beautiful flooring throughout the entire house and the list goes on and on. This home speaks for itself, but I will mention some of my favorite things. This home is truly set up for indoor and outdoor enjoyment. The separate front and rear screened porches offer quiet sitting areas to enjoy the beauty and nature in this community. A bonus in the cooler months because it allows for a nice cross breeze without the hassle of our little flying friends getting in. Also, the addition of the garage door screen offers privacy when you want to keep the garage door open, but don't necessarily want to visit with the neighbors. The Moorings has a community only boat dock and launch across the street on Lake Henderson with boat storage space as well. It's a boaters dream.. No more waiting at a public ramp. Just launch and go to enjoy a day of fishing or tubing on the lake. The community pool offers a gazebo and picnic area for enjoying a day at the pool with some relief from the sun exposure. The HOA is responsible for the lawn maintenance, basic cable, WiFi and trash. This is a small, neighborly place that offer the best of the Florida lifestyle with minimal maintenance. This home in this community is the best of all worlds. The seller is even willing to help with some closing costs with an acceptable offer. How can you beat this deal? Come take a look. I love showing this place off!
For sale
$359,900
9689 E White Egret Path, Inverness, FL 34450
3beds
1,754sqft
Single Family Residence
Built in 2023
6,098 Square Feet Lot
$-- Zestimate®
$205/sqft
$200/mo HOA
What's special
Modern understated elegance
- 107 days
- 83
- 2
Zillow last checked:
Listing updated:
Listed by:
Irene Snelgrove 352-454-4643,
EXP Realty LLC
Source: Realtors Association of Citrus County,MLS#: 855750 Originating MLS: Realtors Association of Citrus County
Originating MLS: Realtors Association of Citrus CountyFacts & features
Interior
Bedrooms & bathrooms
- Bedrooms: 3
- Bathrooms: 2
- Full bathrooms: 2
Primary bedroom
- Description: Flooring: Laminate
- Features: Ceiling Fan(s), Primary Suite
- Level: Main
- Dimensions: 14.40 x 13.10
Bedroom
- Description: Flooring: Laminate
- Level: Main
- Dimensions: 13.20 x 10.60
Bedroom
- Description: Flooring: Laminate
- Level: Main
- Dimensions: 13.20 x 9.11
Dining room
- Level: Main
- Dimensions: 17.70 x 9.10
Garage
- Level: Main
- Dimensions: 19.00 x 18.10
Kitchen
- Level: Main
- Dimensions: 17.70 x 14.00
Laundry
- Description: Flooring: Laminate
- Level: Main
- Dimensions: 8.10 x 7.60
Living room
- Level: Main
- Dimensions: 13.11 x 16.40
Screened porch
- Level: Main
- Dimensions: 7.50 x 1.20
Heating
- Central, Electric
Cooling
- Central Air, Electric
Appliances
- Included: Built-In Oven, Dishwasher, Electric Oven, Disposal, Microwave Hood Fan, Microwave, Refrigerator, Water Heater
Features
- Breakfast Bar, Tray Ceiling(s), Coffered Ceiling(s), Primary Suite, Open Floorplan, Pantry, Stone Counters, Shower Only, Solid Surface Counters, Separate Shower, Updated Kitchen, Wood Cabinets, Window Treatments, French Door(s)/Atrium Door(s)
- Flooring: Luxury Vinyl Plank, Tile
- Doors: French Doors
- Windows: Blinds, Impact Glass
Interior area
- Total structure area: 2,400
- Total interior livable area: 1,754 sqft
Video & virtual tour
Property
Parking
- Total spaces: 2
- Parking features: Attached, Driveway, Garage, Private, Boat, Garage Door Opener, RV Access/Parking
- Attached garage spaces: 2
- Has uncovered spaces: Yes
Features
- Levels: One
- Stories: 1
- Exterior features: Sprinkler/Irrigation, Lighting, Rain Gutters
- Pool features: None, Community
- Waterfront features: Canal Access, Water Access
- Frontage type: Canal
Lot
- Size: 6,098 Square Feet
- Features: Cleared, Rectangular
Details
- Additional structures: Gazebo
- Parcel number: 3422704
- Zoning: PDR
- Special conditions: Standard
Construction
Type & style
- Home type: SingleFamily
- Architectural style: Contemporary,One Story
- Property subtype: Single Family Residence
Materials
- Stucco
- Foundation: Block, Slab
- Roof: Asphalt,Shingle
Condition
- New construction: No
- Year built: 2023
Utilities & green energy
- Sewer: Public Sewer
- Water: Public
Community & HOA
Community
- Features: Boat Facilities, Community Pool, Dock, Shuffleboard, Street Lights
- Security: Smoke Detector(s)
- Senior community: Yes
- Subdivision: Moorings at Point O Woods
HOA
- Has HOA: Yes
- Services included: High Speed Internet, Maintenance Grounds, Other, Pool(s), See Remarks, Trash
- HOA fee: $200 monthly
- HOA name: The Moorings Point O Woods
- Second HOA fee: $400 one time
Location
- Region: Inverness
Financial & listing details
- Price per square foot: $205/sqft
- Tax assessed value: $271,169
- Annual tax amount: $3,694
- Date on market: 6/19/2026
- Cumulative days on market: 356 days
- Listing terms: Cash,Conventional,FHA,USDA Loan,VA Loan
- Road surface type: Paved
Estimated market value
Not available
Estimated sales range
Not available
$1,976/mo
Price history
| Date | Event | Price |
|---|---|---|
| 6/19/2026 | Listed for sale | $359,900-2.5%$205/sqft |
Source:  Realtors Association of Citrus County #855750 Report a problem Realtors Association of Citrus County #855750 Report a problem | ||
| 6/17/2026 | Listing removed | $369,000$210/sqft |
Source: Realtors Association of Citrus County #853831 Report a problem | ||
| 4/9/2026 | Listed for sale | $369,000-2.8%$210/sqft |
Source: Realtors Association of Citrus County #853831 Report a problem | ||
| 3/21/2026 | Listing removed | $379,500$216/sqft |
Source: eXp Realty #848455 Report a problem | ||
| 1/14/2026 | Price change | $379,500-1.3%$216/sqft |
Source: eXp Realty #OM710392 Report a problem | ||
| 9/23/2025 | Listed for sale | $384,500+5.3%$219/sqft |
Source: Realtors Association of Citrus County #848455 Report a problem | ||
| 5/19/2023 | Sold | $365,000$208/sqft |
Source: Realtors Association of Citrus County #813984 Report a problem | ||
| 4/4/2023 | Pending sale | $365,000$208/sqft |
Source: Realtors Association of Citrus County #813984 Report a problem | ||
| 6/16/2022 | Listed for sale | $365,000+3279.6%$208/sqft |
Source: Realtors Association of Citrus County #813984 Report a problem | ||
| 4/28/2021 | Sold | $10,800-36.5%$6/sqft |
Source: Realtors Association of Citrus County #799148 Report a problem | ||
| 3/29/2021 | Pending sale | $17,000$10/sqft |
Source: Realtors Association of Citrus County #799148 Report a problem | ||
| 3/2/2021 | Listed for sale | $17,000+233.3%$10/sqft |
Source: Realtors Association of Citrus County #799148 Report a problem | ||
| 1/28/2021 | Sold | $5,100-63.6%$3/sqft |
Source: Public Record Report a problem | ||
| 6/18/2019 | Listing removed | $14,000$8/sqft |
Source: First Realty Team, LLC #777609 Report a problem | ||
| 2/17/2019 | Price change | $14,000-17.6%$8/sqft |
Source: First Realty Team, LLC #777609 Report a problem | ||
| 10/15/2018 | Listed for sale | $17,000-15%$10/sqft |
Source: First Realty Team, LLC #777609 Report a problem | ||
| 8/1/2018 | Listing removed | $20,000$11/sqft |
Source: VICTOR A. RIVERA #O5562413 Report a problem | ||
| 2/13/2018 | Listed for sale | $20,000$11/sqft |
Source: VICTOR A. RIVERA #O5562413 Report a problem | ||
Public tax history
| Year | Property taxes | Tax assessment |
|---|---|---|
| 2025 | $3,544 -4.1% | $271,169 -4.5% |
| 2024 | $3,694 +2050.6% | $283,971 +2435.5% |
| 2023 | $172 +3.7% | $11,200 |
| 2022 | $166 +17.5% | $11,200 +16.7% |
| 2021 | $141 -1.8% | $9,600 |
| 2020 | $144 +1.8% | $9,600 +5.8% |
| 2019 | $141 +10.9% | $9,075 +10% |
| 2018 | $127 | $8,250 |
| 2017 | $127 -2.2% | $8,250 |
| 2016 | $130 -3.7% | $8,250 |
| 2015 | $135 -2.5% | $8,250 +0.1% |
| 2014 | $139 -5.7% | $8,245 -3% |
| 2013 | $147 -31.4% | $8,500 -37.5% |
| 2012 | $214 -0.4% | $13,600 |
| 2011 | $215 +0.7% | $13,600 -1.2% |
| 2010 | $213 -4.5% | $13,770 |
| 2009 | $223 -43% | $13,770 -43.3% |
| 2008 | $392 | $24,300 |
Find assessor info on the county website
Monthly payment
Est. payment
Payment breakdown
Explore the cost of this home by adjusting the details. Changes won't be saved.Climate risks
Neighborhood: 34450
Nearby schools
Schools provided by the listing agent
- Elementary: Inverness Primary
- Middle: Inverness Middle
- High: Citrus High
Source: Realtors Association of Citrus County. This data may not be complete. We recommend contacting the local school district to confirm school assignments for this home.
Similar homes
- $349,0003 bd2 ba1.2k sqft4322 E Maryland St, Inverness, FL 34453For Sale
 MLS ID #856796, Sarita Harty, Compass Florida LLC. Realtors Association of Citrus County
 - $424,9003 bd3 ba2.4k sqft1400 Longboat Point, Inverness, FL 34450For Sale
 MLS ID #856486, Barbara Mills, Tropic Shores Realty. Realtors Association of Citrus County
 - $348,9903 bd2 ba1.5k sqft884 N Bennington Ter, Inverness, FL 34453New Construction
 MLS ID #857110, Roni Sayer, Terra Vista Realty Group LLC. Realtors Association of Citrus County
 - $348,9903 bd2 ba1.5k sqft1471 E Allegrie Dr, Inverness, FL 34453New ConstructionMLS ID #857087, Roni Sayer, Terra Vista Realty Group LLC. Realtors Association of Citrus County
- $347,0003 bd2 ba1.3k sqft3001 GLENWOOD PLACE, THE VILLAGES, FL 32162For Sale
 MLS ID #G5118577, Tammy Freilich, RE/MAX PREMIER REALTY. Stellar MLS
