PRE CONSTRUCTION PRICING!! Brand new is best with all the features of a custom built home. Spacious 1899 Sq Ft 4 bed 2 bath 2 car garage on lovely half acre lot. Loaded with upgraded details made for convenience and enjoyment. The minute you walk in, you’ll notice the difference in this modern Craftsman, farmhouse style home loaded with luxurious and convenient amenities. Volume ceilings with custom Cedar details. Built in LED lighting and ceiling fans with spectrum lighting. Easy care LVP flooring and energy saving double paned windows. 42” wood kitchen cabinets with recessed lighting and crown molding. Leathered granite counters in kitchen and laundry room. New stainless steel kitchen appliance suite. Custom 35” high bathroom vanities with quartz counter tops and tile surround showers. Dual vanity sinks and double shower heads in master bathroom. Huge walk in pantry. Spacious laundry room with stainless steel in cabinet utility sink. Transom windows over front door and back patio doors add additional natural light while preserving privacy. Elevated air handler and water heater in garage give added floor space. No flood zone. City water and sewer. Room for pool. Close to the heart of Inverness and conveniently located to all area amenities in the beautiful community of Cambridge Greens of Citrus Hills. BUILDER ONE YEAR NEW HOME WARRANTY INCLUDED. SEE FEATURE SHEET, 3D VIRTUAL TOUR AND VIDEO TOUR.
New construction
$399,900
841 N Lafayette Way, Inverness, FL 34453
4beds
1,899sqft
Single Family Residence
Built in 2026
0.5 Acres Lot
$-- Zestimate®
$211/sqft
$11/mo HOA
What's special
Room for poolLovely half acre lotEasy care lvp flooringHuge walk in pantry
- 78 days
- 345
- 32
Zillow last checked:
Listing updated:
Listed by:
Monica Saldarriaga 352-476-8695,
Only Way Realty Citrus,
Lillian Wilson 352-613-3679,
Only Way Realty Citrus
Source: Realtors Association of Citrus County,MLS#: 856387 Originating MLS: Realtors Association of Citrus County
Originating MLS: Realtors Association of Citrus CountyFacts & features
Interior
Bedrooms & bathrooms
- Bedrooms: 4
- Bathrooms: 2
- Full bathrooms: 2
Heating
- Heat Pump
Cooling
- Central Air, Electric
Appliances
- Included: Dishwasher, Electric Oven, Electric Range, Disposal, Microwave Hood Fan, Microwave, Refrigerator, Water Heater
- Laundry: Laundry - Living Area, Laundry Tub
Features
- Beamed Ceilings, Breakfast Bar, Tray Ceiling(s), Dual Sinks, Eat-in Kitchen, High Ceilings, Primary Suite, Open Floorplan, Pantry, Stone Counters, Split Bedrooms, Shower Only, Separate Shower, Vaulted Ceiling(s), Walk-In Closet(s), Wood Cabinets, French Door(s)/Atrium Door(s), First Floor Entry
- Flooring: Luxury Vinyl Plank, Tile
- Doors: French Doors
- Windows: Double Pane Windows, Single Hung
Interior area
- Total structure area: 2,677
- Total interior livable area: 1,899 sqft
Video & virtual tour
Property
Parking
- Total spaces: 2
- Parking features: Attached, Concrete, Driveway, Garage, Garage Door Opener
- Attached garage spaces: 2
- Has uncovered spaces: Yes
Features
- Levels: One
- Stories: 1
- Exterior features: Concrete Driveway, Room For Pool
- Pool features: None
Lot
- Size: 0.5 Acres
Details
- Parcel number: 2606223
- Zoning: PDR
- Special conditions: Standard
Construction
Type & style
- Home type: SingleFamily
- Architectural style: Contemporary,Ranch,One Story
- Property subtype: Single Family Residence
Materials
- Stucco
- Foundation: Block, Slab
- Roof: Asphalt,Shingle
Condition
- To Be Built
- New construction: Yes
- Year built: 2026
Details
- Warranty included: Yes
Utilities & green energy
- Sewer: Public Sewer
- Water: Public
Community & HOA
Community
- Features: Shopping
- Security: Smoke Detector(s)
- Subdivision: Citrus Hills - Cambridge Greens
HOA
- Has HOA: Yes
- Services included: Legal/Accounting, None
- HOA fee: $130 annually
- HOA name: Cambridge Greens Of Citrus Hills
- HOA phone: 352-794-1900
Location
- Region: Inverness
Financial & listing details
- Price per square foot: $211/sqft
- Tax assessed value: $19,500
- Annual tax amount: $315
- Date on market: 7/16/2026
- Cumulative days on market: 79 days
- Listing terms: Cash,Conventional,FHA,VA Loan
- Road surface type: Paved
Estimated market value
Not available
Estimated sales range
Not available
Not available
Price history
| Date | Event | Price |
|---|---|---|
| 7/16/2026 | Listed for sale | $399,900+1042.6%$211/sqft |
Source:  Realtors Association of Citrus County #856387 Report a problem Realtors Association of Citrus County #856387 Report a problem | ||
| 6/9/2026 | Sold | $35,000-12.5%$18/sqft |
Source: Realtors Association of Citrus County #853297 Report a problem | ||
| 5/13/2026 | Pending sale | $40,000$21/sqft |
Source: Realtors Association of Citrus County #853297 Report a problem | ||
| 3/21/2026 | Listed for sale | $40,000$21/sqft |
Source: Realtors Association of Citrus County #853297 Report a problem | ||
Public tax history
| Year | Property taxes | Tax assessment |
|---|---|---|
| 2025 | $316 +16.2% | $17,204 +10% |
| 2024 | $271 +6.5% | $15,640 +10% |
| 2023 | $255 +17% | $14,218 +10% |
| 2022 | $218 +12.7% | $12,925 +10% |
| 2021 | $193 -1.6% | $11,750 |
| 2020 | $197 +3.1% | $11,750 +9% |
| 2019 | $191 +17% | $10,781 -8.2% |
| 2018 | $163 | $11,750 +31.9% |
| 2017 | $163 +16.2% | $8,910 -17.8% |
| 2016 | $140 -20.6% | $10,840 -18.9% |
| 2015 | $177 -20.7% | $13,360 +0.1% |
| 2014 | $223 -6.5% | $13,345 -3.1% |
| 2013 | $238 +5.3% | $13,770 -4.1% |
| 2012 | $226 -0.6% | $14,365 -0.2% |
| 2011 | $228 -43.7% | $14,400 -44.8% |
| 2010 | $404 -16.9% | $26,074 -13% |
| 2009 | $486 -24% | $29,970 -24.5% |
| 2008 | $640 -16.1% | $39,690 -18.3% |
| 2007 | $763 -0.2% | $48,600 +3.8% |
| 2006 | $765 +127.4% | $46,800 +150.3% |
| 2005 | $336 +6.5% | $18,700 +11.3% |
| 2004 | $316 +14.9% | $16,800 +11.3% |
| 2003 | $275 -17.5% | $15,100 -16.1% |
| 2002 | $333 -0.4% | $18,000 -1.1% |
| 2000 | $334 | $18,200 |
Find assessor info on the county website
Monthly payment
Est. payment
Payment breakdown
Explore the cost of this home by adjusting the details. Changes won't be saved.Climate risks
Neighborhood: 34453
Nearby schools
Schools provided by the listing agent
- Elementary: Hernando Elementary
- Middle: Inverness Middle
- High: Citrus High
Source: Realtors Association of Citrus County. This data may not be complete. We recommend contacting the local school district to confirm school assignments for this home.
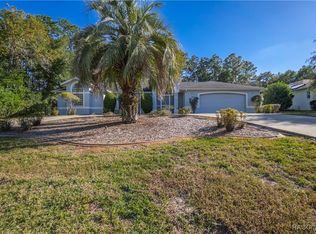
Similar homes
- $348,9903 bd2 ba1.5k sqft1868 E Allegrie Dr, Inverness, FL 34453New Construction
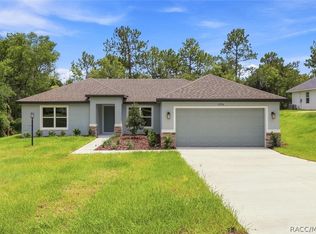 MLS ID #857113, Roni Sayer, Terra Vista Realty Group LLC. Realtors Association of Citrus County
 - $434,9993 bd2 ba1.9k sqft1302 N Mediterranean Way, Inverness, FL 34453New Construction
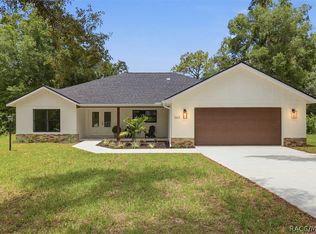 MLS ID #856050, Sam Saeijs, Century 21 J.W.Morton R.E.. Realtors Association of Citrus County
 - $348,9903 bd2 ba1.5k sqft1471 E Allegrie Dr, Inverness, FL 34453New Construction
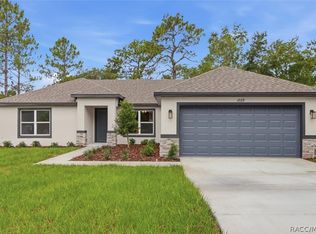 MLS ID #857087, Roni Sayer, Terra Vista Realty Group LLC. Realtors Association of Citrus County
 - $348,9903 bd2 ba1.5k sqft1016 N Short Line Way, Inverness, FL 34453New ConstructionMLS ID #857111, Roni Sayer, Terra Vista Realty Group LLC. Realtors Association of Citrus County
- $415,0004 bd2 ba2.2k sqft232 E FALCON STREET, DUNNELLON, FL 34434For Sale
 MLS ID #TB8525781, Juan Alcala, REAL BROKER, LLC. Stellar MLS
