Under Construction. A fresh take on new construction in Crystal Manor, this 4-bedroom, 2-bath home pairs farmhouse-inspired style with 1,811 square feet of thoughtfully planned living space on a .61-acre homesite. Board-and-batten exterior detailing, crisp black accents and an expanded concrete driveway with a dedicated turnaround create a distinctive first impression, while the wooded surroundings provide a natural backdrop. Inside, high ceilings and an open floor plan bring together the main living spaces, with a split-bedroom design that offers separation between the primary suite and guest rooms. The kitchen anchors the home with solid wood cabinetry, stone countertops, stainless steel appliances, a breakfast bar and pantry. The fourth bedroom offers flexibility for guests, a home office or additional living space. The primary suite features a walk-in closet and spacious bath with dual sinks and an oversized tiled shower with a built-in niche. Three additional bedrooms and a full guest bath complete the interior, while sliding glass doors extend the living space toward the backyard. Set on .61 acres with an attached two-car garage, extended driveway and room to enjoy the outdoors, this home offers the space of Crystal Manor with the ease of brand-new construction. Conveniently located near Crystal River, boating, fishing, springs and everything that makes Florida's Nature Coast such a special place to call home. Home is MOVE-IN Ready!
New construction
Price cut: $10K (11/14)
$399,000
10487 W Dunnellon RD, CRYSTALRIVER FL 34428, Crystal River, FL 34428
4beds
1,811sqft
Single Family Residence
Built in 2026
0.61 Acres Lot
$-- Zestimate®
$220/sqft
$-- HOA
What's special
Breakfast barHigh ceilingsAttached two-car garageOpen floor planCrisp black accentsStone countertopsBoard-and-batten exterior detailing
- 11 days
- 241
- 23
Zillow last checked:
Listing updated:
Listed by:
Laura Bush 904-687-5170,
REMAX REALTY ONE 352-795-2441
Source: Stellar MLS,MLS#: CC858558 Originating MLS: Ocala - Marion
Facts & features
Interior
Bedrooms & bathrooms
- Bedrooms: 4
- Bathrooms: 2
- Full bathrooms: 2
Primary bedroom
- Features: Walk-In Closet(s)
- Area: 192 Square Feet
- Dimensions: 16x12
Bedroom 2
- Features: Built-in Closet
- Area: 154 Square Feet
- Dimensions: 11x14
Bedroom 3
- Features: Built-in Closet
- Area: 121 Square Feet
- Dimensions: 11x11
Bedroom 4
- Features: Built-in Closet
- Area: 132 Square Feet
- Dimensions: 12x11
Dining room
- Area: 132 Square Feet
- Dimensions: 12x11
Kitchen
- Area: 255 Square Feet
- Dimensions: 15x17
Laundry
- Area: 48 Square Feet
- Dimensions: 8x6
Living room
- Area: 255 Square Feet
- Dimensions: 15x17
Heating
- Electric
Cooling
- Central Air
Appliances
- Included: Dishwasher, Disposal, Microwave, Range, Refrigerator, Other
- Laundry: Inside
Features
- Vaulted Ceiling(s), Stone Counters, Eating Space In Kitchen, Open Floorplan, Split Bedroom, Walk-In Closet(s), Solid Wood Cabinets
- Flooring: Luxury Vinyl
- Doors: French Doors, Sliding Doors, Sliding Doors
Interior area
- Total structure area: 2,279
- Total interior livable area: 1,811 sqft
Video & virtual tour
Property
Parking
- Total spaces: 2
- Parking features: Driveway, Garage Door Opener
- Attached garage spaces: 2
- Has uncovered spaces: Yes
Lot
- Size: 0.61 Acres
- Features: Level, Room For Pool, Wooded
Details
- Parcel number: 1030773
- Zoning: CLR
Construction
Type & style
- Home type: SingleFamily
- Architectural style: Ranch
- Property subtype: Single Family Residence
Materials
- Stucco, Block
- Foundation: Slab
- Roof: Shingle
Condition
- Under Construction
- New construction: Yes
- Year built: 2026
Utilities & green energy
- Sewer: Septic Tank
- Water: Well
Community & HOA
Community
- Security: Smoke Detector(s)
- Pet fee: $0 monthly
HOA
- Has HOA: No
Location
- Region: Crystal River
Financial & listing details
- Price per square foot: $220/sqft
- Tax assessed value: $12,000
- Annual tax amount: $142
- Date on market: 10/13/2026
- Cumulative days on market: 35 days
- Listing terms: Cash,Conventional
- Total actual rent: 0
- Road surface type: Paved
Estimated market value
Not available
Estimated sales range
Not available
Not available
Price history
| Date | Event | Price |
|---|---|---|
| 11/14/2026 | Price change | $399,000-2.4%$220/sqft |
Source:  Stellar MLS #CC858558 Report a problem | ||
| 10/13/2026 | Listed for sale | $409,000+2064%$226/sqft |
Source:  Realtors Association of Citrus County #858558 Report a problem | ||
| 4/22/2026 | Sold | $18,900$10/sqft |
Source: Public Record Report a problem | ||
Public tax history
| Year | Property taxes | Tax assessment |
|---|---|---|
| 2025 | $143 +24.6% | $5,492 +10% |
| 2024 | $114 +34% | $4,993 +10% |
| 2023 | $85 +7.5% | $4,539 +10% |
| 2022 | $79 +28.9% | $4,126 +10% |
| 2021 | $62 +3.1% | $3,751 -15.7% |
| 2020 | $60 +20.2% | $4,450 +43.5% |
| 2019 | $50 +9.1% | $3,100 +9.2% |
| 2018 | $46 | $2,840 -7.2% |
| 2017 | $46 -8.8% | $3,060 -5.8% |
| 2016 | $50 -9% | $3,250 |
| 2015 | $55 -2.4% | $3,250 -27.9% |
| 2014 | $56 -36.2% | $4,505 -11.7% |
| 2013 | $88 +17.7% | $5,100 +7.1% |
| 2012 | $75 -17.7% | $4,760 -17.4% |
| 2011 | $91 -14.7% | $5,760 -16.3% |
| 2010 | $107 -7.1% | $6,885 -2.7% |
| 2009 | $115 -33.9% | $7,079 -34.3% |
| 2008 | $174 -40.5% | $10,773 -42.1% |
| 2007 | $292 -19.1% | $18,600 -15.8% |
| 2006 | $361 +327.2% | $22,100 +370.2% |
| 2005 | $85 +32.3% | $4,700 +38.2% |
| 2004 | $64 +21.1% | $3,400 +17.2% |
| 2003 | $53 -4.9% | $2,900 -3.3% |
| 2002 | $55 +16.2% | $3,000 +15.4% |
| 2000 | $48 | $2,600 |
Find assessor info on the county website
Monthly payment
Est. payment
Payment breakdown
Explore the cost of this home by adjusting the details. Changes won't be saved.Climate risks
Neighborhood: 34428
Nearby schools
Schools provided by the listing agent
- Elementary: Crystal River Primary School
- Middle: Crystal River Middle School
- High: Crystal River High School
Source: Stellar MLS. This data may not be complete. We recommend contacting the local school district to confirm school assignments for this home.
- $18,8880.61 acres10487 W Dunnellon Rd LOT 17, Crystal River, FL 34428Sold

- $12,000-- bd-- ba-- sqft10475 W Dunnellon Rd, Crystal River, FL 34428Off Market
- $12,000-- bd-- ba-- sqft10509 W Dunnellon Rd, Crystal River, FL 34428Off Market
- $13,240-- bd-- ba-- sqft10453 W Dunnellon Rd, Crystal River, FL 34428Off Market
Similar homes
- $399,9003 bd2 ba1.5k sqft9977 N DAYLILY TERRACE, CRYSTAL RIVER, FL 34428New Construction

 MLS ID #CC870064, Gregory Meade, WAVE ELITE REALTY LLC. Stellar MLS
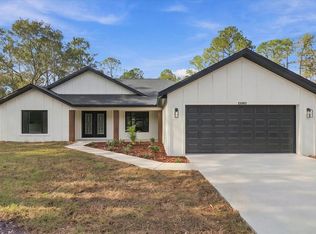
- $415,0004 bd2 ba1.8k sqft10364 N Coco Plumosa DR, CRYSTALRIVER FL 34428, Crystal River, FL 34428New Construction
 MLS ID #CC857982, Laura Bush, REMAX REALTY ONE. Stellar MLS
- $465,0003 bd2 ba2k sqft11983 W APPLETREE PLACE, CRYSTAL RIVER, FL 34428New Construction
 MLS ID #TB8562880, Jennifer Boyette, COASTAL PROPERTIES GROUP INTERNATIONAL. Stellar MLS
- $575,0002 bd2 ba2.1k sqft9174 N China Pink WAY, CRYSTALRIVER FL 34428, Crystal River, FL 34428New Construction
 MLS ID #CC858311, Skyler Hastings, CENTURY 21 J.W.MORTON R.E.. Stellar MLS
- $399,9004 bd2 ba1.8k sqft841 N LAFAYETTE WAY, INVERNESS, FL 34453New ConstructionMLS ID #CC856387, Monica Saldarriaga, ONLY WAY REALTY CITRUS. Stellar MLS
- $399,9004 bd2 ba2.2k sqft232 E FALCON STREET, DUNNELLON, FL 34434For SaleMLS ID #TB8525781, Juan Alcala, REAL BROKER, LLC. Stellar MLS
- $230,0003 bd2 ba1k sqft9590 W TENNESSEE LANE, CRYSTAL RIVER, FL 34428New ConstructionMLS ID #TB8514175, Justin Eskew, KELLER WILLIAMS TAMPA PROPERTIES. Stellar MLS
- $233,0003 bd2 ba1k sqft9599 W SANDRA STREET, CRYSTAL RIVER, FL 34428New ConstructionMLS ID #TB8514174, Justin Eskew, KELLER WILLIAMS TAMPA PROPERTIES. Stellar MLS
- $439,9004 bd2 ba2k sqft1464 N Hambletonian DR, HERNANDO FL 34442, Hernando, FL 34442New ConstructionMLS ID #CC846353, Geri Gaugler, ERA AMERICAN SUNCOAST REALTY. Stellar MLS
- $279,5004 bd2 ba1.8k sqft2761 W GARDENIA DRIVE, CITRUS SPRINGS, FL 34434New ConstructionMLS ID #CC870066, Doug Shumate, TROPIC SHORES REALTY. Stellar MLS
- $294,9004 bd2 ba1.8k sqft8161 N TRIANA DRIVE, CITRUS SPRINGS, FL 34434For SaleMLS ID #O6454555, Ohana Martins, PREMIER SOTHEBYS INT'L REALTY. Stellar MLS
- $329,9004 bd3 ba1.6k sqft1190 SW BIG TREE ROAD, DUNNELLON, FL 34431New ConstructionMLS ID #O6455000, Fabiola Lemos, FLORIDA REALTY INVESTMENTS. Stellar MLS
- $434,9993 bd2 ba1.9k sqft1302 N Mediterranean WAY, INVERNESS FL 34453, Inverness, FL 34453New ConstructionMLS ID #CC856050, Sam Saeijs, CENTURY 21 J.W.MORTON R.E.. Stellar MLS
- $437,5004 bd2 ba1.9k sqft19126 SW 101ST STREET, DUNNELLON, FL 34432New ConstructionMLS ID #OM731338, Julie Beck, KELLER WILLIAMS CORNERSTONE RE. Stellar MLS
- $389,9804 bd3 ba1.9k sqft3812 E WALKER STREET, INVERNESS, FL 34453New ConstructionMLS ID #O6442108, Francisco Tatagiba Junior, WRA BUSINESS & REAL ESTATE. Stellar MLS
- $424,9004 bd2 ba1.8k sqft9890 SW 125TH COURT ROAD, DUNNELLON, FL 34432New ConstructionStellar MLS
- $299,9004 bd2 ba1.7k sqft2812 W GASPAR DRIVE, CITRUS SPRINGS, FL 34433New ConstructionMLS ID #OM735447, Kristie Fish, FISH REALTY, LLC. Stellar MLS
- $349,9004 bd2 ba2.2k sqft12 Apple CT, HOMOSASSA FL 34446, Homosassa, FL 34446New ConstructionMLS ID #CC858544, Jennifer Lamb, WAVE ELITE REALTY LLC. Stellar MLS
- $295,0003 bd2 ba1.5k sqft1943 W HAMPSHIRE BOULEVARD, DUNNELLON, FL 34434New ConstructionMLS ID #O6454703, Olga Recean, EMPIRE NETWORK REALTY. Stellar MLS
- $288,9004 bd3 ba1.8k sqft9724 N CALLA LILY WAY, CITRUS SPRINGS, FL 34433New ConstructionStellar MLS
