Welcome to 9599 W Sandra St, a beautifully updated 3-bedroom, 2-bathroom home offering 1,078 square feet of stylish living space on a spacious 0.22-acre lot. Nestled among the natural beauty that makes Crystal River so desirable, this property provides the perfect blend of modern comfort and peaceful surroundings. No HOA or CDD, bring all of your animals and toys! Step inside to discover premium upgrades throughout, including luxury vinyl plank flooring, stunning waterfall-edge stone countertops, stainless steel appliances, and contemporary fixtures that create a fresh, modern feel. The thoughtfully designed floor plan offers comfortable living spaces, while the indoor laundry room adds everyday convenience. Outside, you'll appreciate the generous lot size and serene setting, with abundant wildlife and natural beauty right outside your door. Whether you're looking for a primary residence, vacation getaway, or investment opportunity, this move-in-ready home delivers exceptional value in a desirable Crystal River location. Don't miss your chance to own this beautifully upgraded home surrounded by Florida's natural charm! Up to $1,000 lender credit with seller's preferred lender.
New construction
Price cut: $3K (10/23)
$233,000
9599 W SANDRA STREET, CRYSTAL RIVER, FL 34428
3beds
1,078sqft
Single Family Residence
Built in 2026
9,611 Square Feet Lot
$234,500 Zestimate®
$216/sqft
$-- HOA
What's special
Generous lot sizeContemporary fixturesIndoor laundry roomStunning waterfall-edge stone countertopsSerene settingThoughtfully designed floor planLuxury vinyl plank flooring
- 144 days
- 330
- 33
Zillow last checked:
Listing updated:
Listed by:
Justin Eskew 813-203-7353,
KELLER WILLIAMS TAMPA PROPERTIES 813-264-7754
Source: Stellar MLS,MLS#: TB8514174 Originating MLS: Suncoast Tampa
Originating MLS: Suncoast Tampa
Facts & features
Interior
Bedrooms & bathrooms
- Bedrooms: 3
- Bathrooms: 2
- Full bathrooms: 2
Rooms
- Room types: Utility Room
Primary bedroom
- Features: Ceiling Fan(s), Built-in Closet
- Level: First
Kitchen
- Features: Granite Counters
- Level: First
Living room
- Features: Ceiling Fan(s)
- Level: First
Heating
- Central
Cooling
- Central Air
Appliances
- Included: Dishwasher, Disposal, Electric Water Heater, Microwave, Range, Refrigerator
- Laundry: Electric Dryer Hookup, Inside, Laundry Room, Washer Hookup
Features
- Ceiling Fan(s), Kitchen/Family Room Combo, Open Floorplan, Primary Bedroom Main Floor, Solid Wood Cabinets, Stone Counters, Thermostat
- Flooring: Ceramic Tile, Laminate
- Has fireplace: No
Interior area
- Total structure area: 1,385
- Total interior livable area: 1,078 sqft
Video & virtual tour
Property
Parking
- Total spaces: 1
- Parking features: Driveway, Garage Door Opener, On Street
- Attached garage spaces: 1
- Has uncovered spaces: Yes
- Details: Garage Dimensions: 18x10
Features
- Levels: One
- Stories: 1
- Patio & porch: Porch
- Exterior features: Lighting
- Has view: Yes
- View description: Trees/Woods
Lot
- Size: 9,611 Square Feet
- Features: Cleared, In County
- Residential vegetation: Trees/Landscaped
Details
- Parcel number: 1717210010002300130
- Zoning: RUR
- Special conditions: None
Construction
Type & style
- Home type: SingleFamily
- Architectural style: Florida,Other
- Property subtype: Single Family Residence
Materials
- Block, Stucco
- Foundation: Slab
- Roof: Shingle
Condition
- Completed
- New construction: Yes
- Year built: 2026
Details
- Warranty included: Yes
Utilities & green energy
- Sewer: Septic Tank
- Water: Well
- Utilities for property: Electricity Connected, Water Connected
Community & HOA
Community
- Features: None
- Security: Smoke Detector(s)
- Pet fee: $0 monthly
- Subdivision: HOLIDAY HEIGHTS UNIT 01
HOA
- Has HOA: No
- HOA name: NA
Location
- Region: Crystal River
Financial & listing details
- Price per square foot: $216/sqft
- Annual tax amount: $252
- Date on market: 6/1/2026
- Cumulative days on market: 145 days
- Listing terms: Cash,Conventional,FHA,VA Loan
- Ownership: Fee Simple
- Total actual rent: 0
- Electric utility on property: Yes
- Road surface type: Paved, Asphalt
Estimated market value
$234,500
$223,000 - $246,000
$1,622/mo
Price history
| Date | Event | Price |
|---|---|---|
| 10/23/2026 | Price change | $233,000-1.3%$216/sqft |
Source:  Stellar MLS #TB8514174 Report a problem Stellar MLS #TB8514174 Report a problem | ||
| 9/30/2026 | Price change | $236,000-1.7%$219/sqft |
Source: Stellar MLS #TB8514174 Report a problem | ||
| 8/8/2026 | Price change | $240,000-2%$223/sqft |
Source: Stellar MLS #TB8514174 Report a problem | ||
| 7/6/2026 | Price change | $245,000-2%$227/sqft |
Source: Stellar MLS #TB8514174 Report a problem | ||
| 6/1/2026 | Listed for sale | $249,900$232/sqft |
Source: Stellar MLS #TB8514174 Report a problem | ||
Public tax history
Tax history is unavailable.
Monthly payment
Est. payment
Payment breakdown
Explore the cost of this home by adjusting the details. Changes won't be saved.Climate risks
Neighborhood: 34428
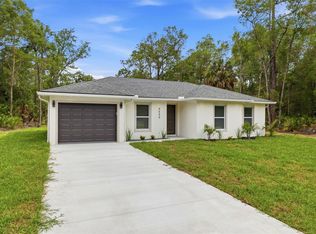
- $230,0003 bd2 ba1k sqft9590 W Tennessee Ln, Crystal River, FL 34428New Construction
- $7,600-- bd-- ba-- sqft9601 W Sandra St, Crystal River, FL 34428Off Market
- $7,600-- bd-- ba-- sqft9578 W Tennessee Ln, Crystal River, FL 34428Off Market
- $2,600-- bd-- ba-- sqft9624 W Tennessee Ln, Crystal River, FL 34428Sold
Similar homes
- $230,0003 bd2 ba1k sqft9590 W TENNESSEE LANE, CRYSTAL RIVER, FL 34428New Construction
 MLS ID #TB8514175, Justin Eskew, KELLER WILLIAMS TAMPA PROPERTIES. Stellar MLS
 - $204,9003 bd2 ba1.5k sqft3781 N HIAWATHA TERRACE, CRYSTAL RIVER, FL 34428For Sale
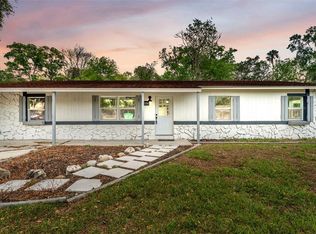 MLS ID #L4960718, Jason Stone, BHHS FLORIDA PROPERTIES GROUP. Stellar MLS
 - $260,0002 bd2 ba1.1k sqft11108 W THOREAU PLACE, CRYSTAL RIVER, FL 34428For Sale
 MLS ID #OM728765, Shannon Lopez, EXP REALTY LLC. Stellar MLS
 - $253,9003 bd2 ba1.4k sqft9720 N CALLA LILY DRIVE, CITRUS SPRINGS, FL 34433New Construction
 MLS ID #O6451183, Guilherme Fujisawa, RE/MAX TOWN CENTRE. Stellar MLS
 - $249,0003 bd2 ba1.4k sqft2162 W SWANSON DRIVE, CITRUS SPRINGS, FL 34434New ConstructionMLS ID #O6450703, Guilherme Fujisawa, RE/MAX TOWN CENTRE. Stellar MLS
- $254,9003 bd2 ba1.3k sqft23330 SW MARINE BOULEVARD, DUNNELLON, FL 34431For SaleMLS ID #G5119206, Delvys Cardenas, OLYMPUS EXECUTIVE REALTY INC. Stellar MLS
- $253,5003 bd2 ba1.3k sqft2902 W EDISON PLACE, DUNNELLON, FL 34433New ConstructionMLS ID #G5115641, Ana Velasquez, EMPIRE NETWORK REALTY. Stellar MLS
- $219,0003 bd2 ba1.1k sqft670 SW WINDING HILLS ROAD, DUNNELLON, FL 34431New ConstructionMLS ID #G5118947, Alicia Salicrup, LPT REALTY, LLC. Stellar MLS
- $230,0002 bd2 ba1.2k sqft3 KANSAS STREET, BEVERLY HILLS, FL 34465For SaleMLS ID #TB8553374, Geidy Aguila Ramirez, JPT REALTY LLC. Stellar MLS
- $249,9003 bd2 ba1.4k sqft8992 N LISA TERRACE, CITRUS SPRINGS, FL 34433New ConstructionMLS ID #G5109027, Michelle Parrish, PARRISH REALTY GROUP INC. Stellar MLS
- $258,4903 bd2 ba1.4k sqft3228 W CAMILO DRIVE, CITRUS SPRINGS, FL 34433New ConstructionMLS ID #O6419293, Raphael Sena Oliveira de Sena, KAZA REAL ESTATE LLC. Stellar MLS
- $249,9004 bd2 ba1.5k sqft6615 N WAYCROSS WAY, CITRUS SPRINGS, FL 34433New ConstructionMLS ID #OM716795, Scott Coldwell, COLDWELL REALTY SOLD GUARANTEE. Stellar MLS
- $239,9003 bd2 ba1.5k sqft21512 SW RAINBOW LAKES BOULEVARD, DUNNELLON, FL 34431For SaleMLS ID #O6417101, Amanda Hinricher, OAK AVENUE REAL ESTATE LLC. Stellar MLS
- $249,0003 bd2 ba1.4k sqft9219 N AKOLA WAY, CITRUS SPRINGS, FL 34434New ConstructionMLS ID #O6446105, Guilherme Fujisawa, RE/MAX TOWN CENTRE. Stellar MLS
- $259,0004 bd2 ba1.5k sqft9481 N STAFFORD DRIVE, CITRUS SPRINGS, FL 34433New ConstructionMLS ID #TB8542907, Monica Chase, EMPIRE REALTY. Stellar MLS
- $254,9004 bd2 ba1.5k sqft99 W GOLDCOAST PLACE, DUNNELLON, FL 34434New ConstructionMLS ID #O6397060, Ohana Martins, PREMIER SOTHEBYS INT'L REALTY. Stellar MLS
- $244,9003 bd2 ba1.3k sqft23827 SW BEAVER DRIVE, DUNNELLON, FL 34431New ConstructionMLS ID #O6425781, Janelle Cobb, INTEGRITY REALTY SERVICES LLC. Stellar MLS
