Welcome to this beautifully updated 2-bedroom, 2-bathroom home in Beverly Hills! Offering 1,254 square feet of heated living space, this concrete block and stucco home sits on a 0.23-acre lot and features an attached one-car garage. An inviting covered front porch welcomes you inside, where luxury vinyl flooring and an open living and dining area create a comfortable setting for everyday living and entertaining. The kitchen features stone countertops and includes a refrigerator, range, and dishwasher. The primary bedroom offers a walk-in closet and a private bathroom, while a dedicated laundry room adds convenience. Enjoy the outdoors from the screened rear porch, relax on the patio, or make the most of the spacious backyard. A detached storage shed provides additional space for tools and outdoor equipment. With no HOA, this property offers convenient access to shopping, dining, medical facilities, parks, and golf courses throughout the Beverly Hills and Lecanto area.
For sale
$230,000
3 KANSAS STREET, BEVERLY HILLS, FL 34465
2beds
1,254sqft
Single Family Residence
Built in 1979
10,000 Square Feet Lot
$-- Zestimate®
$183/sqft
$-- HOA
What's special
Detached storage shedAttached one-car garageSpacious backyardInviting covered front porchScreened rear porchLuxury vinyl flooringDedicated laundry room
- 9 days
- 252
- 20
Likely to sell faster than
Zillow last checked:
Listing updated:
Listed by:
Geidy Aguila Ramirez 813-863-4478,
JPT REALTY LLC 813-325-4177
Source: Stellar MLS,MLS#: TB8553374 Originating MLS: Suncoast Tampa
Originating MLS: Suncoast Tampa
Facts & features
Interior
Bedrooms & bathrooms
- Bedrooms: 2
- Bathrooms: 2
- Full bathrooms: 2
Primary bedroom
- Features: Built-in Closet
- Level: First
Bedroom 1
- Features: Built-in Closet
- Level: First
Primary bathroom
- Level: First
Bathroom 1
- Level: First
Balcony porch lanai
- Level: First
Dining room
- Level: First
Kitchen
- Level: First
Living room
- Level: First
Heating
- Central
Cooling
- Central Air
Appliances
- Included: Dishwasher, Disposal, Range, Refrigerator
- Laundry: Laundry Room
Features
- Ceiling Fan(s), Solid Surface Counters, Solid Wood Cabinets
- Flooring: Vinyl
- Has fireplace: No
Interior area
- Total structure area: 1,826
- Total interior livable area: 1,254 sqft
Video & virtual tour
Property
Parking
- Total spaces: 1
- Parking features: Garage - Attached
- Attached garage spaces: 1
Features
- Levels: One
- Stories: 1
- Exterior features: Lighting, Private Entrance, Private Mailbox
Lot
- Size: 10,000 Square Feet
- Dimensions: 80 x 125
Details
- Parcel number: 18E18S110060013100090
- Zoning: PDR
- Special conditions: None
Construction
Type & style
- Home type: SingleFamily
- Property subtype: Single Family Residence
Materials
- Block, Stucco
- Foundation: Slab
- Roof: Shingle
Condition
- New construction: No
- Year built: 1979
Utilities & green energy
- Sewer: Public Sewer
- Water: Public
- Utilities for property: Electricity Connected, Water Connected
Community & HOA
Community
- Pet fee: $0 monthly
- Subdivision: BEVERLY HILLS UNIT 06
HOA
- Has HOA: No
Location
- Region: Beverly Hills
Financial & listing details
- Price per square foot: $183/sqft
- Tax assessed value: $143,838
- Annual tax amount: $817
- Date on market: 9/29/2026
- Cumulative days on market: 10 days
- Listing terms: Cash,Conventional,FHA,VA Loan
- Ownership: Fee Simple
- Total actual rent: 0
- Electric utility on property: Yes
- Road surface type: Asphalt
Estimated market value
Not available
Estimated sales range
Not available
Not available
Price history
| Date | Event | Price |
|---|---|---|
| 9/29/2026 | Listed for sale | $230,000-4.1%$183/sqft |
Source:  Stellar MLS #TB8553374 Report a problem Stellar MLS #TB8553374 Report a problem | ||
| 8/24/2026 | Listing removed | $239,900$191/sqft |
Source: Stellar MLS #W7886157 Report a problem | ||
| 7/9/2026 | Price change | $239,900-4%$191/sqft |
Source: Stellar MLS #W7886157 Report a problem | ||
| 6/2/2026 | Listed for sale | $249,900+147.4%$199/sqft |
Source: Stellar MLS #W7886157 Report a problem | ||
| 3/23/2026 | Sold | $101,000+13.5%$81/sqft |
Source: Public Record Report a problem | ||
| 5/6/2019 | Sold | $89,000-7.3%$71/sqft |
Source: Public Record Report a problem | ||
| 8/29/2005 | Sold | $96,000$77/sqft |
Source: Public Record Report a problem | ||
Public tax history
| Year | Property taxes | Tax assessment |
|---|---|---|
| 2025 | $817 +10.5% | $91,304 +2.9% |
| 2024 | $740 +4.5% | $88,731 +3% |
| 2023 | $707 -10.3% | $86,147 +3% |
| 2022 | $789 +5.2% | $83,638 +3% |
| 2021 | $750 +9.7% | $81,202 +1.4% |
| 2020 | $684 -36.1% | $80,081 +28.5% |
| 2019 | $1,069 +4.9% | $62,303 -9.4% |
| 2018 | $1,019 | $68,783 +30% |
| 2017 | $1,019 +14.3% | $52,902 +1% |
| 2016 | $891 +1.6% | $52,360 +23% |
| 2015 | $877 +12% | $42,554 +0.8% |
| 2014 | $783 +4.4% | $42,210 +1.9% |
| 2013 | $750 +8.3% | $41,410 -1% |
| 2012 | $692 -7.7% | $41,811 -7.7% |
| 2011 | $749 -10.6% | $45,280 -12.7% |
| 2010 | $838 -23.7% | $51,879 -20.9% |
| 2009 | $1,098 -17.3% | $65,573 -18.2% |
| 2008 | $1,328 -9.3% | $80,210 -11.9% |
| 2007 | $1,463 -3.9% | $91,000 -0.1% |
| 2006 | $1,522 +20.9% | $91,100 +32% |
| 2005 | $1,259 +20.2% | $69,000 +26.8% |
| 2004 | $1,047 +8.7% | $54,400 +5.6% |
| 2003 | $963 +9.6% | $51,500 +8.9% |
| 2002 | $879 +12.3% | $47,300 +13.2% |
| 2000 | $783 | $41,800 |
Find assessor info on the county website
Monthly payment
Est. payment
Payment breakdown
Explore the cost of this home by adjusting the details. Changes won't be saved.Climate risks
Neighborhood: 34465
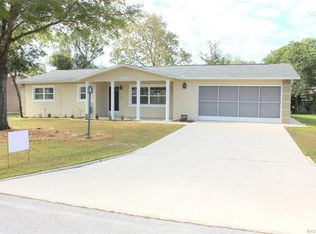

Similar homes
- $219,9503 bd2 ba1.3k sqft38 REGINA BOULEVARD, BEVERLY HILLS, FL 34465For Sale

 MLS ID #P4938555, Jennifer Daniell, J&T PROPERTY SOLUTIONS GROUP LLC. Stellar MLS
 - $179,0003 bd1 ba1.2k sqft1 TAFT STREET, BEVERLY HILLS, FL 34465For Sale
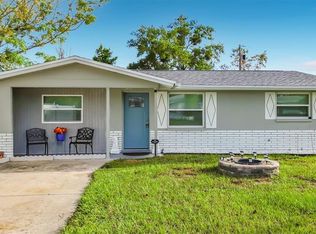 MLS ID #OM733637, Jennifer Ramotar, RE/MAX FOXFIRE - HWY 40. Stellar MLS
 - $262,9003 bd3 ba1.7k sqft211 S Davis St, Beverly Hills, FL 34465For Sale
 MLS ID #856355, Kendra Ford, RE/MAX Realty One. Realtors Association of Citrus County
 - $174,9002 bd1 ba1k sqft510 S ADAMS STREET, BEVERLY HILLS, FL 34465For Sale
 MLS ID #OM729124, LeeAnn Regna, EXP REALTY LLC. Stellar MLS
 - $194,9002 bd1 ba1.1k sqft8 S OSCEOLA STREET, BEVERLY HILLS, FL 34465For SaleMLS ID #OM727594, Tomika Spires-Hanssen, KELLER WILLIAMS REALTY - ELITE PARTNERS II. Stellar MLS
- $184,9003 bd2 ba1.3k sqft18 N HARRISON STREET, BEVERLY HILLS, FL 34465For SaleMLS ID #G5112083, Michael Simpson, WORTH CLARK REALTY. Stellar MLS
- $184,9002 bd1 ba875 sqft5175 E LIVE OAK LANE, INVERNESS, FL 34453For SaleMLS ID #TB8554596, Bethany Ruzic, DALTON WADE INC. Stellar MLS
- $218,0002 bd2 ba1.1k sqft105 E HARVARD STREET, INVERNESS, FL 34452For SaleMLS ID #GC543363, Roderick Waisome, REALTY HUB. Stellar MLS
- $239,9002 bd2 ba1.2k sqft6822 W DORIS MARETTA LANE, HOMOSASSA, FL 34446For SaleMLS ID #G5110555, Ron Sato, PREFERRED RE BROKERS III. Stellar MLS
- $253,5003 bd2 ba1.3k sqft2902 W EDISON PLACE, DUNNELLON, FL 34433New ConstructionMLS ID #G5115641, Ana Velasquez, EMPIRE NETWORK REALTY. Stellar MLS
- $249,0003 bd2 ba1.4k sqft9219 N AKOLA WAY, CITRUS SPRINGS, FL 34434New ConstructionMLS ID #O6446105, Guilherme Fujisawa, RE/MAX TOWN CENTRE. Stellar MLS
- $249,9003 bd2 ba1.4k sqft6665 N DARLINGTON DRIVE, CITRUS SPRINGS, FL 34434New ConstructionMLS ID #OM730018, Marcus De Matos, PA, LOKATION. Stellar MLS
- $249,9004 bd2 ba1.5k sqft6615 N WAYCROSS WAY, CITRUS SPRINGS, FL 34433New ConstructionMLS ID #OM716795, Scott Coldwell, COLDWELL REALTY SOLD GUARANTEE. Stellar MLS
- $233,2002 bd2 ba1.3k sqft8340 SW 108TH LOOP, OCALA, FL 34481For SaleMLS ID #OM732236, Peggy Pittas, RE/MAX ALLSTARS REALTY. Stellar MLS
