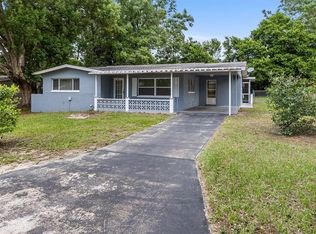
Back on market due to buyer's financing denial! Charming and move-in ready home located in the heart of Beverly Hills! This 1303 square foot 3 bedroom 2 bath home offers comfortable Florida living with a spacious layout, abundant natural light, and a welcoming atmosphere throughout. The home features a functional floor plan with generously sized bedrooms, an inviting living area, and a kitchen that's been recently updated. Also features newer LVP flooring throughout the living area and bedrooms. Enjoy relaxing mornings on the patio of the ample sized backyard — perfect for entertaining or enjoying the Florida lifestyle, as the home sites on a larger .21 acre corner homesite. The roof was replaced in 2025. HVAC replaced in 2023. New electric panel and new water heater installed August 2026. Conveniently located near shopping, dining, medical facilities, golf courses, and the Gulf Coast’s outdoor recreation. Ideal as a primary residence, seasonal retreat, or investment opportunity. Don’t miss your chance to own this lovely Citrus County home! We also offer some savings opportunities for using one of our preferred lenders!
For sale
Price cut: $5K (10/6)
$184,900
18 N HARRISON STREET, BEVERLY HILLS, FL 34465
3beds
1,303sqft
Single Family Residence
Built in 1972
8,933 Square Feet Lot
$-- Zestimate®
$142/sqft
$-- HOA
What's special
- 157 days
- 898
- 81
Zillow last checked:
Listing updated:
Listed by:
Michael Simpson 352-454-1198,
WORTH CLARK REALTY 352-988-7777
Source: Stellar MLS,MLS#: G5112083 Originating MLS: Orlando Regional
Originating MLS: Orlando Regional
Facts & features
Interior
Bedrooms & bathrooms
- Bedrooms: 3
- Bathrooms: 2
- Full bathrooms: 2
Primary bedroom
- Features: Built-in Closet
- Level: First
- Area: 175.67 Square Feet
- Dimensions: 13.4x13.11
Bedroom 2
- Features: Built-in Closet
- Level: First
- Area: 117.81 Square Feet
- Dimensions: 9.9x11.9
Bedroom 3
- Features: En Suite Bathroom, Built-in Closet
- Level: First
- Area: 148.47 Square Feet
- Dimensions: 14.7x10.1
Bathroom 1
- Features: No Closet
- Level: First
- Area: 41.65 Square Feet
- Dimensions: 4.9x8.5
Bathroom 2
- Features: No Closet
- Level: First
- Area: 68.17 Square Feet
- Dimensions: 13.11x5.2
Kitchen
- Features: No Closet
- Level: First
- Area: 136.89 Square Feet
- Dimensions: 16.9x8.1
Living room
- Features: No Closet
- Level: First
- Area: 243.66 Square Feet
- Dimensions: 18.6x13.1
Heating
- Central, Electric
Cooling
- Central Air
Appliances
- Included: Range, Refrigerator
- Laundry: Electric Dryer Hookup, Laundry Room, Washer Hookup
Features
- Ceiling Fan(s)
- Flooring: Ceramic Tile, Luxury Vinyl
- Has fireplace: No
Interior area
- Total structure area: 1,657
- Total interior livable area: 1,303 sqft
Video & virtual tour
Property
Parking
- Total spaces: 1
- Parking features: Garage - Attached
- Attached garage spaces: 1
Features
- Levels: One
- Stories: 1
- Exterior features: None
Lot
- Size: 8,933 Square Feet
Details
- Parcel number: 18E18S110040 00530 0150
- Zoning: MDR
- Special conditions: None
Construction
Type & style
- Home type: SingleFamily
- Property subtype: Single Family Residence
Materials
- Block
- Foundation: Slab
- Roof: Shingle
Condition
- New construction: No
- Year built: 1972
Utilities & green energy
- Sewer: Septic Tank
- Water: Public
- Utilities for property: Cable Available, Electricity Connected, Water Connected
Community & HOA
Community
- Pet fee: $0 monthly
- Subdivision: BEVERLY HILLS UNIT 2
HOA
- Has HOA: No
Location
- Region: Beverly Hills
Financial & listing details
- Price per square foot: $142/sqft
- Tax assessed value: $138,289
- Annual tax amount: $2,185
- Date on market: 5/8/2026
- Cumulative days on market: 136 days
- Listing terms: Cash,Conventional,FHA,USDA Loan,VA Loan
- Ownership: Fee Simple
- Total actual rent: 0
- Electric utility on property: Yes
- Road surface type: Asphalt
Estimated market value
Not available
Estimated sales range
Not available
Not available
Price history
| Date | Event | Price |
|---|---|---|
| 10/6/2026 | Price change | $184,900-2.6%$142/sqft |
Source:  Stellar MLS #G5112083 Report a problem Stellar MLS #G5112083 Report a problem | ||
| 9/22/2026 | Listed for sale | $189,900$146/sqft |
Source: Stellar MLS #G5112083 Report a problem | ||
| 9/4/2026 | Pending sale | $189,900$146/sqft |
Source: Stellar MLS #G5112083 Report a problem | ||
| 8/20/2026 | Price change | $189,900-2.6%$146/sqft |
Source: Stellar MLS #G5112083 Report a problem | ||
| 7/3/2026 | Price change | $194,900-2.5%$150/sqft |
Source: Stellar MLS #G5112083 Report a problem | ||
| 5/12/2026 | Listing removed | $1,550$1/sqft |
Source: Zillow Rentals Report a problem | ||
| 5/8/2026 | Listed for sale | $199,900+139.7%$153/sqft |
Source: Stellar MLS #G5112083 Report a problem | ||
| 4/24/2026 | Price change | $1,550-3.1%$1/sqft |
Source: Zillow Rentals Report a problem | ||
| 3/27/2026 | Price change | $1,600-3%$1/sqft |
Source: Zillow Rentals Report a problem | ||
| 3/14/2026 | Price change | $1,650-2.9%$1/sqft |
Source: Zillow Rentals Report a problem | ||
| 2/20/2026 | Price change | $1,700-2.9%$1/sqft |
Source: Zillow Rentals Report a problem | ||
| 2/6/2026 | Listed for rent | $1,750+40%$1/sqft |
Source: Zillow Rentals Report a problem | ||
| 9/10/2021 | Sold | $83,400+28.3%$64/sqft |
Source: Public Record Report a problem | ||
| 6/2/2021 | Listing removed | -- |
Source: Zillow Rental Manager Report a problem | ||
| 5/22/2021 | Listed for rent | $1,250+4.2%$1/sqft |
Source: Zillow Rental Manager Report a problem | ||
| 2/25/2021 | Listing removed | -- |
Source: Owner Report a problem | ||
| 5/4/2020 | Listing removed | $1,200$1/sqft |
Source: Owner Report a problem | ||
| 4/4/2020 | Listed for rent | $1,200$1/sqft |
Source: Owner Report a problem | ||
| 3/11/2020 | Sold | $65,000-16.7%$50/sqft |
Source: Public Record Report a problem | ||
| 7/12/2005 | Sold | $78,000+56.3%$60/sqft |
Source: Public Record Report a problem | ||
| 10/23/2002 | Sold | $49,900$38/sqft |
Source: Public Record Report a problem | ||
Public tax history
| Year | Property taxes | Tax assessment |
|---|---|---|
| 2025 | $2,277 +10.8% | $138,289 +16% |
| 2024 | $2,055 +7% | $119,232 +10% |
| 2023 | $1,920 +19.9% | $108,393 +10% |
| 2022 | $1,601 +36.1% | $98,539 +40.2% |
| 2021 | $1,177 +435.1% | $70,302 +117.3% |
| 2020 | $220 +4.4% | $32,355 +2.3% |
| 2019 | $211 +17.7% | $31,628 +1.9% |
| 2018 | $179 | $31,038 +2.1% |
| 2017 | $179 +4.5% | $30,400 +2.1% |
| 2016 | $171 +4.1% | $29,775 +0.7% |
| 2015 | $165 +4% | $29,568 +0.8% |
| 2014 | $158 +55.9% | $29,333 +1.5% |
| 2013 | $101 -27.7% | $28,900 -9% |
| 2012 | $140 -13.9% | $31,755 -4.2% |
| 2011 | $163 -30.1% | $33,157 -12.4% |
| 2010 | $233 -45.7% | $37,848 -23.3% |
| 2009 | $429 -24.9% | $49,360 -27.1% |
| 2008 | $571 -32.5% | $67,723 -11.7% |
| 2007 | $846 -0.4% | $76,700 +2.4% |
| 2006 | $849 +160.6% | $74,900 +83.1% |
| 2005 | $326 +2.3% | $40,900 +2.8% |
| 2004 | $319 +7.1% | $39,800 +1.8% |
| 2003 | $297 -53.9% | $39,100 +13.3% |
| 2002 | $645 +12.8% | $34,500 +14.2% |
| 2000 | $571 | $30,200 |
Find assessor info on the county website
Monthly payment
Est. payment
Payment breakdown
Explore the cost of this home by adjusting the details. Changes won't be saved.Climate risks
Neighborhood: 34465
Nearby schools
Schools provided by the listing agent
- Elementary: Forest Ridge Elementary School
- Middle: Citrus Springs Middle School
- High: Lecanto High School
Source: Stellar MLS. This data may not be complete. We recommend contacting the local school district to confirm school assignments for this home.

Similar homes
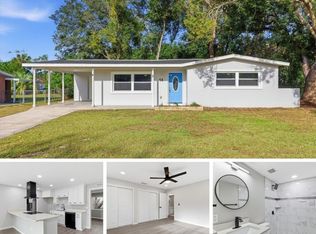
- $179,0003 bd1 ba1.2k sqft1 TAFT STREET, BEVERLY HILLS, FL 34465For Sale
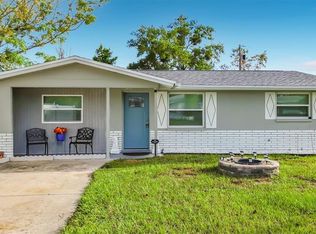
 MLS ID #OM733637, Jennifer Ramotar, RE/MAX FOXFIRE - HWY 40. Stellar MLS
 - $189,9002 bd1 ba1k sqft56 S ADAMS STREET, BEVERLY HILLS, FL 34465For Sale
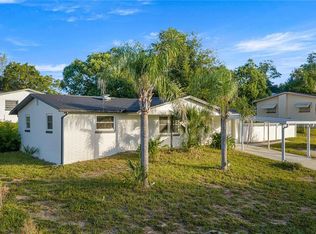 MLS ID #OM732012, Ernest Martinez, EVM TOTAL REAL ESTATE SOLUTION. Stellar MLS
 - $160,0002 bd2 ba1.2k sqft45 S Barbour St, Beverly Hills, FL 34465For Sale
 MLS ID #856276, Lindsey Cummins, Century 21 J.W.Morton R.E.. Realtors Association of Citrus County
 - $204,0002 bd2 ba1.3k sqft660 W Sunset Strip Dr, Beverly Hills, FL 34465For Sale
 MLS ID #855493, Amy Meek, Meek Real Estate. Realtors Association of Citrus County
 - $219,9483 bd2 ba1.3k sqft38 REGINA BOULEVARD, BEVERLY HILLS, FL 34465For SaleMLS ID #P4938555, Jennifer Daniell, J&T PROPERTY SOLUTIONS GROUP LLC. Stellar MLS
- $172,0002 bd1 ba1k sqft510 S ADAMS STREET, BEVERLY HILLS, FL 34465For SaleMLS ID #OM729124, LeeAnn Regna, EXP REALTY LLC. Stellar MLS
- $230,0002 bd2 ba1.2k sqft3 KANSAS STREET, BEVERLY HILLS, FL 34465For SaleMLS ID #TB8553374, Geidy Aguila Ramirez, JPT REALTY LLC. Stellar MLS
- $228,0002 bd2 ba1.4k sqft3705 N HONEYLOCUST DRIVE, BEVERLY HILLS, FL 34465For SaleMLS ID #OM728968, Julie Beck, KELLER WILLIAMS CORNERSTONE RE. Stellar MLS
- $184,9002 bd1 ba875 sqft5175 E LIVE OAK LANE, INVERNESS, FL 34453For SaleMLS ID #TB8554596, Bethany Ruzic, DALTON WADE INC. Stellar MLS
- $189,0002 bd2 ba1k sqft5537 W CAGNEY LOOP, HOMOSASSA, FL 34448For SaleMLS ID #TB8546134, Carolyn Watson, TROPIC SHORES REALTY LLC. Stellar MLS
- $189,9004 bd3 ba1.4k sqft416 N HOURGLASS TERRACE, CRYSTAL RIVER, FL 34429For SaleMLS ID #OM731967, Holland McKnight, TROPIC SHORES REALTY. Stellar MLS
- $169,0002 bd1 ba864 sqft1766 W GARDENIA DRIVE, CITRUS SPRINGS, FL 34434For SaleMLS ID #OM724577, Richard Gailey, GAILEY ENTERPRISES REAL ESTATE. Stellar MLS
- $190,0003 bd2 ba1.4k sqft10035 SW 91ST TERRACE, OCALA, FL 34481For SaleMLS ID #OM731465, Carlos Veve, REAL BROKER, LLC. Stellar MLS
