Tee Off Right Down the Road - Golfers paradise just around the corner from this home: This charming 1,424 sq ft home has been loved well and it shows — a functional split floor plan, a 2-car garage for all your gear (kayaks, golf clubs, fishing rods — bring it all!), and a generous .22-acre lot with room to garden, grill, or just enjoy the Florida sunshine. It's low-maintenance living designed to get you out the door and into the fun stuff! You're minutes from some of Citrus County's finest fairways. Squeeze in a quick 9 at Twisted Oaks Golf Club, just around the corner, or make a day of it at the legendary Black Diamond Ranch, where the Quarry Course delivers elevation changes that feel more Colorado than Florida. If you are more outdoorsy and prefer nature trails and parks, Central Ridge District Park and Central Ridge Community Park are just minutes away with sports fields, pickleball courts, disc golf, walking trails, tennis, and fishing ponds. Grab your bike and hop on the famous Withlacoochee State Trail — over 46 miles of paved path perfect for biking, jogging, or a lazy Sunday stroll- and it connects right into the local park system. You also have some of the best bass fishing on the Withlacoochee River, swim with the manatees in Crystal River, or float, paddle, or snorkel the Rainbow River — some of the clearest, most refreshing water in the state. Need a little more? Big city & theme parks are within reach: You're roughly 75-80 minutes to Tampa International Airport and about 90 minutes to Orlando International Airport — putting Disney, Universal, SeaWorld, and all the Central Florida theme park magic within a comfortable day trip or weekend getaway. Whether your idea of a perfect weekend is a round of golf, a paddle down a spring-fed river, a manatee encounter, or a scenic bike ride down the Withlacoochee Trail, this home puts it all within reach. Come see why this sweet Beverly Hills gem is more than a house — it's your ticket to the Florida outdoor life you've been dreaming about!
For sale
$233,000
3705 N HONEYLOCUST DRIVE, BEVERLY HILLS, FL 34465
2beds
1,424sqft
Single Family Residence
Built in 1988
9,732 Square Feet Lot
$224,500 Zestimate®
$164/sqft
$-- HOA
What's special
Functional split floor plan
- 38 days
- 243
- 14
Zillow last checked:
Listing updated:
Listed by:
Julie Beck 352-804-8803,
KELLER WILLIAMS CORNERSTONE RE 352-369-4044
Source: Stellar MLS,MLS#: OM728968 Originating MLS: Ocala - Marion
Originating MLS: Ocala - Marion
Facts & features
Interior
Bedrooms & bathrooms
- Bedrooms: 2
- Bathrooms: 2
- Full bathrooms: 2
Primary bedroom
- Features: Built-in Closet
- Level: First
Balcony porch lanai
- Level: First
Dining room
- Level: First
Kitchen
- Level: First
Living room
- Level: First
Heating
- Central
Cooling
- Central Air
Appliances
- Included: Dishwasher, Dryer, Range, Refrigerator, Washer
- Laundry: Laundry Room
Features
- Living Room/Dining Room Combo, Primary Bedroom Main Floor
- Flooring: Carpet, Linoleum
- Has fireplace: No
Interior area
- Total structure area: 2,180
- Total interior livable area: 1,424 sqft
Video & virtual tour
Property
Parking
- Total spaces: 2
- Parking features: Garage - Attached
- Attached garage spaces: 2
Features
- Levels: One
- Stories: 1
- Exterior features: Rain Gutters, Sprinkler Metered
Lot
- Size: 9,732 Square Feet
Details
- Parcel number: 18E18S110082019100350
- Zoning: PDR
- Special conditions: None
Construction
Type & style
- Home type: SingleFamily
- Property subtype: Single Family Residence
Materials
- Block, Concrete, Stucco
- Foundation: Slab
- Roof: Shingle
Condition
- New construction: No
- Year built: 1988
Utilities & green energy
- Sewer: Public Sewer
- Water: Public
- Utilities for property: Cable Available, Electricity Connected, Public, Sewer Connected, Water Connected
Community & HOA
Community
- Pet fee: $0 monthly
- Subdivision: BEVERLY HILLS UNIT 08 PH 02
HOA
- Has HOA: No
Location
- Region: Beverly Hills
Financial & listing details
- Price per square foot: $164/sqft
- Tax assessed value: $164,929
- Annual tax amount: $608
- Date on market: 7/22/2026
- Cumulative days on market: 39 days
- Listing terms: Cash,Conventional,FHA,VA Loan
- Ownership: Fee Simple
- Total actual rent: 0
- Electric utility on property: Yes
- Road surface type: Paved
Estimated market value
$224,500
$213,000 - $236,000
$1,784/mo
Price history
| Date | Event | Price |
|---|---|---|
| 7/22/2026 | Listed for sale | $233,000+89.6%$164/sqft |
Source:  Stellar MLS #OM728968 Report a problem Stellar MLS #OM728968 Report a problem | ||
| 10/24/2017 | Listing removed | $122,900$86/sqft |
Source: Preferred Real Estate of FL. & MA. #72236103 Report a problem | ||
| 9/26/2017 | Listed for sale | $122,900-9.6%$86/sqft |
Source: Preferred Real Estate of FL & MA #762930 Report a problem | ||
| 3/8/2012 | Listing removed | $750$1/sqft |
Source: For Rent by Owner, Inc. Report a problem | ||
| 3/5/2012 | Listed for rent | $750$1/sqft |
Source: For Rent by Owner, Inc. Report a problem | ||
| 12/5/2006 | Sold | $136,000$96/sqft |
Source: Public Record Report a problem | ||
Public tax history
| Year | Property taxes | Tax assessment |
|---|---|---|
| 2025 | $608 +10.1% | $66,074 +2.9% |
| 2024 | $552 +1.1% | $64,212 +3% |
| 2023 | $547 -7.6% | $62,342 +3% |
| 2022 | $591 +3% | $60,526 +3% |
| 2021 | $574 +11.2% | $58,763 +1.4% |
| 2020 | $516 +0.3% | $57,952 +2.3% |
| 2019 | $515 +4.5% | $56,649 +1.9% |
| 2018 | $493 +22.3% | $55,593 +3.3% |
| 2017 | $403 -21.6% | $53,842 +2.1% |
| 2016 | $514 | $52,735 +0.7% |
| 2015 | $514 | $52,368 +0.8% |
| 2014 | $514 +10.4% | $51,952 +1.5% |
| 2013 | $466 +10.4% | $51,185 +1.7% |
| 2012 | $422 -13.6% | $50,330 -13.8% |
| 2011 | $489 -13.3% | $58,382 -15.6% |
| 2010 | $564 -16.2% | $69,155 -11.2% |
| 2009 | $673 -36.4% | $77,841 -23.9% |
| 2008 | $1,058 -24.9% | $102,269 -9.5% |
| 2007 | $1,408 -27.8% | $113,000 -3.7% |
| 2006 | $1,951 +149.8% | $117,300 +76.7% |
| 2005 | $781 +0.2% | $66,400 +2.9% |
| 2004 | $779 +6.1% | $64,500 +1.9% |
| 2003 | $735 +5.4% | $63,300 +2.3% |
| 2002 | $697 +6.6% | $61,900 +4.4% |
| 2000 | $654 | $59,300 |
Find assessor info on the county website
Monthly payment
Est. payment
Payment breakdown
Explore the cost of this home by adjusting the details. Changes won't be saved.Climate risks
Neighborhood: 34465
Nearby schools
Schools provided by the listing agent
- Elementary: Citrus Springs Elementar
- Middle: Citrus Springs Middle School
- High: Citrus High School
Source: Stellar MLS. This data may not be complete. We recommend contacting the local school district to confirm school assignments for this home.
- $197,4002 bd2 ba1.6k sqft3709 N Honeylocust Dr, Beverly Hills, FL 34465Off Market
- $192,7002 bd1 ba868 sqft3716 N Goldencup Ter, Beverly Hills, FL 34465Sold
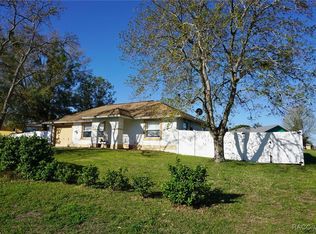
- $172,0002 bd2 ba1.3k sqft3693 N Honeylocust Dr, Beverly Hills, FL 34465Off Market
- $210,5002 bd2 ba1.3k sqft3730 N Goldencup Ter, Beverly Hills, FL 34465Off Market

Similar homes
- $219,9793 bd2 ba1.3k sqft38 REGINA BOULEVARD, BEVERLY HILLS, FL 34465For Sale

 MLS ID #P4938555, Jennifer Daniell, J&T PROPERTY SOLUTIONS GROUP LLC. Stellar MLS
 - $164,9002 bd2 ba1.4k sqft3644 N Laurelwood Loop, Beverly Hills, FL 34465For Sale
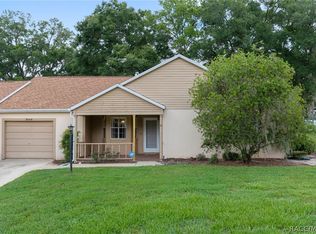 MLS ID #856375, Tamara Mayer, Epique Realty Inc.. Realtors Association of Citrus County
 - $239,9002 bd2 ba1.4k sqft2170 W DORAL COURT, CITRUS SPRINGS, FL 34434For Sale
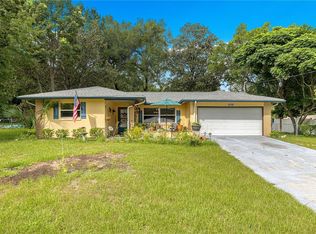 MLS ID #TB8541207, Raymond Mears, SMITH & ASSOCIATES REAL ESTATE. Stellar MLS
 - $275,0002 bd2 ba1.2k sqft18240 SW 31st St, Dunnellon, FL 34432For Sale
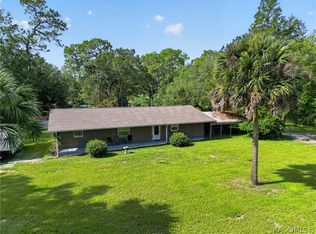 MLS ID #857390, Scott Coldwell, Coldwell Realty Your Home Sold. Realtors Association of Citrus County
 - $278,0004 bd2 ba1.8k sqft377 W FAIRWAYS VIEW DRIVE, BEVERLY HILLS, FL 34465New ConstructionMLS ID #S5148042, Nelly Figueroa, AXEN REALTY, LLC. Stellar MLS
- $236,0003 bd2 ba1.6k sqft9940 SW 61ST TERRACE, OCALA, FL 34476For SaleMLS ID #OM730887, Beth Anthony, RE/MAX PREMIER REALTY. Stellar MLS
- $260,0002 bd2 ba1.1k sqft11108 W THOREAU PLACE, CRYSTAL RIVER, FL 34428For SaleMLS ID #OM728765, Shannon Lopez, EXP REALTY LLC. Stellar MLS
- $199,0002 bd2 ba1.2k sqft7533 SW 108TH PLACE, OCALA, FL 34476For SaleMLS ID #OM731143, Cynthia Desmarais, CB/ELLISON RLTY WEST. Stellar MLS
- $255,0003 bd2 ba1.5k sqft20934 THIRD AVENUE, DUNNELLON, FL 34431For SaleMLS ID #OM728739, Aiyana Ward, GAILEY ENTERPRISES REAL ESTATE. Stellar MLS
- $264,9003 bd2 ba1.6k sqft3757 E SIDE COURT, INVERNESS, FL 34453For SaleMLS ID #TB8504221, Brandon Rimes, KELLER WILLIAMS REALTY- PALM HARBOR. Stellar MLS
- $245,0003 bd2 ba1.2k sqft5420 E GWENDOLYN PATH, INVERNESS, FL 34452For SaleMLS ID #TB8498648, Jorge Braham, VANTAGE REALTY PARTNERS. Stellar MLS
- $239,8752 bd2 ba1.2k sqft9685 SW 97TH STREET, OCALA, FL 34481For SaleMLS ID #OM729259, Dan Colofranson, PA, NEXT GENERATION REALTY OF MARION COUNTY. Stellar MLS
- $238,7622 bd2 ba1.6k sqft7730 SW 114TH LOOP, OCALA, FL 34476For SaleMLS ID #FC319287, Mary Erickson, REALTY EXECUTIVES OCEANSIDE. Stellar MLS
- $220,0003 bd2 ba1.6k sqft10036 SW 62ND CIRCLE, OCALA, FL 34476For SaleMLS ID #OM728831, Penny Terry, KELLER WILLIAMS CORNERSTONE RE. Stellar MLS
- $237,9002 bd2 ba1.5k sqft9702 SW 92ND PLACE ROAD, OCALA, FL 34481For SaleMLS ID #OM729002, Colleen Skeffington, FLORIDA ADVANTAGE REALTY GROUP. Stellar MLS
- $232,0003 bd2 ba1.5k sqft9037 SW 91ST CIRCLE, OCALA, FL 34481For SaleMLS ID #OM728836, Russ Walker, FLORIDA ADVANTAGE REALTY GROUP. Stellar MLS
- $224,9002 bd2 ba1.2k sqft8141 SW 80TH TERRACE, OCALA, FL 34476For SaleMLS ID #OM730544, Scott Coldwell, COLDWELL REALTY SOLD GUARANTEE. Stellar MLS
- $219,9122 bd2 ba1.2k sqft10452 SW 62ND TERRACE ROAD, OCALA, FL 34476For SaleMLS ID #OM729674, Jacqueline Smith, NEXT GENERATION REALTY OF MARION COUNTY. Stellar MLS
- $239,9003 bd2 ba1.6k sqft494 MARION OAKS MANOR, OCALA, FL 34473For SaleMLS ID #G5114175, Jenna Werner, OLYMPUS EXECUTIVE REALTY INC. Stellar MLS
