Beautifully maintained 4-bedroom, 2-bath home in the heart of Beverly Hills, FL! Golf enthusiasts will love this location—just 0.4 miles from Twisted Oaks Golf Club, making it easy to enjoy a round of golf whenever you like. It also offers convenient access to some of Florida's most desirable outdoor attractions, including Crystal River, where you can enjoy kayaking, boating, fishing, and swimming with manatees. The beautiful Gulf Coast beaches are approximately 45–60 minutes away, and downtown Ocala is aprox an hour's drive. Inside, you'll find a spacious and functional layout featuring comfortable living areas, a well-appointed kitchen, and plenty of room for family and guests. The large backyard provides ample space for entertaining, gardening, or simply relaxing outdoors. Conveniently located near shopping, dining, medical facilities, and everyday amenities, this home offers the perfect combination of comfort, convenience, and Florida living. Schedule your private showing today!
New construction
Price cut: $19K (7/16)
$278,000
377 W Fairways View Dr, Beverly Hills, FL 34465
4beds
1,828sqft
:
Get pre-qualified$1,882/mo
Single Family Residence
Built in 2024
8,082 Square Feet Lot
$276,300 Zestimate®
$152/sqft
$42/mo HOA
What's special
Well-appointed kitchenSpacious and functional layout
- 97 days |
- 184 |
- 5 |
Zillow last checked:
Listing updated:
Listed by:
Nelly Figueroa 407-319-5120,
AXEN REALTY, LLC 480-399-1218
Source: Stellar MLS,MLS#: S5148042 Originating MLS: Orlando Regional
Originating MLS: Orlando Regional
Facts & features
Interior
Bedrooms & bathrooms
- Bedrooms: 4
- Bathrooms: 2
- Full bathrooms: 2
Primary bedroom
- Features: Walk-In Closet(s)
- Level: First
Great room
- Level: First
Kitchen
- Level: First
Heating
- Central
Cooling
- Central Air
Appliances
- Included: Dishwasher, Dryer, Electric Water Heater, Microwave, Range, Refrigerator, Washer
- Laundry: Inside
Features
- Kitchen/Family Room Combo, Open Floorplan, Solid Surface Counters
- Flooring: Carpet, Ceramic Tile
- Has fireplace: No
Interior area
- Total structure area: 1,828
- Total interior livable area: 1,828 sqft
Property
Parking
- Total spaces: 2
- Parking features: Garage - Attached
- Attached garage spaces: 2
Features
- Levels: One
- Stories: 1
- Exterior features: Sidewalk
Lot
- Size: 8,082 Square Feet
- Dimensions: 62 x 134
Details
- Parcel number: 18E18S010020000E00310
- Zoning: PDR
- Special conditions: None
Construction
Type & style
- Home type: SingleFamily
- Property subtype: Single Family Residence
Materials
- Block
- Foundation: Slab
- Roof: Shingle
Condition
- Completed
- New construction: Yes
- Year built: 2024
Utilities & green energy
- Sewer: Public Sewer
- Water: Public
- Utilities for property: BB/HS Internet Available, Electricity Connected
Community & HOA
Community
- Pet fee: $0 monthly
- Subdivision: FAIRWAYS/TWISTED OAKS PH TWO
HOA
- Has HOA: Yes
- HOA fee: $42 monthly
- HOA name: Susan Cohen-Fisher/Executive Management & Leasing,
- HOA phone: 727-232-1173
Location
- Region: Beverly Hills
Financial & listing details
- Price per square foot: $152/sqft
- Tax assessed value: $232,492
- Annual tax amount: $3,526
- Date on market: 4/17/2026
- Cumulative days on market: 98 days
- Listing terms: Cash,Conventional,FHA,Other,USDA Loan,VA Loan
- Ownership: Fee Simple
- Total actual rent: 0
- Electric utility on property: Yes
- Road surface type: Paved
Estimated market value
$276,300
$262,000 - $290,000
$1,946/mo
Price history
| Date | Event | Price |
|---|---|---|
| 7/16/2026 | Price change | $278,000-6.4%$152/sqft |
Source:  Stellar MLS #S5148042 Report a problem Stellar MLS #S5148042 Report a problem | ||
| 4/17/2026 | Listed for sale | $297,000-5.7%$162/sqft |
Source: Stellar MLS #S5148042 Report a problem | ||
| 6/10/2025 | Listing removed | $1,895$1/sqft |
Source: Zillow Rentals Report a problem | ||
| 5/25/2025 | Listed for rent | $1,895$1/sqft |
Source: Zillow Rentals Report a problem | ||
| 4/8/2025 | Listing removed | $315,000+46.5%$172/sqft |
Source:  HCMLS #2239764 Report a problem HCMLS #2239764 Report a problem | ||
| 7/29/2024 | Price change | $215,000-31.7%$118/sqft |
Source:  Realtors Association of Citrus County #836082 Report a problem Realtors Association of Citrus County #836082 Report a problem | ||
| 7/21/2024 | Listed for sale | $315,000+1.4%$172/sqft |
Source: HCMLS #2239764 Report a problem | ||
| 2/20/2024 | Sold | $310,789+7.9%$170/sqft |
Source: HCMLS #2236079 Report a problem | ||
| 1/22/2024 | Pending sale | $287,990$158/sqft |
Source: Stellar MLS #T3467387 Report a problem | ||
| 1/4/2024 | Price change | $287,990-1.6%$158/sqft |
Source: Stellar MLS #T3467387 Report a problem | ||
| 8/28/2023 | Price change | $292,789+0.3%$160/sqft |
Source: Stellar MLS #T3467387 Report a problem | ||
| 8/21/2023 | Listed for sale | $291,789$160/sqft |
Source: Stellar MLS #T3467387 Report a problem | ||
Public tax history
| Year | Property taxes | Tax assessment |
|---|---|---|
| 2025 | $3,674 +1595% | $232,492 +1644.1% |
| 2024 | $217 -0.9% | $13,330 |
| 2023 | $219 +5.7% | $13,330 +2.4% |
| 2022 | $207 | $13,020 |
Find assessor info on the county website
Monthly payment
Est. payment
Payment breakdown
Explore the cost of this home by adjusting the details. Changes won't be saved.Climate risks
Neighborhood: 34465
Nearby schools
GreatSchools rating
- 4/10Central Ridge Elementary SchoolGrades: PK-5Distance: 2.6 mi
- 6/10Citrus Springs Middle SchoolGrades: 6-8Distance: 2.5 mi
- 5/10Lecanto High SchoolGrades: 9-12Distance: 8.5 mi
Schools provided by the listing agent
- Elementary: Central Ridge Elementary School
- Middle: Citrus Springs Middle School
- High: Lecanto High School
Source: Stellar MLS. This data may not be complete. We recommend contacting the local school district to confirm school assignments for this home.
- $298,8003 bd2 ba1.6k sqft462 W Twisted Oaks Dr, Beverly Hills, FL 34465Sold
- $306,8003 bd2 ba1.6k sqft454 W Twisted Oaks Dr, Beverly Hills, FL 34465Sold
- $310,1003 bd2 ba1.9k sqft438 W Twisted Oaks Dr, Beverly Hills, FL 34465Sold

- $256,9903 bd2 ba1.4k sqft366 Fairways View Dr, Beverly Hills, FL 34465Sold
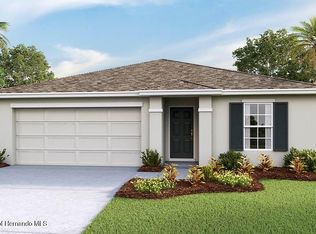
- $280,2503 bd2 ba1.5k sqft424 W Twisted Oaks Dr, Beverly Hills, FL 34465Sold
- $340,4003 bd2 ba1.9k sqft417 W Fairways View Dr, Beverly Hills, FL 34465Sold
- $252,9903 bd2 ba1.4k sqft338 W Fairways View Dr, Beverly Hills, FL 34465Sold
- $333,500-- bd-- ba-- sqft408 W Twisted Oaks Dr, Beverly Hills, FL 34465Sold
A local agent can set up tours, give advice and negotiate with sellers.
Similar homes
- $265,0004 bd2 ba1.4k sqft3790 SW 137th Pl, Ocala, FL 34473For Sale

 MLS ID #OM718619, Glorimari Moore-Dunning, REAL BROKER, LLC. Stellar MLS
 - $229,9003 bd2 ba1.2k sqft3511 W Nieman Dr, Citrus Springs, FL 34433For Sale
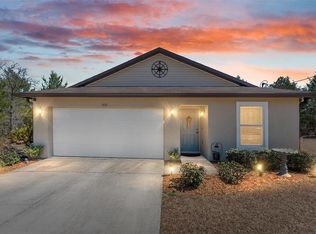 MLS ID #GC537695, Skye Maze, RABELL REALTY GROUP LLC. Stellar MLS
 - $263,5004 bd2 ba1.6k sqft8506 SW 136th Loop, Ocala, FL 34473For Sale
 MLS ID #G5109472, Elizabeth Pabon-Hall, EXP REALTY LLC. Stellar MLS
 - $299,0004 bd2 ba1.7k sqft15947 SW 26th Ct, Ocala, FL 34473For Sale
 MLS ID #O6408868, Veronica Cole, THE REAL ESTATE COLLECTION LLC. Stellar MLS
 - $335,9003 bd2 ba1.6k sqft5149 SW 107th Loop, Ocala, FL 34473For SaleMLS ID #OM728908, Pam Creel, RE/MAX FOXFIRE - HWY200/103 S. Stellar MLS
- $315,0004 bd2 ba1.5k sqft20264 SW 69th Pl, Dunnellon, FL 34431New ConstructionMLS ID #OM722980, Joyce Thompson, OCALA HOMES AND FARMS. Stellar MLS
- $269,9003 bd2 ba1.2k sqft16310 SW 47th Ter, Ocala, FL 34473For SaleMLS ID #OM720221, Jorge Calderon, KELLER WILLIAMS REALTY - ELITE PARTNERS II. Stellar MLS
- $299,9994 bd2 ba1.8k sqft4394 SW 170th Street Rd, Ocala, FL 34473For SaleMLS ID #OM724174, Shelby Correia, ON TOP OF THE WORLD REAL EST. Stellar MLS
- $280,0004 bd2 ba1.8k sqft14944 SW 66th Avenue Rd, Ocala, FL 34473For SaleMLS ID #OM724109, Mary Kear, NEXT GENERATION REALTY OF MARION COUNTY. Stellar MLS
- $259,0003 bd2 ba1.8k sqft15024 SW 112th Cir, Dunnellon, FL 34432For SaleMLS ID #OM723863, Wendy Hopper, RE/MAX FOXFIRE - HWY200/103 S. Stellar MLS
- $270,0003 bd2 ba1.3k sqft103 Daisy Ln, Inverness, FL 34452For SaleMLS ID #TB8464399, Michelle Glantz, CENTURY 21 CIRCLE. Stellar MLS
- $258,9903 bd2 ba1.3k sqft14626 SW 79th Terrace Rd, Ocala, FL 34473For SaleMLS ID #OM708017, John Collins, Jr, HOMERUN REALTY. Stellar MLS
- $299,9002 bd2 ba1.6k sqft10119 SW 88th St, Ocala, FL 34481For SaleMLS ID #OM728283, Tammy Coughlin, ON TOP OF THE WORLD REAL EST. Stellar MLS
- $299,9004 bd3 ba2.2k sqft2881 SW 142nd Ln, Ocala, FL 34473For SaleMLS ID #OM721951, Alison Langer, GLOBALWIDE REALTY LLC. Stellar MLS
- $280,0003 bd2 ba1.6k sqft7199 SW 135th Pl, Ocala, FL 34473For SaleMLS ID #OM716435, David Melendez, Jr, RE/MAX PREMIER REALTY. Stellar MLS
- $299,9003 bd2 ba1.7k sqft10064 SW 88th St, Ocala, FL 34481For SaleMLS ID #OM722267, Colleen Skeffington, FLORIDA ADVANTAGE REALTY GROUP. Stellar MLS
- $304,9003 bd2 ba1.6k sqft6651 SW 151st Loop, Ocala, FL 34473For SaleMLS ID #OM727945, Trish Ramcharan, GREAT EXPECTATIONS REALTY, LLC. Stellar MLS
- $314,9993 bd2 ba2k sqft10716 SW 53rd Cir, Ocala, FL 34476For SaleMLS ID #OM728010, Ashley Yates, PA, ASHLEY YATES REALTY. Stellar MLS
- $310,0003 bd2 ba1.7k sqft304 Marion Oaks Crse, Ocala, FL 34473For SaleMLS ID #OM728286, Aleida Tamayo, OCALA KEY REALTY ,INC. Stellar MLS
- $309,9004 bd2 ba2k sqft8872 SW 63rd Ave, Ocala, FL 34476For SaleMLS ID #OM725687, Scott Coldwell, COLDWELL REALTY SOLD GUARANTEE. Stellar MLS
