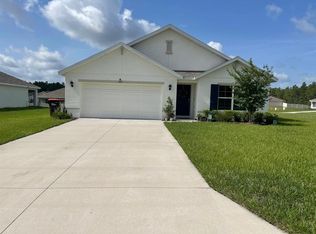
Short Sale. Short Sale Welcome to your newer home in beautiful Ocala, Florida! Built in 2024, this full concrete block home sits on a spacious .49-acre lot in Huntington Ridge, a premier community in Southwest Ocala. Ideally located just minutes from State Road 200, you’ll enjoy easy access to shopping, dining, and medical centers. This thoughtfully crafted single-story residence features a modern open-concept layout designed for today’s lifestyle. The kitchen is the heart of the home, seamlessly connecting to the living and dining areas and extending to a covered lanai—perfect for relaxing or entertaining. The kitchen comes fully equipped with all major appliances, including a refrigerator, built-in dishwasher, electric range, and microwave, making this home truly move-in ready. The private primary suite, tucked away at the rear of the home, offers an en-suite bathroom for added comfort and privacy. Two additional bedrooms share a well-appointed second bath, ideal for family, guests, or a home office. Home comes with smart technology. A separate laundry room, complete with washer and dryer, adds everyday convenience and functionality to this exceptional home. Please contact me to schedule your private tour today.
Pending
$280,000
7199 SW 135TH PLACE, OCALA, FL 34473
3beds
1,670sqft
Single Family Residence
Built in 2024
0.49 Acres Lot
$-- Zestimate®
$168/sqft
$28/mo HOA
What's special
- 267 days
- 46
- 13
Zillow last checked:
Listing updated:
Listed by:
David Melendez, Jr 216-527-8091,
RE/MAX PREMIER REALTY 352-732-3222
Source: Stellar MLS,MLS#: OM716435 Originating MLS: Ocala - Marion
Originating MLS: Ocala - Marion
Facts & features
Interior
Bedrooms & bathrooms
- Bedrooms: 3
- Bathrooms: 2
- Full bathrooms: 2
Primary bedroom
- Features: Walk-In Closet(s)
- Level: First
Bathroom 1
- Features: Walk-In Closet(s)
- Level: First
- Area: 182 Square Feet
- Dimensions: 14x13
Bathroom 2
- Features: Built-in Closet
- Level: First
Bathroom 3
- Features: Built-in Closet
- Level: First
Dining room
- Level: First
Kitchen
- Level: First
- Area: 96 Square Feet
- Dimensions: 8x12
Living room
- Level: First
- Area: 192 Square Feet
- Dimensions: 12x16
Heating
- Central
Cooling
- Central Air
Appliances
- Included: Dishwasher, Disposal, Dryer, Electric Water Heater, Microwave, Range, Refrigerator, Washer
- Laundry: Laundry Room
Features
- Open Floorplan, Primary Bedroom Main Floor, Smart Home, Walk-In Closet(s)
- Flooring: Tile
- Has fireplace: No
Interior area
- Total structure area: 2,117
- Total interior livable area: 1,670 sqft
Video & virtual tour
Property
Parking
- Total spaces: 2
- Parking features: Garage Door Opener
- Attached garage spaces: 2
Features
- Levels: One
- Stories: 1
- Exterior features: Irrigation System
- Fencing: Fenced,Vinyl
Lot
- Size: 0.49 Acres
- Dimensions: 85 x 249
- Features: Oversized Lot
Details
- Parcel number: 8108128903
- Zoning: R1
- Special conditions: Short Sale
Construction
Type & style
- Home type: SingleFamily
- Property subtype: Single Family Residence
Materials
- Block, Stucco
- Foundation: Slab
- Roof: Shingle
Condition
- New construction: No
- Year built: 2024
Utilities & green energy
- Sewer: Public Sewer
- Water: Public
- Utilities for property: Electricity Connected, Sewer Connected, Water Connected
Community & HOA
Community
- Features: Deed Restrictions
- Security: Fire Alarm, Security Lights, Security System, Smoke Detector(s)
- Pet fee: $0 monthly
- Subdivision: MARION OAKS UN EIGHT FIRST RE
HOA
- Has HOA: Yes
- Services included: Maintenance Grounds
- HOA fee: $28 monthly
- HOA name: Ayala Hart
Location
- Region: Ocala
Financial & listing details
- Price per square foot: $168/sqft
- Tax assessed value: $256,179
- Annual tax amount: $4,708
- Date on market: 1/14/2026
- Cumulative days on market: 265 days
- Listing terms: Cash,Conventional,VA Loan
- Ownership: Fee Simple
- Total actual rent: 0
- Electric utility on property: Yes
- Road surface type: Paved
Estimated market value
Not available
Estimated sales range
Not available
Not available
Price history
| Date | Event | Price |
|---|---|---|
| 9/25/2026 | Pending sale | $280,000$168/sqft |
Source:  Stellar MLS #OM716435 Report a problem Stellar MLS #OM716435 Report a problem | ||
| 4/23/2026 | Price change | $280,000+5.7%$168/sqft |
Source: Stellar MLS #OM716435 Report a problem | ||
| 3/9/2026 | Price change | $265,000-1.9%$159/sqft |
Source: Stellar MLS #OM716435 Report a problem | ||
| 3/5/2026 | Price change | $270,000-1.8%$162/sqft |
Source: Stellar MLS #OM716435 Report a problem | ||
| 2/25/2026 | Price change | $275,000-12.7%$165/sqft |
Source: Stellar MLS #OM716435 Report a problem | ||
| 1/26/2026 | Price change | $315,000-3.1%$189/sqft |
Source: Stellar MLS #OM716435 Report a problem | ||
| 1/15/2026 | Listed for sale | $325,000+3.8%$195/sqft |
Source: Stellar MLS #OM716435 Report a problem | ||
| 12/27/2024 | Sold | $313,190-1.8%$188/sqft |
Source: Stellar MLS #OM685361 Report a problem | ||
| 9/16/2024 | Pending sale | $318,990$191/sqft |
Source: Stellar MLS #OM685361 Report a problem | ||
| 9/9/2024 | Price change | $318,990+0.3%$191/sqft |
Source: Stellar MLS #OM685361 Report a problem | ||
| 9/5/2024 | Listed for sale | $317,990$190/sqft |
Source: Stellar MLS #OM685361 Report a problem | ||
Public tax history
| Year | Property taxes | Tax assessment |
|---|---|---|
| 2025 | $4,708 +800.7% | $256,179 +742.1% |
| 2024 | $523 +14% | $30,421 +15.4% |
| 2023 | $458 +349.9% | $26,350 +651.1% |
| 2022 | $102 +38.3% | $3,508 +10% |
| 2021 | $74 +1.7% | $3,189 +10% |
| 2020 | $72 +15.3% | $2,899 +10% |
| 2019 | $63 | $2,635 -20.2% |
| 2018 | $63 -8.7% | $3,300 +6.5% |
| 2017 | $69 -17.2% | $3,100 -3.1% |
| 2016 | $83 | $3,200 -16.3% |
| 2015 | $83 +4.7% | $3,825 +9.3% |
| 2014 | $79 +0.9% | $3,500 |
| 2013 | $79 -9.2% | $3,500 -12.5% |
| 2012 | $87 -3.9% | $4,000 -11.1% |
| 2011 | $90 | $4,500 |
Find assessor info on the county website
Monthly payment
Est. payment
Payment breakdown
Explore the cost of this home by adjusting the details. Changes won't be saved.Climate risks
Neighborhood: 34473
Nearby schools
Schools provided by the listing agent
- Middle: Horizon Academy/Mar Oaks
- High: Dunnellon High School
Source: Stellar MLS. This data may not be complete. We recommend contacting the local school district to confirm school assignments for this home.


Similar homes
- $316,9004 bd2 ba1.8k sqft13677 SW 69TH TERRACE, OCALA, FL 34473New Construction
 MLS ID #OM731916, Nidia Uribe Montoya, MARCILLO REAL ESTATE LLC. Stellar MLS
 - $264,9003 bd2 ba1.4k sqft4660 SW 130TH STREET, OCALA, FL 34473For Sale
 MLS ID #OM727986, Alberto Rodriguez, CENTRAL CITY REALTY. Stellar MLS
 - $293,0003 bd2 ba1.6k sqft6651 SW 151ST LOOP, OCALA, FL 34473For Sale
 MLS ID #OM727945, Trish Ramcharan, GREAT EXPECTATIONS REALTY, LLC. Stellar MLS
 - $295,0003 bd2 ba1.3k sqft6568 SW 151st Loop, Ocala, FL 34473For Sale By Owner

- $339,9003 bd2 ba1.6k sqft13677 SW 40TH AVENUE ROAD, OCALA, FL 34473For SaleMLS ID #OM731691, Paola Alarcon Rubio, NEXTHOME VISION REALTY. Stellar MLS
- $299,9994 bd2 ba1.8k sqft16402 SW 17TH TERRACE ROAD, OCALA, FL 34473For SaleMLS ID #OM732763, Nathaniel Suleiman, CENTRAL CITY REALTY. Stellar MLS
- $312,9004 bd2 ba1.6k sqft4411 SW 132ND PLACE, OCALA, FL 34473For SaleMLS ID #OM722645, Janet Carrion, GLOBALWIDE REALTY LLC. Stellar MLS
- $284,9004 bd2 ba1.5k sqft2780 SW 162ND LANE, OCALA, FL 34473New ConstructionMLS ID #O6406149, Pedro Silva Nascimento, EXP REALTY LLC. Stellar MLS
- $275,0003 bd2 ba1.8k sqft8808 SW 83RD CIRCLE, OCALA, FL 34481For SaleMLS ID #OM719804, Jennifer Leeds, ROBB HARRISON REALTY INC. Stellar MLS
- $299,5003 bd2 ba1.9k sqft15792 SW 55TH AVENUE ROAD, OCALA, FL 34473For SaleMLS ID #OM711305, Steven Billington, EXP REALTY LLC. Stellar MLS
- $299,9003 bd2 ba1.8k sqft8221 SW 78TH TERRACE ROAD, OCALA, FL 34476For SaleMLS ID #OM730549, Carlos Acosta, ON TOP OF THE WORLD REAL EST. Stellar MLS
- $404,0003 bd2 ba1.7k sqft13023 SW 79TH CIRCLE, OCALA, FL 34473For SaleMLS ID #OM731876, Christie Hosford, GLOBALWIDE REALTY LLC. Stellar MLS
- $325,0003 bd2 ba1.7k sqft4098 SW 47TH COURT, OCALA, FL 34474For SaleMLS ID #OM733403, Michelle Ferrara, GAILEY ENTERPRISES REAL ESTATE. Stellar MLS
- $340,0004 bd2 ba1.8k sqft15685 SW 40TH AVENUE, OCALA, FL 34473For SaleMLS ID #OM728038, Scott Coldwell, COLDWELL REALTY SOLD GUARANTEE. Stellar MLS
- $296,4004 bd2 ba2k sqft8872 SW 63RD AVENUE, OCALA, FL 34476For SaleMLS ID #OM725687, Scott Coldwell, COLDWELL REALTY SOLD GUARANTEE. Stellar MLS
- $275,0003 bd2 ba1.8k sqft9309 SW 60TH COURT ROAD, OCALA, FL 34476For SaleMLS ID #OM724046, Dava Peters, WEICHERT REALTORS HALLMARK PROPERTIES. Stellar MLS
- $345,0004 bd3 ba1.9k sqft14055 SW 30TH TERRACE ROAD, OCALA, FL 34473For SaleMLS ID #OM725374, Drew Massey, GAILEY ENTERPRISES REAL ESTATE. Stellar MLS
- $225,0003 bd2 ba1.4k sqft1754 SW 156TH LANE, OCALA, FL 34473For SaleMLS ID #OM730838, Carolyn Maldonado Dominguez, BASSETT PREMIER REALTY INC. Stellar MLS
- $279,0003 bd2 ba1.6k sqft4716 SW 85TH PLACE, OCALA, FL 34476For SaleMLS ID #O6415158, Richard Gailey, GAILEY ENTERPRISES REAL ESTATE. Stellar MLS
- $320,0004 bd2 ba2k sqft6457 SW 89TH LOOP, OCALA, FL 34476For SaleMLS ID #O6436395, Mary Abbott, REALTY ONE GROUP MVP. Stellar MLS
