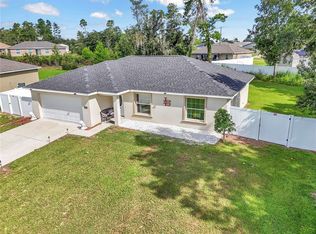
Located in the highly desirable Huntington Ridge Community, this beautifully designed concrete block home offers the perfect blend of comfort, durability, and modern living. Thoughtfully crafted with a spacious open-concept layout, the kitchen serves as the heart of the home, seamlessly flowing into the living and dining areas and extending to a covered lanai. The well-appointed kitchen comes fully equipped with all major appliances, including a refrigerator, built-in dishwasher, electric range, and microwave, providing everything needed for comfortable day-to-day living. The private primary suite is tucked away at the rear of the home and features its own en-suite bathroom for added privacy and convenience. Two additional bedrooms share a full secondary bathroom, offering flexibility for family, guests, or a home office. A dedicated laundry room with an included washer and dryer adds to the home's functionality and convenience. Built entirely of durable concrete block construction, this residence offers peace of mind and lasting value.
For sale
Price cut: $3.5K (9/8)
$282,000
7161 SW 135th Pl, Ocala, FL 34473
3beds
--sqft
Single Family Residence
Built in 2023
-- sqft lot
$279,800 Zestimate®
$--/sqft
$2/mo HOA
What's special
Covered lanaiTwo additional bedroomsEn-suite bathroomBuilt-in dishwasherSpacious open-concept layoutElectric rangeFull secondary bathroom
- 45 days
- 49
- 0
Zillow last checked:
Listing updated:
Listed by:
Rhansel Acevedo Rodriguez 407-250-7952,
EXP Realty LLC
Source: MIAMI,MLS#: A12076921 Originating MLS: A-Miami Association of REALTORS
Originating MLS: A-Miami Association of REALTORSFacts & features
Interior
Bedrooms & bathrooms
- Bedrooms: 3
- Bathrooms: 2
- Full bathrooms: 2
Heating
- Central
Cooling
- Central Air
Appliances
- Included: Dishwasher, Disposal, Microwave, Refrigerator
Features
- Walk-In Closet(s), Other
- Flooring: Ceramic Tile
Video & virtual tour
Property
Parking
- Total spaces: 2
- Parking features: Driveway
- Garage spaces: 2
- Has uncovered spaces: Yes
Features
- Stories: 1
- Entry location: First Floor Entry
- Patio & porch: Patio
- Pool features: R30-No Pool/No Water
- Has view: Yes
- View description: Garden
Lot
- Features: 1/4 To Less Than 1/2 Acre Lot
Details
- Parcel number: 8108128906
- Zoning: R1
Construction
Type & style
- Home type: SingleFamily
- Property subtype: Single Family Residence
Materials
- Concrete Block Construction
- Roof: Shingle
Condition
- Year built: 2023
Utilities & green energy
- Sewer: Public Sewer
- Water: Municipal Water
Community & HOA
Community
- Features: Other, Other Subdiv/Park Info
- Subdivision: Huntington Ridge
HOA
- Has HOA: Yes
- HOA fee: $27 annually
Location
- Region: Ocala
Financial & listing details
- Tax assessed value: $246,762
- Annual tax amount: $3,779
- Date on market: 8/24/2026
- Listing terms: Conventional,FHA
Estimated market value
$279,800
$266,000 - $294,000
$1,961/mo
Price history
| Date | Event | Price |
|---|---|---|
| 9/8/2026 | Price change | $282,000-1.2% |
Source: eXp Realty #O6318780 Report a problem | ||
| 8/11/2026 | Price change | $285,500-0.9% |
Source: eXp Realty #O6318780 Report a problem | ||
| 7/8/2026 | Price change | $288,000-0.3% |
Source:  MIAMI #A12034239 Report a problem MIAMI #A12034239 Report a problem | ||
| 6/26/2026 | Price change | $288,900-0.3% |
Source:  Stellar MLS #O6318780 Report a problem Stellar MLS #O6318780 Report a problem | ||
| 5/5/2026 | Listing removed | $2,100 |
Source: eXp Realty #O6397906 Report a problem | ||
| 5/5/2026 | Price change | $289,900-1.7% |
Source: Stellar MLS #O6318780 Report a problem | ||
| 4/27/2026 | Price change | $2,100-2.3% |
Source: eXp Realty #O6397906 Report a problem | ||
| 4/21/2026 | Listed for rent | $2,150 |
Source: eXp Realty #O6397906 Report a problem | ||
| 4/21/2026 | Listing removed | $2,150 |
Source: Stellar MLS #O6397906 Report a problem | ||
| 4/10/2026 | Listed for rent | $2,150 |
Source: Stellar MLS #O6397906 Report a problem | ||
| 2/26/2026 | Price change | $295,000-1% |
Source: eXp Realty #O6318780 Report a problem | ||
| 1/5/2026 | Price change | $298,000-0.7% |
Source: Stellar MLS #O6318780 Report a problem | ||
| 12/3/2025 | Listed for sale | $300,000 |
Source: Stellar MLS #O6318780 Report a problem | ||
| 11/23/2025 | Listing removed | $300,000 |
Source: Stellar MLS #O6318780 Report a problem | ||
| 11/20/2025 | Price change | $300,000-1.9% |
Source: Stellar MLS #O6318780 Report a problem | ||
| 7/1/2025 | Price change | $305,900-1.3% |
Source: Stellar MLS #O6318780 Report a problem | ||
| 6/16/2025 | Listed for sale | $309,900+5.1% |
Source: Stellar MLS #O6318780 Report a problem | ||
| 5/12/2023 | Listing removed | -- |
Source:  DR Horton Report a problem DR Horton Report a problem | ||
| 3/26/2023 | Pending sale | $294,990 |
Source: Stellar MLS #T3418799 Report a problem | ||
| 3/7/2023 | Price change | $294,990-1.7% |
Source: Stellar MLS #T3418799 Report a problem | ||
| 1/31/2023 | Price change | $299,990-1.6% |
Source: Stellar MLS #T3418799 Report a problem | ||
| 12/15/2022 | Listed for sale | $304,990 |
Source: Stellar MLS #T3418799 Report a problem | ||
Public tax history
| Year | Property taxes | Tax assessment |
|---|---|---|
| 2025 | $3,886 +2.8% | $246,762 -1% |
| 2024 | $3,779 +475% | $249,288 +846.1% |
| 2023 | $657 +152.4% | $26,350 +1249.2% |
| 2022 | $260 +459.9% | $1,953 +10% |
| 2021 | $47 -4.1% | $1,775 -5.3% |
| 2020 | $48 -22.2% | $1,875 -28.8% |
| 2019 | $62 | $2,635 -20.2% |
| 2018 | $62 -9.1% | $3,300 +6.5% |
| 2017 | $69 -17.3% | $3,100 -3.1% |
| 2016 | $83 | $3,200 -16.3% |
| 2015 | $83 +4.7% | $3,825 +9.3% |
| 2014 | $79 +0.9% | $3,500 |
| 2013 | $78 -9.3% | $3,500 -12.5% |
| 2012 | $86 -3.9% | $4,000 -11.1% |
| 2011 | $90 | $4,500 |
Find assessor info on the county website
Monthly payment
Est. payment
Payment breakdown
Explore the cost of this home by adjusting the details. Changes won't be saved.Climate risks
Neighborhood: 34473

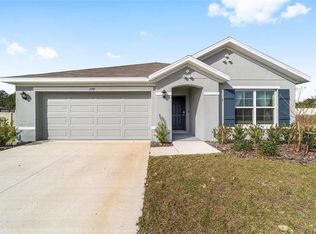
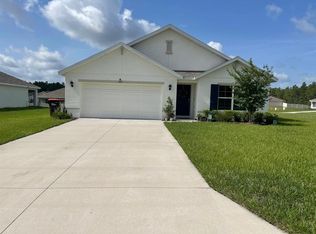
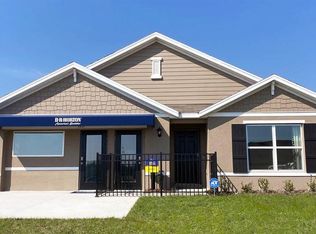
Similar homes
- $264,9003 bd2 ba1.4k sqft4660 SW 130TH STREET, OCALA, FL 34473For Sale

 MLS ID #OM727986, Alberto Rodriguez, CENTRAL CITY REALTY. Stellar MLS
 - $289,0003 bd2 ba2k sqft10884 SW 53RD CIRCLE, OCALA, FL 34476For Sale
 MLS ID #OM707625, Peggy Pittas, RE/MAX ALLSTARS REALTY. Stellar MLS
 - $293,0003 bd2 ba1.6k sqft6651 SW 151ST LOOP, OCALA, FL 34473For Sale
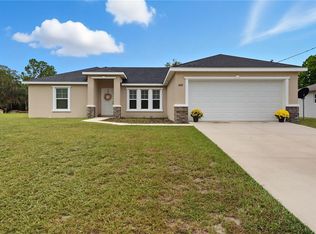 MLS ID #OM727945, Trish Ramcharan, GREAT EXPECTATIONS REALTY, LLC. Stellar MLS
 - $265,0003 bd2 ba1.3k sqft2308 SW 168TH LOOP, OCALA, FL 34473For Sale
 MLS ID #OM732858, Aaron Zmek, FLORIDA ADVANTAGE REALTY GROUP. Stellar MLS
 - $255,0004 bd2 ba1.5k sqft3650 SW 128TH PLACE, OCALA, FL 34473For SaleMLS ID #S5145890, Antonio Nouer, KAZA REAL ESTATE LLC. Stellar MLS
- $275,0003 bd2 ba1.2k sqft3936 SW 151ST PLACE, OCALA, FL 34473For SaleMLS ID #S5158629, Gian Balsamo, LA ROSA REALTY KISSIMMEE. Stellar MLS
- $255,0003 bd2 ba1.6k sqft12792 SW 43 CIRCLE, OCALA, FL 34473For SaleMLS ID #OM731881, Carlos Tobon LLC, KELLER WILLIAMS CORNERSTONE RE. Stellar MLS
- $289,9004 bd3 ba1.8k sqft15322 SW 50TH COURT ROAD, OCALA, FL 34473New ConstructionMLS ID #OM730050, Scott Coldwell, COLDWELL REALTY SOLD GUARANTEE. Stellar MLS
- $345,0005 bd3 ba2.6k sqft7179 SW 135TH PLACE, OCALA, FL 34473For SaleMLS ID #OM718386, Willman Rodriguez Alvarez, COLDWELL BANKER ELLISON REALTY O. Stellar MLS
- $299,9994 bd2 ba2.1k sqft13029 SW 35TH AVENUE ROAD, OCALA, FL 34473For SaleMLS ID #OM713095, Courtney Forrest, RE/MAX PREMIER REALTY. Stellar MLS
- $330,0004 bd3 ba1.7k sqftMarion Oaks, Ocala, FL 34473For Sale
 MLS ID #A12036901, Rosemary Cortes, The Cortes Group Real Estate Inc.. MIAMI
 - $264,0003 bd2 ba1.6k sqft12995 SW 89TH COURT, OCALA, FL 34473New ConstructionMLS ID #OM724998, Alyson Aldana, ALDANA REALTY LLC. Stellar MLS
- $289,9004 bd3 ba1.8k sqft15936 SW 35TH COURT ROAD, OCALA, FL 34473New ConstructionMLS ID #OM718410, Scott Coldwell, COLDWELL REALTY SOLD GUARANTEE. Stellar MLS
- $305,0004 bd3 ba2.1k sqft17179 SW 41ST CIRCLE, OCALA, FL 34473For SaleMLS ID #OM716240, Daniel Hebert, RE/MAX FOXFIRE - HWY200/103 S. Stellar MLS
- $208,0003 bd2 ba1.1k sqft14571 SW 41ST TERRACE, OCALA, FL 34473For SaleMLS ID #O6440286, Christopher Surujlall, I HONORE REALTY. Stellar MLS
- $290,0004 bd2 ba1.5k sqft(Undisclosed Address), OCALA, FL 34473For SaleMLS ID #S5147376, Kenia Aliaga Gorrin, LA ROSA REALTY ORLANDO LLC. Stellar MLS
- $296,4004 bd2 ba2k sqft8872 SW 63RD AVENUE, OCALA, FL 34476For SaleMLS ID #OM725687, Scott Coldwell, COLDWELL REALTY SOLD GUARANTEE. Stellar MLS
- $298,9904 bd3 ba1.8k sqft2681 SW 161ST LOOP, OCALA, FL 34473New ConstructionMLS ID #O6423912, Paola Sierra, EXP REALTY LLC. Stellar MLS
