Welcome to this like-new, move-in-ready D.R. Horton Delray model in the highly desirable gated community of JB Ranch! This 4-bedroom, 2-bathroom home features a spacious open-concept floor plan, modern kitchen, split-bedroom layout, and comfortable primary suite. This thoughtfully designed floor plan provides plenty of room for everyday living and entertaining, making it a great choice for Florida living. Enjoy resort-style community amenities including a clubhouse, fitness center, swimming pool, and tennis courts. The clubhouse is located directly behind the home, making it an easy walk to enjoy the amenities. Situated on a corner lot with no immediate neighbor to the right, the home offers added privacy and an open feel. The location is hard to beat, with Publix, shopping, restaurants, and everyday conveniences directly across the street, plus easy access to SR 200 and everything Southwest Ocala has to offer. Like new, move-in ready, gated community, great amenities, and an unbeatable location!
For sale
$330,000
6457 SW 89TH LOOP, OCALA, FL 34476
4beds
2,034sqft
Single Family Residence
Built in 2021
7,405 Square Feet Lot
$-- Zestimate®
$162/sqft
$197/mo HOA
What's special
Swimming poolTennis courtsSplit-bedroom layoutSpacious open-concept floor planModern kitchenCorner lotComfortable primary suite
- 27 days
- 453
- 18
Zillow last checked:
Listing updated:
Listed by:
Mary Abbott 352-223-2486,
REALTY ONE GROUP MVP 800-896-8790
Source: Stellar MLS,MLS#: O6436395 Originating MLS: Orlando Regional
Originating MLS: Orlando Regional
Facts & features
Interior
Bedrooms & bathrooms
- Bedrooms: 4
- Bathrooms: 2
- Full bathrooms: 2
Primary bedroom
- Features: Walk-In Closet(s)
- Level: First
Primary bathroom
- Level: First
Kitchen
- Level: First
Living room
- Level: First
Heating
- Central, Electric, Heat Pump
Cooling
- Central Air
Appliances
- Included: Dishwasher, Dryer, Microwave, Range, Refrigerator, Washer
- Laundry: Laundry Room
Features
- Ceiling Fan(s), Kitchen/Family Room Combo, Open Floorplan, Primary Bedroom Main Floor, Solid Surface Counters, Solid Wood Cabinets, Split Bedroom, Walk-In Closet(s)
- Flooring: Carpet, Tile
- Has fireplace: No
Interior area
- Total structure area: 2,764
- Total interior livable area: 2,034 sqft
Video & virtual tour
Property
Parking
- Total spaces: 2
- Parking features: Garage - Attached
- Attached garage spaces: 2
Features
- Levels: One
- Stories: 1
- Patio & porch: Covered, Rear Porch, Screened
- Exterior features: Private Mailbox
Lot
- Size: 7,405 Square Feet
- Dimensions: 69 x 110
- Features: Cleared
Details
- Parcel number: 35700000290
- Zoning: PUD
- Special conditions: None
Construction
Type & style
- Home type: SingleFamily
- Property subtype: Single Family Residence
Materials
- Block, Concrete, Stucco
- Foundation: Slab
- Roof: Shingle
Condition
- New construction: No
- Year built: 2021
Details
- Builder model: DELRAY
- Builder name: DR HORTON
Utilities & green energy
- Sewer: Public Sewer
- Water: Public
- Utilities for property: Electricity Connected
Community & HOA
Community
- Features: Clubhouse, Deed Restrictions, Fitness Center, Gated Community - No Guard, Golf Carts OK, Pool, Tennis Court(s)
- Security: Gated Community
- Pet fee: $0 monthly
- Senior community: Yes
- Subdivision: JB RANCH
HOA
- Has HOA: Yes
- Services included: Community Pool, Maintenance Grounds, Pool Maintenance
- HOA fee: $197 monthly
- HOA name: Vine Management
- HOA phone: 352-812-8086
Location
- Region: Ocala
Financial & listing details
- Price per square foot: $162/sqft
- Tax assessed value: $270,952
- Annual tax amount: $513
- Date on market: 8/26/2026
- Cumulative days on market: 27 days
- Listing terms: Cash,Conventional,FHA,VA Loan
- Ownership: Fee Simple
- Total actual rent: 0
- Electric utility on property: Yes
- Road surface type: Paved
Estimated market value
Not available
Estimated sales range
Not available
Not available
Price history
| Date | Event | Price |
|---|---|---|
| 8/26/2026 | Listed for sale | $330,000$162/sqft |
Source:  Stellar MLS #O6436395 Report a problem Stellar MLS #O6436395 Report a problem | ||
Public tax history
| Year | Property taxes | Tax assessment |
|---|---|---|
| 2025 | $514 +70.2% | $270,895 +2.9% |
| 2024 | $302 | $263,260 +3% |
| 2023 | $302 | $255,592 +3% |
| 2022 | $302 -49.4% | $248,148 +965% |
| 2021 | $597 +59.4% | $23,300 +13.3% |
| 2020 | $375 +8.8% | $20,570 +10% |
| 2019 | $344 | $18,700 +10% |
| 2018 | $344 +19% | $17,000 |
| 2017 | $289 -1.6% | $17,000 |
| 2016 | $294 | $17,000 +3% |
| 2015 | $294 +16.6% | $16,500 +10% |
| 2014 | $252 -37.8% | $15,000 -41.8% |
| 2009 | $406 -46.5% | $25,763 -48.5% |
| 2008 | $758 | $50,000 |
Find assessor info on the county website
Monthly payment
Est. payment
Payment breakdown
Explore the cost of this home by adjusting the details. Changes won't be saved.Climate risks
Neighborhood: 34476
Similar homes
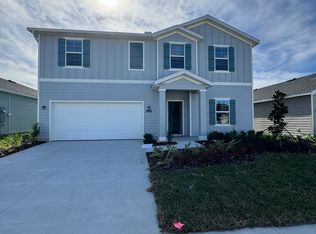
- $324,9004 bd2 ba1.9k sqft6067 SW 81ST STREET, OCALA, FL 34476For Sale
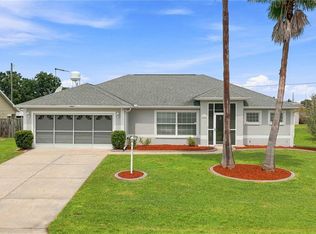
 MLS ID #OM731346, Scott Whitten, RE/MAX PREMIER REALTY. Stellar MLS
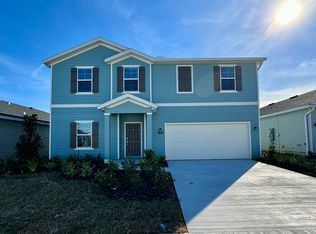
 - $298,9004 bd2 ba2k sqft8872 SW 63RD AVENUE, OCALA, FL 34476For Sale
 MLS ID #OM725687, Scott Coldwell, COLDWELL REALTY SOLD GUARANTEE. Stellar MLS
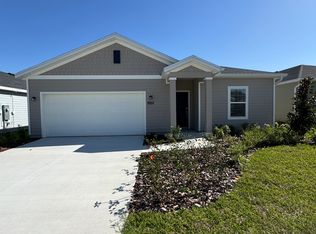
 - $329,0003 bd2 ba1.8k sqft9238 SW 60TH TERRACE ROAD, OCALA, FL 34476For Sale
 MLS ID #OM719675, Maria Avendano, NEXT GENERATION REALTY OF MARION COUNTY. Stellar MLS
 - $287,0003 bd2 ba1.8k sqft6138 SW 89TH LANE ROAD, OCALA, FL 34476For Sale
 MLS ID #OM731779, Marcia Kasper, RE/MAX ALLSTARS REALTY. Stellar MLS
 - $334,9004 bd2 ba1.8k sqft8566 SW 79TH AVENUE, OCALA, FL 34476For SaleMLS ID #OM721595, Alair Boshela, ENGEL & VOLKERS OCALA. Stellar MLS
- $339,9003 bd2 ba2.1k sqft5660 SW 93RD STREET, OCALA, FL 34476For SaleMLS ID #OM710026, Taylor Loyd, GAILEY ENTERPRISES REAL ESTATE. Stellar MLS
- $318,0003 bd2 ba1.8k sqft8221 SW 78TH TERRACE ROAD, OCALA, FL 34476For SaleMLS ID #OM730549, Carlos Acosta, ON TOP OF THE WORLD REAL EST. Stellar MLS
- $304,9994 bd2 ba1.9k sqft6824 SW 64TH TERRACE, OCALA, FL 34476For SaleMLS ID #OM726061, Seth Chester, OSCEOLA PROPERTIES & CONSULTING LLC. Stellar MLS
- $319,9003 bd2 ba2.1k sqft4949 SW 109TH LOOP, OCALA, FL 34476For SaleMLS ID #OM728901, Nichole Roberts, ALL FLORIDA HOMES REALTY LLC. Stellar MLS
- $329,9003 bd2 ba1.6k sqft5149 SW 107TH LOOP, OCALA, FL 34476For SaleMLS ID #OM728908, Pam Creel, RE/MAX FOXFIRE - HWY200/103 S. Stellar MLS
- $329,9003 bd2 ba1.7k sqft7451 SW 76TH TERRACE, OCALA, FL 34481For SaleMLS ID #O6442305, Richard Gailey, GAILEY ENTERPRISES REAL ESTATE. Stellar MLS
- $389,0004 bd3 ba2k sqft5688 SW 92ND PLACE, OCALA, FL 34476For SaleMLS ID #OM710706, Romel Camacho, TCT REALTY GROUP LLC. Stellar MLS
- $299,5003 bd2 ba1.7k sqft8525 SW 79TH AVENUE, OCALA, FL 34476New ConstructionMLS ID #OM726807, Daniel Beltran, ALL FLORIDA HOMES REALTY LLC. Stellar MLS
- $329,9003 bd2 ba1.9k sqft8701 SW 88TH PLACE, OCALA, FL 34481For SaleMLS ID #OM731817, Cynthia Wojciechowski, OAK & SAGE REALTY LLC. Stellar MLS
- $385,0004 bd3 ba2.3k sqft7238 SW 60TH LANE, OCALA, FL 34474For SaleMLS ID #OM732633, Kelsie LaSpada, CB/ELLISON RLTY WEST. Stellar MLS
- $224,9003 bd2 ba1.6k sqft8721 SW 60 CIRCLE, OCALA, FL 34476For SaleMLS ID #OM729833, Julia McPherson, FONTANA REALTY. Stellar MLS
- $334,5003 bd2 ba1.6k sqft7411 SW 128TH STREET, OCALA, FL 34473For SaleMLS ID #OM729907, Holly Schmidt, MAGNOLIA HOMES AND LAND LLC. Stellar MLS
- $315,0004 bd3 ba2k sqft7507 SW 76TH TERRACE, OCALA, FL 34481For SaleMLS ID #O6438139, Allyson Peterson, HOMESMART. Stellar MLS
- $265,0003 bd2 ba1.9k sqft8490 SW 60TH COURT, OCALA, FL 34476For SaleMLS ID #OM725470, Savannah Paton, MEADOWS REALTY, LLC. Stellar MLS
