Under contract-accepting backup offers. Virtually Staged. NEW PRICE — $10,000 PRICE IMPROVEMENT! Now is the time to take another look at this Marion Oaks home! Situated on an oversized corner lot, this beautifully maintained 4-bedroom, 2-bath home offers a bright, open floor plan with the space, comfort, and functionality today's buyers are looking for. At the heart of the home, the spacious great room flows seamlessly into the dining area and kitchen, creating one inviting gathering space. The kitchen features stainless-steel appliances, warm cabinetry, generous counter space, and a breakfast bar that's perfect for morning coffee, casual meals, or entertaining friends. When it's time to unwind, retreat to the private primary suite featuring a large walk-in closet and en-suite bath. Three additional bedrooms offer plenty of flexibility for family and guests or create the home office, fitness room, or hobby space you've been wanting. One of this property's standout features is the oversized corner lot, offering additional outdoor space to enjoy. The covered patio is ready for morning coffee, weekend grilling, or simply relaxing at the end of the day. Located in Marion Oaks, you'll enjoy a quieter residential setting while keeping everyday conveniences close by, with shopping, dining, medical services, and other necessities approximately five miles away. With a new price and so much to offer, this Marion Oaks home deserves a fresh look. Schedule your private showing today!
Accepting backups
Price cut: $10K (9/15)
$289,000
15947 SW 26TH COURT, OCALA, FL 34473
4beds
1,760sqft
Single Family Residence
Built in 2021
0.3 Acres Lot
$-- Zestimate®
$164/sqft
$-- HOA
What's special
Oversized corner lotSpacious open-concept layoutGenerous counter spaceConvenient breakfast barPrivate primary suiteModern stainless-steel appliancesInviting living spaces throughout
- 142 days
- 608
- 133
Zillow last checked:
Listing updated:
Listed by:
Veronica Cole 407-924-7022,
THE REAL ESTATE COLLECTION LLC 407-656-7814
Source: Stellar MLS,MLS#: O6408868 Originating MLS: Orlando Regional
Originating MLS: Orlando Regional
Facts & features
Interior
Bedrooms & bathrooms
- Bedrooms: 4
- Bathrooms: 2
- Full bathrooms: 2
Rooms
- Room types: Utility Room
Primary bedroom
- Description: Room4
- Features: Ceiling Fan(s), Walk-In Closet(s)
- Level: First
- Area: 187.2 Square Feet
- Dimensions: 12x15.6
Bedroom 2
- Description: Room6
- Features: Ceiling Fan(s), Walk-In Closet(s)
- Level: First
- Area: 133.92 Square Feet
- Dimensions: 12.4x10.8
Bedroom 3
- Description: Room7
- Features: Ceiling Fan(s), Built-in Closet
- Level: First
- Area: 127.2 Square Feet
- Dimensions: 12x10.6
Primary bathroom
- Description: Room5
- Features: Dual Sinks, Garden Bath, Tub with Separate Shower Stall, Water Closet/Priv Toilet
- Level: First
- Area: 115.2 Square Feet
- Dimensions: 12x9.6
Bathroom 2
- Description: Room9
- Features: Tub With Shower
- Level: First
- Area: 48 Square Feet
- Dimensions: 8x6
Bathroom 4
- Description: Room8
- Features: Built-in Closet
- Level: First
- Area: 129.6 Square Feet
- Dimensions: 12x10.8
Balcony porch lanai
- Description: Room10
- Level: First
- Area: 140 Square Feet
- Dimensions: 14x10
Dining room
- Description: Room3
- Level: First
- Area: 122.72 Square Feet
- Dimensions: 11.8x10.4
Great room
- Description: Room1
- Features: Ceiling Fan(s)
- Level: First
- Area: 300.9 Square Feet
- Dimensions: 17x17.7
Kitchen
- Description: Room2
- Level: First
- Area: 168.72 Square Feet
- Dimensions: 14.8x11.4
Heating
- Electric
Cooling
- Central Air
Appliances
- Included: Dishwasher, Dryer, Electric Water Heater, Microwave, Range, Refrigerator, Washer
- Laundry: Inside, Laundry Room
Features
- Ceiling Fan(s), High Ceilings, In Wall Pest System, Open Floorplan, Tray Ceiling(s), Vaulted Ceiling(s), Walk-In Closet(s)
- Flooring: Carpet, Tile
- Doors: Sliding Doors
- Has fireplace: No
Interior area
- Total structure area: 2,395
- Total interior livable area: 1,760 sqft
Video & virtual tour
Property
Parking
- Total spaces: 2
- Parking features: Common, Driveway, Workshop in Garage
- Attached garage spaces: 2
- Has uncovered spaces: Yes
- Details: Garage Dimensions: 19x20
Features
- Levels: One
- Stories: 1
- Patio & porch: Covered, Rear Porch
- Has view: Yes
- View description: Trees/Woods
Lot
- Size: 0.3 Acres
- Dimensions: 90 x 145
- Features: Corner Lot, Level, Oversized Lot
- Residential vegetation: Trees/Landscaped
Details
- Parcel number: 8003042001
- Zoning: R1
- Special conditions: None
Construction
Type & style
- Home type: SingleFamily
- Architectural style: Florida
- Property subtype: Single Family Residence
Materials
- Concrete, Stucco
- Foundation: Block, Slab
- Roof: Shingle
Condition
- Completed
- New construction: No
- Year built: 2021
Details
- Builder model: 1755L
- Builder name: Adams Homes
Utilities & green energy
- Sewer: Public Sewer
- Water: Public
- Utilities for property: Cable Available, Electricity Connected, Water Connected
Green energy
- Water conservation: Fl. Friendly/Native Landscape
Community & HOA
Community
- Security: Fire Alarm, Security System, Security System Owned, Smoke Detector(s)
- Pet fee: $0 monthly
- Subdivision: MARION OAKS UN 03
HOA
- Has HOA: No
Location
- Region: Ocala
Financial & listing details
- Price per square foot: $164/sqft
- Tax assessed value: $254,754
- Annual tax amount: $3,658
- Date on market: 5/21/2026
- Cumulative days on market: 139 days
- Listing terms: Cash,Conventional,FHA,VA Loan
- Ownership: Fee Simple
- Total actual rent: 0
- Electric utility on property: Yes
- Road surface type: Paved, Asphalt
Estimated market value
Not available
Estimated sales range
Not available
Not available
Price history
| Date | Event | Price |
|---|---|---|
| 9/15/2026 | Price change | $289,000-3.3%$164/sqft |
Source:  Stellar MLS #O6408868 Report a problem Stellar MLS #O6408868 Report a problem | ||
| 7/23/2026 | Price change | $299,000-1.6%$170/sqft |
Source: Stellar MLS #O6408868 Report a problem | ||
| 5/29/2026 | Price change | $304,000-1.9%$173/sqft |
Source: Stellar MLS #O6408868 Report a problem | ||
| 5/21/2026 | Listed for sale | $310,000+56.3%$176/sqft |
Source: Stellar MLS #O6408868 Report a problem | ||
| 3/1/2021 | Sold | $198,400+2104.4%$113/sqft |
Source: Public Record Report a problem | ||
| 4/10/2020 | Sold | $9,000+12.5%$5/sqft |
Source: Public Record Report a problem | ||
| 4/18/2005 | Sold | $8,000$5/sqft |
Source: Public Record Report a problem | ||
Public tax history
| Year | Property taxes | Tax assessment |
|---|---|---|
| 2025 | $3,811 +7.4% | $235,729 +2.9% |
| 2024 | $3,547 +2.5% | $229,086 +3% |
| 2023 | $3,462 +3.5% | $222,414 +3% |
| 2022 | $3,344 +682.5% | $215,936 +2741.3% |
| 2021 | $427 +136.4% | $7,600 +80.5% |
| 2020 | $181 +6.4% | $4,210 +10% |
| 2019 | $170 | $3,827 -15% |
| 2018 | $170 +9.9% | $4,500 +18.4% |
| 2017 | $155 +6.3% | $3,800 +32.2% |
| 2016 | $145 | $2,875 +2.5% |
| 2015 | $145 +1.4% | $2,805 +10% |
| 2014 | $143 -9.7% | $2,550 -27.1% |
| 2013 | $159 -4.8% | $3,500 -12.5% |
| 2012 | $167 -2% | $4,000 -11.1% |
| 2011 | $170 -4.8% | $4,500 -10% |
| 2010 | $179 -32.7% | $5,000 -52.4% |
| 2009 | $265 -40.4% | $10,500 -52.3% |
| 2008 | $445 -32.1% | $22,000 -37.1% |
| 2007 | $655 +29.3% | $35,000 +55.6% |
| 2006 | $507 +363.4% | $22,500 +125% |
| 2005 | $109 | $10,000 +185.7% |
| 2004 | $109 -19% | $3,500 |
| 2002 | $135 +12.8% | $3,500 |
| 2001 | $120 | $3,500 |
| 2000 | $120 | $3,500 |
Find assessor info on the county website
Monthly payment
Est. payment
Payment breakdown
Explore the cost of this home by adjusting the details. Changes won't be saved.Climate risks
Neighborhood: 34473
Nearby schools
Schools provided by the listing agent
- Elementary: Marion Oaks Elementary School
- Middle: Horizon Academy/Mar Oaks
- High: Dunnellon High School
Source: Stellar MLS. This data may not be complete. We recommend contacting the local school district to confirm school assignments for this home.
Similar homes
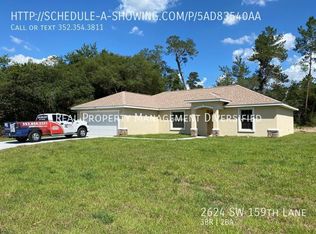
- $299,5003 bd2 ba2k sqft2728 SW 153RD PLACE ROAD, OCALA, FL 34473For Sale

 MLS ID #OM727458, Cynthia Ruiz, TCT REALTY GROUP LLC. Stellar MLS
 - $245,0004 bd2 ba1.5k sqft2838 SW 164TH STREET ROAD, OCALA, FL 34473For Sale
 MLS ID #TB8546614, Danielle Davis, ELEVE REAL ESTATE LLC. Stellar MLS
 - $277,0004 bd2 ba1.6k sqft13745 SW 43RD CIRCLE, OCALA, FL 34473New Construction
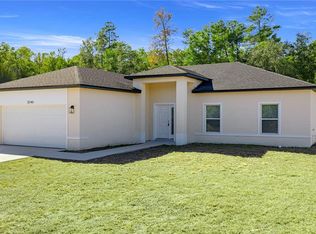 MLS ID #OM718139, Scott Coldwell, COLDWELL REALTY SOLD GUARANTEE. Stellar MLS
 - $293,0003 bd2 ba1.6k sqft6651 SW 151ST LOOP, OCALA, FL 34473For Sale
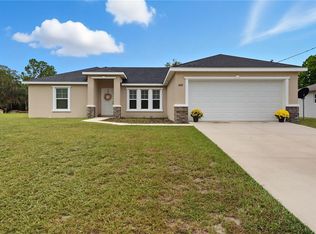 MLS ID #OM727945, Trish Ramcharan, GREAT EXPECTATIONS REALTY, LLC. Stellar MLS
 - $279,0003 bd2 ba1.5k sqft14535 SW 68TH TERRACE, OCALA, FL 34473For SaleMLS ID #OM728127, Craig Heron, REAL BROKER, LLC. Stellar MLS
- $264,9003 bd2 ba1.4k sqft4660 SW 130TH STREET, OCALA, FL 34473For SaleMLS ID #OM727986, Alberto Rodriguez, CENTRAL CITY REALTY. Stellar MLS
- $299,9004 bd2 ba1.7k sqft6349 SW 153RD LANE ROAD, OCALA, FL 34473New ConstructionMLS ID #O6407795, Janelle Cobb, INTEGRITY REALTY SERVICES LLC. Stellar MLS
- $299,0003 bd2 ba1.6k sqft13152 SW 65TH CIRCLE, OCALA, FL 34473For SaleMLS ID #OM731023, Lauren Uitts, ROYAL OAK REALTY LLC. Stellar MLS
- $299,5003 bd2 ba1.9k sqft15792 SW 55TH AVENUE ROAD, OCALA, FL 34473For SaleMLS ID #OM711305, Steven Billington, EXP REALTY LLC. Stellar MLS
- $289,9003 bd2 ba1.5k sqft9906 SW 55TH AVENUE ROAD, OCALA, FL 34476For SaleMLS ID #OM732077, Scott Coldwell, COLDWELL REALTY SOLD GUARANTEE. Stellar MLS
- $296,4004 bd2 ba2k sqft8872 SW 63RD AVENUE, OCALA, FL 34476For SaleMLS ID #OM725687, Scott Coldwell, COLDWELL REALTY SOLD GUARANTEE. Stellar MLS
- $350,0003 bd2 ba1.9k sqft4431 SW 110TH LANE, OCALA, FL 34476For SaleMLS ID #OM733187, Debbie MacBean, KELLER WILLIAMS CORNERSTONE RE. Stellar MLS
- $325,0003 bd2 ba1.7k sqft4098 SW 47TH COURT, OCALA, FL 34474For SaleMLS ID #OM733403, Michelle Ferrara, GAILEY ENTERPRISES REAL ESTATE. Stellar MLS
- $274,9003 bd2 ba1.7k sqft6930 SW 109TH LANE, OCALA, FL 34476For SaleMLS ID #O6418136, Robert Salmons, ENTERA REALTY LLC. Stellar MLS
- $269,0003 bd2 ba1.6k sqft9149 SW 62ND TERRACE ROAD, OCALA, FL 34476For SaleMLS ID #O6412304, Richard Gailey, GAILEY ENTERPRISES REAL ESTATE. Stellar MLS
- $289,9003 bd2 ba1.7k sqft8907 SW 84TH CIRCLE, OCALA, FL 34481For SaleMLS ID #OM727024, Tammy Coughlin, ON TOP OF THE WORLD REAL EST. Stellar MLS
- $264,0003 bd2 ba1.6k sqft12995 SW 89TH COURT, OCALA, FL 34473New ConstructionMLS ID #OM724998, Alyson Aldana, ALDANA REALTY LLC. Stellar MLS
- $389,9904 bd3 ba2.3k sqft9798 SW 56TH CIRCLE, OCALA, FL 34476For SaleMLS ID #OM733561, Latasha Smith, KELLER WILLIAMS CORNERSTONE RE. Stellar MLS
