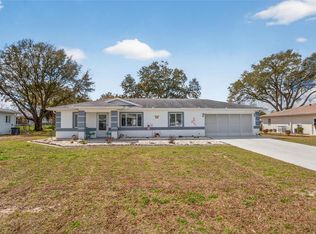
BRAND NEW ROOF!!! MAJOR PRICE REDUCTION FOR A QUICK SALE!!! PRICED WELL BELOW APRAISAL!!! . Welcome to this beautifully updated, expanded Fairfax model. 2-bedroom, 2-bath home located in the highly sought-after 55+ community of Oak Run in Ocala. Offering the perfect blend of comfort, style, this meticulously maintained residence is move-in ready and waiting for its next owner. The updated kitchen features refaced cabinetry, granite countertops, and plenty of workspace for preparing meals and entertaining guests. Both bathrooms have been tastefully remodeled with granite countertops, brand-new walk-in showers, and modern finishes. The added 320 Square foot room off the kitchen overlooks the back yard. Additional upgrades include new flooring throughout the living room, dining room, and both bedrooms, skylights that provide abundant natural light, plantation shutters throughout, and freshly painted exterior. Step outside and enjoy the newer paver patio, complete with a French drain for improved drainage and outdoor enjoyment. Additional features include gutter guards and a whole-house central vacuum system, providing added convenience and peace of mind. Living in Oak Run means enjoying an exceptional lifestyle with six swimming pools, five whirlpool spas, two fitness centers, multiple clubhouses, an 18-hole golf course, restaurant, tennis courts, pickleball, bocce ball, shuffleboard, and more than 100 clubs and activities. Conveniently located near shopping, dining, medical facilities, this home provides the ideal opportunity to enjoy Florida retirement living at its finest.
For sale
Price cut: $8.8K (9/15)
$229,934
7730 SW 114TH LOOP, OCALA, FL 34476
2beds
1,648sqft
Single Family Residence
Built in 1994
9,148 Square Feet Lot
$-- Zestimate®
$140/sqft
$181/mo HOA
What's special
Modern finishesGranite countertopsWhole-house central vacuum systemGutter guardsFreshly painted exteriorPlantation shutters throughoutNewer paver patio
- 89 days
- 760
- 25
Zillow last checked:
Listing updated:
Listed by:
Mary Erickson 386-444-1924,
REALTY EXECUTIVES OCEANSIDE 386-506-8008
Source: Stellar MLS,MLS#: FC319287 Originating MLS: Flagler
Originating MLS: Flagler
Facts & features
Interior
Bedrooms & bathrooms
- Bedrooms: 2
- Bathrooms: 2
- Full bathrooms: 2
Primary bedroom
- Features: Stone Counters, Walk-In Closet(s)
- Level: First
- Area: 168 Square Feet
- Dimensions: 12x14
Great room
- Features: Ceiling Fan(s), No Closet
- Level: First
- Area: 238 Square Feet
- Dimensions: 14x17
Kitchen
- Features: Granite Counters, Storage Closet
- Level: First
- Area: 140 Square Feet
- Dimensions: 10x14
Heating
- Central
Cooling
- Central Air
Appliances
- Included: Dryer, Microwave, Range, Refrigerator, Washer
- Laundry: In Garage
Features
- Ceiling Fan(s), Central Vacuum, Chair Rail, Solid Surface Counters
- Flooring: Ceramic Tile, Luxury Vinyl
- Windows: Skylight(s)
- Has fireplace: No
Interior area
- Total structure area: 2,249
- Total interior livable area: 1,648 sqft
Property
Parking
- Total spaces: 2
- Parking features: Garage - Attached
- Attached garage spaces: 2
Features
- Levels: One
- Stories: 1
- Exterior features: Irrigation System, Private Mailbox
Lot
- Size: 9,148 Square Feet
- Dimensions: 80 x 113
Details
- Parcel number: 7014001055
- Zoning: PUD
- Special conditions: None
Construction
Type & style
- Home type: SingleFamily
- Property subtype: Single Family Residence
Materials
- Block
- Foundation: Slab
- Roof: Shingle
Condition
- New construction: No
- Year built: 1994
Utilities & green energy
- Sewer: Public Sewer
- Water: Public
- Utilities for property: Cable Available, Electricity Connected
Community & HOA
Community
- Pet fee: $0 monthly
- Senior community: Yes
- Subdivision: OAK RUN TIMBERGATE
HOA
- Has HOA: Yes
- HOA fee: $181 monthly
- HOA name: Tanya S
Location
- Region: Ocala
Financial & listing details
- Price per square foot: $140/sqft
- Tax assessed value: $196,935
- Annual tax amount: $1,967
- Date on market: 6/25/2026
- Cumulative days on market: 58 days
- Ownership: Fee Simple
- Total actual rent: 0
- Electric utility on property: Yes
- Road surface type: Paved
Estimated market value
Not available
Estimated sales range
Not available
Not available
Price history
| Date | Event | Price |
|---|---|---|
| 9/15/2026 | Price change | $229,934-3.7%$140/sqft |
Source:  Stellar MLS #FC319287 Report a problem Stellar MLS #FC319287 Report a problem | ||
| 8/29/2026 | Price change | $238,762-0.1%$145/sqft |
Source: Stellar MLS #FC319287 Report a problem | ||
| 8/24/2026 | Price change | $239,000-2.4%$145/sqft |
Source: Stellar MLS #FC319287 Report a problem | ||
| 8/11/2026 | Listed for sale | $244,900$149/sqft |
Source: Stellar MLS #FC319287 Report a problem | ||
| 7/18/2026 | Contingent | $244,900$149/sqft |
Source: Stellar MLS #FC319287 Report a problem | ||
| 6/25/2026 | Listed for sale | $244,900+85.5%$149/sqft |
Source: Stellar MLS #FC319287 Report a problem | ||
| 4/3/2019 | Sold | $132,000-9.7%$80/sqft |
Source: Stellar MLS #OM536215 Report a problem | ||
| 1/28/2019 | Pending sale | $146,250$89/sqft |
Source: REMAX/PREMIER REALTY #536215 Report a problem | ||
| 11/8/2018 | Price change | $146,250-10%$89/sqft |
Source: REMAX/PREMIER REALTY #536215 Report a problem | ||
| 8/27/2018 | Price change | $162,500-1.2%$99/sqft |
Source: REMAX/PREMIER REALTY #536215 Report a problem | ||
| 6/29/2018 | Listed for sale | $164,500$100/sqft |
Source: REMAX/PREMIER REALTY #536215 Report a problem | ||
| 6/22/2018 | Pending sale | $164,500$100/sqft |
Source: REMAX/PREMIER REALTY #536215 Report a problem | ||
| 6/13/2018 | Price change | $164,500-3.2%$100/sqft |
Source: REMAX/PREMIER REALTY #536215 Report a problem | ||
| 5/9/2018 | Listed for sale | $169,900+58%$103/sqft |
Source: REMAX/PREMIER REALTY #536215 Report a problem | ||
| 2/5/2003 | Sold | $107,500$65/sqft |
Source: Public Record Report a problem | ||
Public tax history
| Year | Property taxes | Tax assessment |
|---|---|---|
| 2025 | $1,968 +14.1% | $139,824 +2.9% |
| 2024 | $1,724 +2.9% | $135,883 +3% |
| 2023 | $1,675 -0.8% | $131,925 +3% |
| 2022 | $1,690 +0.5% | $128,083 +3% |
| 2021 | $1,682 +1% | $124,352 +1.4% |
| 2020 | $1,666 -27.7% | $122,635 +2.1% |
| 2019 | $2,305 | $120,123 +40.5% |
| 2018 | $2,305 +124.8% | $85,513 +2.1% |
| 2017 | $1,025 +3.4% | $83,754 +2.1% |
| 2016 | $992 | $82,031 +0.7% |
| 2015 | $992 +6.3% | $81,461 +0.8% |
| 2014 | $933 +2.6% | $80,814 +1.5% |
| 2013 | $909 -7.6% | $79,620 -5.2% |
| 2012 | $984 -11.1% | $84,006 -8.5% |
| 2011 | $1,107 -13.4% | $91,765 -10.9% |
| 2010 | $1,279 -1.7% | $102,980 -3% |
| 2009 | $1,301 +1.4% | $106,138 +0.1% |
| 2008 | $1,284 -9.6% | $106,032 +3% |
| 2007 | $1,420 -5.5% | $102,945 +2.5% |
| 2006 | $1,503 +12.1% | $100,435 +3% |
| 2005 | $1,340 | $97,509 +11.1% |
| 2004 | $1,340 +20.7% | $87,735 +14.9% |
| 2002 | $1,111 +8.7% | $76,359 +5.5% |
| 2001 | $1,021 | $72,411 |
| 2000 | $1,021 | $72,411 |
Find assessor info on the county website
Monthly payment
Est. payment
Payment breakdown
Explore the cost of this home by adjusting the details. Changes won't be saved.Climate risks
Neighborhood: 34476

Similar homes
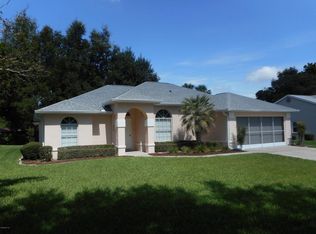
- $227,0002 bd2 ba1.3k sqft11563 SW 74TH COURT, OCALA, FL 34476For Sale
 MLS ID #OM725108, Anthony Alfarone, REAL BROKER LLC - OCALA. Stellar MLS
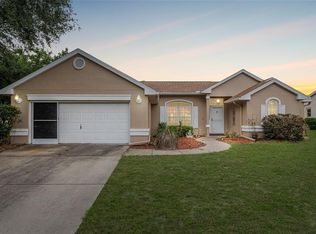
 - $248,5003 bd2 ba1.7k sqft8447 SW 60TH COURT, OCALA, FL 34476For Sale
 MLS ID #OM732624, Mark Wiggins, RE/MAX FOXFIRE - HWY200/103 S. Stellar MLS
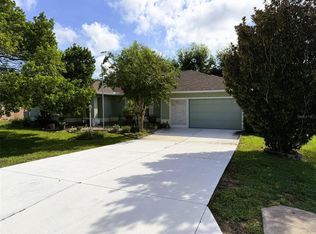
 - $210,0002 bd2 ba1.5k sqft7279 SW 115 PLACE, OCALA, FL 34476For Sale
 MLS ID #OM725286, Jennifer Kovach, RIVERS 2 RANCHES REAL ESTATE. Stellar MLS
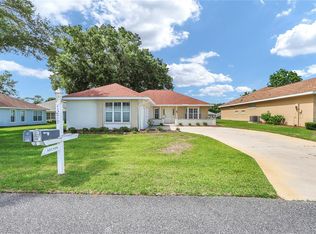
 - $229,0002 bd2 ba1.1k sqft6196 SW 101ST PLACE, OCALA, FL 34476For Sale
 MLS ID #OM719965, Bobbie Jo Clark, CROWN & GLORY REALTY INC. Stellar MLS
 - $252,9002 bd2 ba1.3k sqft11093 SW 69TH CIRCLE, OCALA, FL 34476For SaleMLS ID #OM729798, David Tomlin, DECCA REAL ESTATE. Stellar MLS
- $224,9003 bd2 ba1.6k sqft8721 SW 60 CIRCLE, OCALA, FL 34476For SaleMLS ID #OM729833, Julia McPherson, FONTANA REALTY. Stellar MLS
- $249,9993 bd2 ba1.4k sqft5948 SW 103RD STREET, OCALA, FL 34476For SaleMLS ID #OM731547, Jennifer Leeds, ROBB HARRISON REALTY INC. Stellar MLS
- $239,8882 bd2 ba1.7k sqft11496 SW 82ND COURT ROAD, OCALA, FL 34481For SaleMLS ID #OM722147, Thomas Reeves, DECCA REAL ESTATE. Stellar MLS
- $219,5002 bd2 ba1.5k sqft8165 SW 108TH LOOP, OCALA, FL 34481For SaleMLS ID #OM731971, Timothy Buchanan, REAL BROKER LLC - OCALA. Stellar MLS
- $247,9202 bd2 ba1.4k sqft8869 SW 115TH STREET, OCALA, FL 34481For SaleMLS ID #FC321059, Mary Erickson, REALTY EXECUTIVES OCEANSIDE. Stellar MLS
- $234,8752 bd2 ba1.2k sqft9685 SW 97TH STREET, OCALA, FL 34481For SaleMLS ID #OM729259, Dan Colofranson, PA, NEXT GENERATION REALTY OF MARION COUNTY. Stellar MLS
- $299,9993 bd2 ba1.9k sqft11465 SW 75TH TERRACE ROAD, OCALA, FL 34476For SaleMLS ID #OM724695, Kathleen Van, RE/MAX FOXFIRE - HWY200/103 S. Stellar MLS
- $260,0003 bd2 ba1.5k sqft7962 SW 83RD PLACE, OCALA, FL 34476For SaleMLS ID #OM720186, Carole Patterson, WEICHERT REALTORS HALLMARK PROPERTIES. Stellar MLS
- $335,0002 bd2 ba2.1k sqft7121 SW 113TH LOOP, OCALA, FL 34476For SaleMLS ID #OM730017, Lois Lane, DECCA REAL ESTATE. Stellar MLS
- $219,9002 bd2 ba1.8k sqft9141 SW 91ST CIRCLE, OCALA, FL 34481For SaleMLS ID #O6428568, Ricardo Parada Duarte, MARK SPAIN REAL ESTATE. Stellar MLS
- $224,9002 bd2 ba1.2k sqft8141 SW 80TH TERRACE, OCALA, FL 34476For SaleMLS ID #OM730544, Scott Coldwell, COLDWELL REALTY SOLD GUARANTEE. Stellar MLS
- $274,9003 bd2 ba1.6k sqft11003 SW 69TH CIRCLE, OCALA, FL 34476For SaleMLS ID #OM724865, Kelly Wheat, ASSET CAPITAL REALTY, LLC. Stellar MLS
- $239,0002 bd2 ba1.4k sqft9815 SW 92ND PLACE ROAD, OCALA, FL 34481For SaleMLS ID #OM721708, Patti Doty, RE/MAX FOXFIRE - HWY200/103 S. Stellar MLS
- $299,9003 bd2 ba2k sqft8017 SW 81ST LOOP, OCALA, FL 34476For SaleMLS ID #OM732029, Colleen Skeffington, FLORIDA ADVANTAGE REALTY GROUP. Stellar MLS
