GREAT DEAL ALERT! REDUCED PRICE FOUND HERE! NOW AVAILABLE IN OAK RUN'S FABULOUS TIMBERGATE NEIGHBORHOOD! Welcome to 7734 SW 114th Loop in Ocala's well-established and lovely 55+ Oak Run. Gated entry, and situated on a beautiful lot with a private, fenced backyard, this 3 bedroom/ 2 full bathroom home boasts a desirable split floor plan, large living room, formal dining room, and open-concept kitchen and breakfast area. The primary bedroom suite is spacious, overlooking the backyard and features a huge nearly 7x7 walk-in closet, make-up area with additional storage, step-in shower, soaker tub, and single-sink vanity. Getting ready is a breeze here! Two sets of sliders lead to the covered back porch, a 24x10 Florida room under AC with ceiling fans and electric, plus beautiful wood-like floors. This creates a second living space overlooking the lush backyard. Indoor laundry with washer/ dryer to convey, plus the attached garage creates plenty of storage. ROOF & Skylight Replacement (2018); Rheem Water Heater (2017); 3-ton AC Unit Replacement (2010); GE Electrical Panel. Oak Run is a 55+ community located just off of W. Hwy 200, outside city limits near a natural wildlife preserve. The monthly amenities fee covers 24-hour security, basic cable TV, community Channel-12 TV, use of all facilities, and the maintenance of all recreational and common areas including the dog park. Amenities include access to 6 pools, 5 hot tubs, golf course, restaurant, two fitness centers, library, billiards, card and craft room, tennis and pickleball, horseshoes, volleyball, and more. This is the Florida lifestyle that you've been dreaming about- there is a club for any interest that you may have- gardening, motorcycle, cards, social clubs, dances, and more! So close to hospitals, great dining, activities, and business opportunities. Great bones, a beautiful lot, fantastic neighbors, and so much fun to be had here in Oak Run's Timbergate! Let's go see it!
For sale
Price cut: $10K (9/11)
$224,900
7734 SW 114TH LOOP, OCALA, FL 34476
3beds
1,654sqft
Single Family Residence
Built in 1993
8,712 Square Feet Lot
$220,900 Zestimate®
$136/sqft
$182/mo HOA
What's special
Gated entryBeautiful lotCovered back porchSoaker tubBeautiful wood-like floorsDesirable split floor planFormal dining room
- 86 days
- 2,498
- 139
Zillow last checked:
Listing updated:
Listed by:
Emily White 352-572-4018,
WHITEHOUSE PREMIER REALTY 352-572-4018
Source: Stellar MLS,MLS#: OM715561 Originating MLS: Ocala - Marion
Originating MLS: Ocala - Marion
Facts & features
Interior
Bedrooms & bathrooms
- Bedrooms: 3
- Bathrooms: 2
- Full bathrooms: 2
Rooms
- Room types: Florida Room
Primary bedroom
- Features: En Suite Bathroom, Walk-In Closet(s)
- Level: First
- Area: 231.2 Square Feet
- Dimensions: 17x13.6
Bedroom 1
- Features: Ceiling Fan(s), Built-in Closet
- Level: First
- Area: 133.4 Square Feet
- Dimensions: 11.6x11.5
Bedroom 2
- Features: Ceiling Fan(s), Built-in Closet
- Level: First
- Area: 120 Square Feet
- Dimensions: 12x10
Primary bathroom
- Features: Garden Bath, Built-in Closet
- Level: First
- Area: 81 Square Feet
- Dimensions: 9x9
Bathroom 1
- Features: Tub With Shower, No Closet
- Level: First
- Area: 40 Square Feet
- Dimensions: 8x5
Balcony porch lanai
- Features: No Closet
- Level: First
- Area: 240 Square Feet
- Dimensions: 24x10
Dining room
- Features: No Closet
- Level: First
- Area: 115.2 Square Feet
- Dimensions: 12x9.6
Kitchen
- Features: Breakfast Bar, No Closet
- Level: First
- Area: 156 Square Feet
- Dimensions: 13x12
Laundry
- Features: Built-In Shelving, No Closet
- Level: First
- Area: 56 Square Feet
- Dimensions: 8x7
Living room
- Features: Ceiling Fan(s), Coat Closet
- Level: First
- Area: 330 Square Feet
- Dimensions: 22x15
Heating
- Heat Pump
Cooling
- Central Air
Appliances
- Included: Dishwasher, Dryer, Electric Water Heater, Microwave, Range, Refrigerator, Washer
- Laundry: Electric Dryer Hookup, Inside, Laundry Room, Washer Hookup
Features
- Ceiling Fan(s), Eating Space In Kitchen, High Ceilings, Living Room/Dining Room Combo, Open Floorplan, Primary Bedroom Main Floor, Solid Wood Cabinets, Split Bedroom, Thermostat, Walk-In Closet(s)
- Flooring: Carpet, Laminate, Tile
- Doors: Outdoor Grill, Sliding Doors
- Windows: Skylight(s), Window Treatments
- Has fireplace: No
Interior area
- Total structure area: 2,422
- Total interior livable area: 1,654 sqft
Video & virtual tour
Property
Parking
- Total spaces: 1
- Parking features: Covered, Driveway, Garage Door Opener, Garage Faces Rear, Ground Level
- Attached garage spaces: 1
- Has uncovered spaces: Yes
- Details: Garage Dimensions: 25x14
Features
- Levels: One
- Stories: 1
- Patio & porch: Covered, Enclosed, Rear Porch
- Exterior features: Irrigation System, Outdoor Grill, Private Mailbox, Private Yard
- Fencing: Chain Link
- Has view: Yes
- View description: Garden
Lot
- Size: 8,712 Square Feet
- Dimensions: 85 x 105
- Features: Cleared, In County, Landscaped, Level, Near Golf Course, Near Public Transit
- Residential vegetation: Mature Landscaping, Oak Trees, Trees/Landscaped
Details
- Parcel number: 7014001054
- Zoning: PUD
- Special conditions: None
Construction
Type & style
- Home type: SingleFamily
- Architectural style: Florida,Ranch,Traditional
- Property subtype: Single Family Residence
Materials
- Vinyl Siding, Wood Frame
- Foundation: Slab
- Roof: Shingle
Condition
- Completed
- New construction: No
- Year built: 1993
Utilities & green energy
- Sewer: Public Sewer
- Water: Public
- Utilities for property: BB/HS Internet Available, Cable Available, Electricity Available, Electricity Connected, Public, Sewer Available, Sewer Connected, Underground Utilities, Water Available, Water Connected
Community & HOA
Community
- Features: Clubhouse, Deed Restrictions, Dog Park, Fitness Center, Gated Community - No Guard, Golf Carts OK, Golf, Pool, Restaurant, Tennis Court(s)
- Security: Security Gate
- Pet fee: $0 monthly
- Senior community: Yes
- Subdivision: OAK RUN TIMBERGATE
HOA
- Has HOA: Yes
- Amenities included: Cable TV, Clubhouse, Fitness Center, Gated, Golf Course, Pool, Recreation Facilities, Spa/Hot Tub
- Services included: Cable TV, Community Pool, Maintenance Grounds, Pool Maintenance, Recreational Facilities, Sewer, Trash
- HOA fee: $182 monthly
- HOA name: Tanya Sappleton
- HOA phone: 352-854-6210
Location
- Region: Ocala
Financial & listing details
- Price per square foot: $136/sqft
- Tax assessed value: $229,131
- Annual tax amount: $2,277
- Date on market: 6/29/2026
- Cumulative days on market: 81 days
- Listing terms: Cash,Conventional,FHA,VA Loan
- Ownership: Fee Simple
- Total actual rent: 0
- Electric utility on property: Yes
- Road surface type: Paved, Concrete
Estimated market value
$220,900
$210,000 - $232,000
$1,927/mo
Price history
| Date | Event | Price |
|---|---|---|
| 9/11/2026 | Price change | $224,900-4.3%$136/sqft |
Source:  Stellar MLS #OM715561 Report a problem Stellar MLS #OM715561 Report a problem | ||
| 8/2/2026 | Listed for sale | $234,900$142/sqft |
Source: Stellar MLS #OM715561 Report a problem | ||
| 7/27/2026 | Contingent | $234,900$142/sqft |
Source: Stellar MLS #OM715561 Report a problem | ||
| 6/29/2026 | Listed for sale | $234,900+79.3%$142/sqft |
Source: Stellar MLS #OM715561 Report a problem | ||
| 10/25/2017 | Sold | $131,000-5.6%$79/sqft |
Source: Public Record Report a problem | ||
| 9/18/2017 | Pending sale | $138,800$84/sqft |
Source: DECCA REAL ESTATE CORP #522893 Report a problem | ||
| 8/15/2017 | Listed for sale | $138,800+15.7%$84/sqft |
Source: DECCA REAL ESTATE CORP #522893 Report a problem | ||
| 8/19/2002 | Sold | $120,000$73/sqft |
Source: Public Record Report a problem | ||
Public tax history
| Year | Property taxes | Tax assessment |
|---|---|---|
| 2025 | $2,278 +12% | $155,019 +2.9% |
| 2024 | $2,034 +2.7% | $150,650 +3% |
| 2023 | $1,980 +3.2% | $146,262 +3% |
| 2022 | $1,918 +0.4% | $142,002 +3% |
| 2021 | $1,912 +0.9% | $137,866 +1.4% |
| 2020 | $1,894 +1.7% | $135,963 +2.3% |
| 2019 | $1,863 | $132,906 +1.9% |
| 2018 | $1,863 +46.9% | $130,428 +32.1% |
| 2017 | $1,268 +2.6% | $98,771 +2.1% |
| 2016 | $1,235 | $96,739 +0.7% |
| 2015 | $1,235 +6.3% | $96,067 +0.8% |
| 2014 | $1,162 -0.2% | $95,305 -0.7% |
| 2013 | $1,164 -4.3% | $95,956 -3% |
| 2012 | $1,216 -6.5% | $98,973 -5% |
| 2011 | $1,300 -8.4% | $104,217 -6.9% |
| 2010 | $1,419 -5.4% | $111,991 -6.1% |
| 2009 | $1,501 +1.4% | $119,322 +0.1% |
| 2008 | $1,480 -8.2% | $119,203 +3% |
| 2007 | $1,611 -5.8% | $115,733 +2.5% |
| 2006 | $1,711 +1.8% | $112,910 +3% |
| 2005 | $1,681 | $109,623 +3% |
| 2004 | $1,681 +48.2% | $106,430 +39.8% |
| 2002 | $1,134 +8% | $76,127 +4.6% |
| 2001 | $1,050 | $72,747 |
| 2000 | $1,050 | $72,747 |
Find assessor info on the county website
Monthly payment
Est. payment
Payment breakdown
Explore the cost of this home by adjusting the details. Changes won't be saved.Climate risks
Neighborhood: 34476
Nearby schools
Schools provided by the listing agent
- Elementary: Marion Oaks Elementary School
- Middle: Horizon Academy/Mar Oaks
- High: West Port High School
Source: Stellar MLS. This data may not be complete. We recommend contacting the local school district to confirm school assignments for this home.

Similar homes
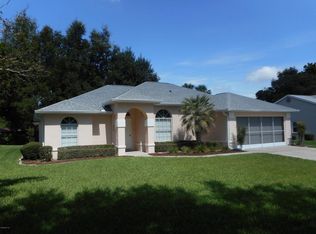
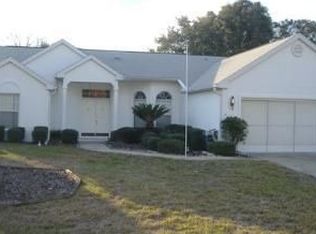
- $199,0002 bd2 ba1.2k sqft11151 SW 76TH AVENUE, OCALA, FL 34476For Sale
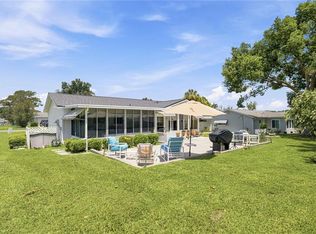
 MLS ID #OM728199, Christie Casey, RE/MAX ALLSTARS REALTY. Stellar MLS
 - $259,9003 bd2 ba1.7k sqft11585 SW 72ND CIRCLE, OCALA, FL 34476For Sale
 MLS ID #OM731940, Nidia Uribe Montoya, MARCILLO REAL ESTATE LLC. Stellar MLS
 - $224,9003 bd2 ba1.6k sqft8721 SW 60 CIRCLE, OCALA, FL 34476For Sale
 MLS ID #OM729833, Julia McPherson, FONTANA REALTY. Stellar MLS
 - $259,9993 bd2 ba1.5k sqft11262 SW 73RD CIRCLE, OCALA, FL 34476For Sale
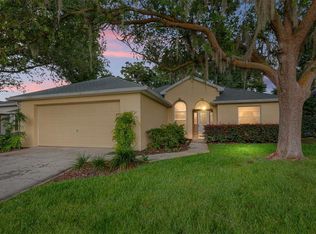 MLS ID #OM727128, Ryan Reeves, DECCA REAL ESTATE. Stellar MLS
 - $289,0003 bd2 ba2k sqft10884 SW 53RD CIRCLE, OCALA, FL 34476For SaleMLS ID #OM707625, Peggy Pittas, RE/MAX ALLSTARS REALTY. Stellar MLS
- $224,0002 bd2 ba1.5k sqft6201 SW 84TH PLACE, OCALA, FL 34476For SaleMLS ID #OM731211, Marcia Kasper, RE/MAX ALLSTARS REALTY. Stellar MLS
- $200,0003 bd2 ba1.3k sqft6046 SW 98 LOOP, OCALA, FL 34476For SaleMLS ID #OM727716, Julia McPherson, FONTANA REALTY. Stellar MLS
- $219,5002 bd2 ba1.5k sqft8165 SW 108TH LOOP, OCALA, FL 34481For SaleMLS ID #OM731971, Timothy Buchanan, REAL BROKER LLC - OCALA. Stellar MLS
- $233,2002 bd2 ba1.3k sqft8340 SW 108TH LOOP, OCALA, FL 34481For SaleMLS ID #OM732236, Peggy Pittas, RE/MAX ALLSTARS REALTY. Stellar MLS
- $249,9003 bd2 ba1.5k sqft8034 SW 81ST LOOP, OCALA, FL 34476For SaleMLS ID #OM730015, Kerry Millhiser, EXP REALTY LLC. Stellar MLS
- $299,9993 bd2 ba1.9k sqft11465 SW 75TH TERRACE ROAD, OCALA, FL 34476For SaleMLS ID #OM724695, Kathleen Van, RE/MAX FOXFIRE - HWY200/103 S. Stellar MLS
- $239,8882 bd2 ba1.7k sqft11496 SW 82ND COURT ROAD, OCALA, FL 34481For SaleMLS ID #OM722147, Thomas Reeves, DECCA REAL ESTATE. Stellar MLS
- $235,9002 bd3 ba1.7k sqft8459 SW 60TH COURT, OCALA, FL 34476For SaleMLS ID #OM729242, Jacqueline Smarge, RE/MAX PREMIER REALTY. Stellar MLS
- $224,9003 bd2 ba1.5k sqft9037 SW 91ST CIRCLE, OCALA, FL 34481For SaleMLS ID #OM728836, Russ Walker, FLORIDA ADVANTAGE REALTY GROUP. Stellar MLS
- $260,0003 bd2 ba1.5k sqft7962 SW 83RD PLACE, OCALA, FL 34476For SaleMLS ID #OM720186, Carole Patterson, WEICHERT REALTORS HALLMARK PROPERTIES. Stellar MLS
- $279,9003 bd2 ba1.8k sqft10908 SW 53RD CIRCLE, OCALA, FL 34476For SaleMLS ID #OM724048, William Archibald, STRATEGIC REALTY. Stellar MLS
- $265,0003 bd2 ba1.9k sqft8490 SW 60TH COURT, OCALA, FL 34476For SaleMLS ID #OM725470, Savannah Paton, MEADOWS REALTY, LLC. Stellar MLS
- $279,0003 bd2 ba2.1k sqft11416 SW 69TH CIR, OCALA, FL 34476For SaleMLS ID #OM723626, Thomas Reeves, DECCA REAL ESTATE. Stellar MLS
- $175,0002 bd2 ba1.3k sqft10765 SW 62ND TERRACE, OCALA, FL 34476For SaleMLS ID #OM729438, Kathleen Van, RE/MAX FOXFIRE - HWY200/103 S. Stellar MLS
- $175,0002 bd2 ba1k sqft6362 SW 106TH PLACE, OCALA, FL 34476For SaleMLS ID #OM730938, Christine Cotter, ALL FLORIDA HOMES REALTY LLC. Stellar MLS
