Space, Freedom, and No HOA — Over an Acre in the Heart of Horse & Farm Country
Looking for room to breathe? This property sits on more than a full acre of agriculturally zoned land, giving you the flexibility to bring your animals, start a garden, park your equipment, or simply enjoy wide-open space without an HOA dictating what you can do with it.
The fully fenced yard is ready for livestock, pets, or kids to roam safely, and with ag zoning, the possibilities extend well beyond a typical residential lot. Recent upgrades take the guesswork out of ownership: a brand-new roof and a newly drilled well mean two of the biggest-ticket homeowner concerns are already handled, so you can move in and focus on making the property your own.
Nature lovers will appreciate the location, too — it's just a short drive to Rainbow Springs, one of Florida's clearest and most beautiful natural springs, perfect for kayaking, tubing, snorkeling, or an easy afternoon escape whenever you want to cool off.
Whether you're dreaming of a small homestead, more elbow room for your family, or a peaceful retreat close to some of the area's best natural scenery, this property offers the space and freedom that's getting harder to find.
Pending
Price cut: $15K (9/16)
$260,000
18240 SW 31st St, Dunnellon, FL 34432
3beds
1,223sqft
Single Family Residence
Built in 1966
1.19 Acres Lot
$-- Zestimate®
$213/sqft
$-- HOA
What's special
Fully fenced yardBrand-new roofWide-open space
- 44 days
- 1,129
- 109
Zillow last checked:
Listing updated:
Listed by:
Scott Coldwell 352-209-0000,
Coldwell Realty Your Home Sold
Source: Realtors Association of Citrus County,MLS#: 857390 Originating MLS: Realtors Association of Citrus County
Originating MLS: Realtors Association of Citrus CountyFacts & features
Interior
Bedrooms & bathrooms
- Bedrooms: 3
- Bathrooms: 3
- Full bathrooms: 1
- 1/2 bathrooms: 2
Primary bedroom
- Description: Flooring: Hardwood
- Features: Ceiling Fan(s), Primary Suite
- Level: Main
Kitchen
- Features: Ceiling Fan(s)
Living room
- Description: Flooring: Hardwood
- Level: Main
Heating
- Heat Pump
Cooling
- Central Air
Appliances
- Included: Dryer, Oven, Range, Refrigerator, Washer
- Laundry: Laundry - Living Area
Features
- French Door(s)/Atrium Door(s)
- Flooring: Terrazzo, Wood
- Doors: French Doors
Interior area
- Total structure area: 2,491
- Total interior livable area: 1,223 sqft
Video & virtual tour
Property
Parking
- Total spaces: 1
- Parking features: Detached Carport, Driveway, Unpaved
- Has carport: Yes
- Has uncovered spaces: Yes
Features
- Levels: One
- Stories: 1
- Exterior features: Unpaved Driveway
- Pool features: None
- Fencing: Wire,Yard Fenced
Lot
- Size: 1.19 Acres
- Features: Wooded
Details
- Parcel number: 0343811000
- Zoning: A2
- Special conditions: Standard
Construction
Type & style
- Home type: SingleFamily
- Architectural style: One Story
- Property subtype: Single Family Residence
Materials
- Stucco
- Foundation: Block, Slab
- Roof: Asphalt,Shingle
Condition
- New construction: No
- Year built: 1966
Utilities & green energy
- Sewer: Septic Tank
- Water: Well
Community & HOA
Community
- Subdivision: Lake Tropicana Ranchettes
HOA
- Has HOA: No
Location
- Region: Dunnellon
Financial & listing details
- Price per square foot: $213/sqft
- Tax assessed value: $147,274
- Annual tax amount: $1,962
- Date on market: 8/28/2026
- Cumulative days on market: 47 days
- Listing terms: Cash,Conventional,FHA,USDA Loan,VA Loan
- Road surface type: Paved
Estimated market value
Not available
Estimated sales range
Not available
Not available
Price history
| Date | Event | Price |
|---|---|---|
| 10/9/2026 | Pending sale | $260,000$213/sqft |
Source:  Realtors Association of Citrus County #857390 Report a problem Realtors Association of Citrus County #857390 Report a problem | ||
| 9/16/2026 | Price change | $260,000-5.5%$213/sqft |
Source: Realtors Association of Citrus County #857390 Report a problem | ||
| 8/25/2026 | Listed for sale | $275,000+485.1%$225/sqft |
Source:  Stellar MLS #OM731040 Report a problem Stellar MLS #OM731040 Report a problem | ||
| 1/22/2021 | Sold | $47,000-45.3%$38/sqft |
Source: Public Record Report a problem | ||
| 1/23/2006 | Sold | $86,000$70/sqft |
Source: Stellar MLS #OM217182 Report a problem | ||
Public tax history
| Year | Property taxes | Tax assessment |
|---|---|---|
| 2025 | $1,962 +13.9% | $128,658 +2.9% |
| 2024 | $1,722 +2.7% | $125,032 +3% |
| 2023 | $1,677 -23% | $121,390 +7.6% |
| 2022 | $2,179 +49.1% | $112,789 +87.4% |
| 2021 | $1,461 +9.5% | $60,172 +10% |
| 2020 | $1,335 +10.7% | $54,702 +10% |
| 2019 | $1,206 | $49,729 +10% |
| 2018 | $1,206 +15.4% | $45,208 +2.1% |
| 2017 | $1,045 +6.5% | $44,262 +2.5% |
| 2016 | $982 | $43,164 +6% |
| 2015 | $982 +5.5% | $40,734 +2.6% |
| 2014 | $931 +7.7% | $39,715 +10.5% |
| 2013 | $864 -2.2% | $35,943 -3.8% |
| 2012 | $883 +57.4% | $37,359 -10.1% |
| 2011 | $561 -20.2% | $41,571 -18.8% |
| 2010 | $703 -14.5% | $51,200 -25.5% |
| 2009 | $822 -22.7% | $68,754 -22.3% |
| 2008 | $1,063 -13.1% | $88,535 +1.6% |
| 2007 | $1,223 -11.8% | $87,168 +31.8% |
| 2006 | $1,387 +151.3% | $66,117 +66.4% |
| 2005 | $552 | $39,730 +3% |
| 2004 | $552 +8.4% | $38,573 +4.3% |
| 2002 | $509 +15.9% | $36,967 +4.6% |
| 2001 | $439 | $35,326 |
| 2000 | $439 | $35,326 |
Find assessor info on the county website
Monthly payment
Est. payment
Payment breakdown
Explore the cost of this home by adjusting the details. Changes won't be saved.Climate risks
Neighborhood: 34432
Nearby schools
Schools provided by the listing agent
- Elementary: Romeo Elementary
- Middle: Dunnellon Middle
- High: Dunnellon High
Source: Realtors Association of Citrus County. This data may not be complete. We recommend contacting the local school district to confirm school assignments for this home.
Similar homes
- $--3 bd2 ba1.1k sqft13771 SW 113th Ln, Dunnellon, FL 34432AuctionServiceLink Auction
- $265,0002 bd3 ba1.3k sqft4500 SW FRESHWATER COURT, DUNNELLON, FL 34431For Sale

 MLS ID #OM728409, Randy Shultz, RAINBOW SPRINGS REAL ESTATE. Stellar MLS
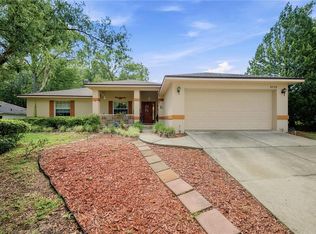
 - $300,0003 bd2 ba1.7k sqft9725 SW 196TH CIRCLE, DUNNELLON, FL 34432For Sale
 MLS ID #TB8552894, Cindy Burkhardt, ERA AMERICAN SUNCOAST REALTY. Stellar MLS
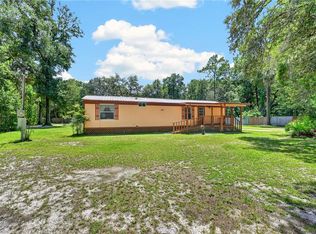
 - $275,0005 bd3 ba1.7k sqft8200 SE 145 STREET, DUNNELLON, FL 34432For Sale
 MLS ID #OM730129, Carlos Tobon LLC, KELLER WILLIAMS CORNERSTONE RE. Stellar MLS
 - $255,0003 bd2 ba1.5k sqft20934 THIRD AVENUE, DUNNELLON, FL 34431For SaleMLS ID #OM728739, Aiyana Ward, GAILEY ENTERPRISES REAL ESTATE. Stellar MLS
- $244,8002 bd2 ba1.5k sqft13618 SW 111TH CIRCLE, DUNNELLON, FL 34432For SaleMLS ID #OM732591, Wendy Hopper, RE/MAX FOXFIRE - HWY200/103 S. Stellar MLS
- $249,5003 bd2 ba1k sqft16564 NE 25th LN, WILLISTON, FL 32696For Sale
 MLS ID #226034678, Alejandra Jimenez, Marzucco Real Estate. SWFLMLS
 - $325,0003 bd2 ba1.5k sqft15755 SW 90TH AVENUE, DUNNELLON, FL 34432For SaleMLS ID #OM727070, Amy Lord, HOMES TO RANCHES REALTY INC. Stellar MLS
- $234,9002 bd2 ba1.4k sqft2170 W DORAL COURT, CITRUS SPRINGS, FL 34434For SaleMLS ID #TB8541207, Raymond Mears, SMITH & ASSOCIATES REAL ESTATE. Stellar MLS
