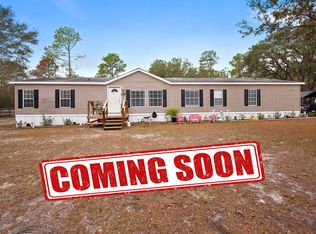
Ready to trade traffic, tiny lots and neighbors close enough to borrow sugar through the window for a little more breathing room? Welcome to your own private slice of country life in the Florida Highlands, just outside Marion Oaks. Tucked away on 1.25 acres with NO HOA and no deed restrictions, this move-in ready, beautifully remodeled 3-bedroom, 2-bath home is big on charm and even bigger on lifestyle. Sitting on a corner lot with gated entrances from both roads, the property feels wonderfully private and secluded—the kind of place where you can come home, close the gate and leave the rest of the world behind. Bring the toys, the hobbies and the animals! Two chicken coops are already here, and yes—the chickens and rooster can stay, so you can start collecting fresh eggs without even filling out an application. Inside, the home has been thoughtfully remodeled with a warm, inviting style that makes it feel anything but cookie-cutter. Outside is where country living really shines. Sip your morning coffee on the front porch, unwind at the end of the day on the back porch, listen to the birds instead of traffic and enjoy having actual SPACE around you. A large 10x20 storage shed gives you plenty of room for tools, gear and all the things that come with enjoying life outside the subdivision. And if your idea of fun involves a little dirt on the tires, you may have found your happy place. The private dirt roads winding through the Florida Highlands offer plenty of ups, downs and off-the-beaten-path exploring for dirt bike and outdoor enthusiasts. When you're ready to venture farther, Goethe State Forest, Rainbow Springs and local outdoor recreation are within reach. Updates in addition to the full interior remodel include new roof, siding, rock composite skirting, electrical updates, new panel box, and ductwork. Quiet, private, charming and refreshingly removed from the hustle and bustle—this isn't just a remodeled home on 1.25 acres. It's your chance to slow things down, spread out, raise some chickens, play in the dirt and create your own private oasis. Close the gate behind you…the country life is calling.
For sale
Price cut: $5K (9/26)
$230,000
7495 SW 155th St, Dunnellon, FL 34432
3beds
1,452sqft
Manufactured Home, Single Family Residence
Built in 2005
1.25 Acres Lot
$225,600 Zestimate®
$158/sqft
$-- HOA
What's special
Back porchWarm inviting styleFront porch
- 30 days
- 988
- 60
Zillow last checked:
Listing updated:
Listed by:
Ruth Squires 352-476-3303,
EXP Realty LLC
Source: Realtors Association of Citrus County,MLS#: 857541 Originating MLS: Realtors Association of Citrus County
Originating MLS: Realtors Association of Citrus CountyFacts & features
Interior
Bedrooms & bathrooms
- Bedrooms: 3
- Bathrooms: 2
- Full bathrooms: 2
Heating
- Heat Pump
Cooling
- Central Air
Appliances
- Included: Dryer, Electric Oven, Electric Range, Microwave Hood Fan, Microwave, Washer
- Laundry: Laundry - Living Area
Features
- Eat-in Kitchen, High Ceilings, Laminate Counters, Primary Suite, Open Floorplan, Split Bedrooms, Updated Kitchen, Vaulted Ceiling(s), Walk-In Closet(s), Wood Cabinets, Window Treatments, Sliding Glass Door(s)
- Flooring: Carpet, Linoleum, Luxury Vinyl Plank
- Doors: Sliding Doors
- Windows: Blinds, Double Pane Windows
Interior area
- Total structure area: 1,452
- Total interior livable area: 1,452 sqft
Video & virtual tour
Property
Parking
- Parking features: Boat, RV Access/Parking, Unpaved
Features
- Levels: One
- Stories: 1
- Pool features: None
Lot
- Size: 1.25 Acres
- Features: Acreage, Trees
Details
- Additional structures: Shed(s)
- Parcel number: 1021421000
- Zoning: A1
- Special conditions: Standard
Construction
Type & style
- Home type: MobileManufactured
- Architectural style: Mobile Home,One Story
- Property subtype: Manufactured Home, Single Family Residence
Materials
- Foundation: Pillar/Post/Pier
- Roof: Asphalt,Shingle
Condition
- New construction: No
- Year built: 2005
Utilities & green energy
- Sewer: Septic Tank
- Water: Well
Community & HOA
Community
- Security: Smoke Detector(s)
- Subdivision: Not on List
HOA
- Has HOA: No
Location
- Region: Dunnellon
Financial & listing details
- Price per square foot: $158/sqft
- Tax assessed value: $152,440
- Annual tax amount: $2,238
- Date on market: 9/2/2026
- Cumulative days on market: 31 days
- Listing terms: Cash,Conventional,FHA,Other
- Road surface type: Unimproved
- Body type: Double Wide
Estimated market value
$225,600
$214,000 - $237,000
Not available
Price history
| Date | Event | Price |
|---|---|---|
| 9/26/2026 | Price change | $230,000-2.1%$158/sqft |
Source:  Realtors Association of Citrus County #857541 Report a problem Realtors Association of Citrus County #857541 Report a problem | ||
| 9/16/2026 | Price change | $235,000-5.6%$162/sqft |
Source: Realtors Association of Citrus County #857541 Report a problem | ||
| 9/2/2026 | Listed for sale | $249,000+3.8%$171/sqft |
Source:  Stellar MLS #W7889089 Report a problem Stellar MLS #W7889089 Report a problem | ||
| 8/31/2026 | Listing removed | $239,900$165/sqft |
Source: Stellar MLS #OM729398 Report a problem | ||
| 8/25/2026 | Price change | $239,900-5.9%$165/sqft |
Source: Stellar MLS #OM729398 Report a problem | ||
| 7/29/2026 | Listed for sale | $255,000+27.6%$176/sqft |
Source: Stellar MLS #OM729398 Report a problem | ||
| 6/7/2023 | Sold | $199,900$138/sqft |
Source: Public Record Report a problem | ||
| 3/8/2023 | Pending sale | $199,900$138/sqft |
Source: Stellar MLS #OM650989 Report a problem | ||
| 2/22/2023 | Price change | $199,900-11.2%$138/sqft |
Source: Stellar MLS #OM650989 Report a problem | ||
| 1/6/2023 | Listed for sale | $225,000+778.9%$155/sqft |
Source: Stellar MLS #OM650989 Report a problem | ||
| 8/12/2014 | Sold | $25,600+2.4%$18/sqft |
Source: Stellar MLS #OM409598 Report a problem | ||
| 6/21/2014 | Listed for sale | $25,000+24.4%$17/sqft |
Source: Homerun Realty, LLC #409598 Report a problem | ||
| 1/7/2014 | Sold | $20,100-44.2%$14/sqft |
Source: Public Record Report a problem | ||
| 12/6/2005 | Sold | $36,000+105.7%$25/sqft |
Source: Public Record Report a problem | ||
| 7/11/2005 | Sold | $17,500+133.3%$12/sqft |
Source: Public Record Report a problem | ||
| 10/31/2001 | Sold | $7,500+650%$5/sqft |
Source: Public Record Report a problem | ||
| 9/17/2001 | Sold | $1,000$1/sqft |
Source: Public Record Report a problem | ||
Public tax history
| Year | Property taxes | Tax assessment |
|---|---|---|
| 2025 | $6,326 -10.2% | $152,440 -10.2% |
| 2024 | $7,042 +223.6% | $169,774 +60% |
| 2023 | $2,176 +14% | $106,090 +10% |
| 2022 | $1,909 +11% | $96,445 +11.7% |
| 2021 | $1,719 +174.4% | $86,379 +93.5% |
| 2020 | $627 +2.2% | $44,631 +2.3% |
| 2019 | $613 | $43,628 +1.9% |
| 2018 | $613 -32.1% | $42,815 +13.8% |
| 2017 | $903 +9.8% | $37,618 +4.3% |
| 2016 | $822 | $36,063 +8.4% |
| 2015 | $822 -12.7% | $33,268 -22% |
| 2014 | $942 +57.2% | $42,663 +0.4% |
| 2013 | $599 -9% | $42,488 -15.3% |
| 2012 | $659 -1.5% | $50,152 -1.2% |
| 2011 | $669 -10.7% | $50,754 -9% |
| 2010 | $749 -8.4% | $55,783 -8.9% |
| 2009 | $817 -16.2% | $61,244 -15.6% |
| 2008 | $975 -25.1% | $72,585 +4% |
| 2007 | $1,303 +461.2% | $69,825 +438.2% |
| 2006 | $232 -79.7% | $12,975 -77% |
| 2005 | $1,142 | $56,509 +9.5% |
| 2004 | $1,142 +2.5% | $51,612 +6.6% |
| 2002 | $1,114 +1266.3% | $48,416 +1555.2% |
| 2001 | $82 | $2,925 |
| 2000 | $82 | $2,925 |
Find assessor info on the county website
Monthly payment
Climate risks
Neighborhood: 34432
Similar homes
- $244,8002 bd2 ba1.5k sqft13618 SW 111TH CIRCLE, DUNNELLON, FL 34432For Sale
 MLS ID #OM732591, Wendy Hopper, RE/MAX FOXFIRE - HWY200/103 S. Stellar MLS
 - $219,9002 bd2 ba864 sqft11140 SW 109th Pl, Dunnellon, FL 34432For Sale
 MLS ID #855248, James Burchett, Boom Town Realty LLC. Realtors Association of Citrus County
 - $275,0005 bd3 ba1.7k sqft8200 SE 145 STREET, DUNNELLON, FL 34432For Sale
 MLS ID #OM730129, Carlos Tobon LLC, KELLER WILLIAMS CORNERSTONE RE. Stellar MLS
 - $325,0003 bd2 ba1.5k sqft15755 SW 90TH AVENUE, DUNNELLON, FL 34432For Sale
 MLS ID #OM727070, Amy Lord, HOMES TO RANCHES REALTY INC. Stellar MLS
 - $229,9342 bd2 ba1.6k sqft7730 SW 114TH LOOP, OCALA, FL 34476For SaleMLS ID #FC319287, Mary Erickson, REALTY EXECUTIVES OCEANSIDE. Stellar MLS
- $209,5003 bd2 ba1.2k sqft15068 SE 105TH AVENUE, SUMMERFIELD, FL 34491For SaleMLS ID #G5118267, Regina Rodriguez, CENTURY 21 ALTON CLARK. Stellar MLS
- $244,9202 bd2 ba1.4k sqft8869 SW 115TH STREET, OCALA, FL 34481For SaleMLS ID #FC321059, Mary Erickson, REALTY EXECUTIVES OCEANSIDE. Stellar MLS
- $305,0003 bd2 ba1.7k sqft13834 SW 114TH AVENUE, DUNNELLON, FL 34432For SaleMLS ID #OM715658, Kathleen Van, RE/MAX FOXFIRE - HWY200/103 S. Stellar MLS
