Welcome to your own private retreat in Dunnellon! Situated on just under 0.7 acres at the end of a quiet dead-end street, and less than 5 minutes from DOWNTOWN Dunnellon, this beautifully maintained 3-bedroom, 2-bath concrete block home is the perfect combination of privacy, functionality, and outdoor living. From the moment you arrive, you'll appreciate the beautiful landscaping and exceptional curb appeal that make this property feel like home. The interior offers a warm and inviting feel with brand-new flooring, making this home CARPET FREE. You'll also appreciate the gas range in the Kitchen, spacious living areas, and oversized guest bedrooms that provide comfort for everyone. The garage has been partially converted into an additional flex room, providing extra living space while still offering the option to easily convert it back into a full garage if desired. Step outside and discover your own backyard oasis. Whether you're entertaining friends or unwinding after a long day, you'll love relaxing under the GAZEBO, soaking in the HOT TUB, or just enjoying the peace this home showcases. The property also features a workshop with electricity already connected, an additional carport, and plenty of room for hobbies, storage, or outdoor equipment. Additional upgrades include a 2022 HVAC system and a tankless water heater, offering comfort and efficiency for years to come. If you've been looking for a move-in ready home with land, privacy, and an incredible outdoor space to enjoy, this property checks all the boxes. Don't miss your opportunity to make it yours!
For sale
$255,000
20934 THIRD AVENUE, DUNNELLON, FL 34431
3beds
1,572sqft
Single Family Residence
Built in 1967
0.68 Acres Lot
$244,200 Zestimate®
$162/sqft
$-- HOA
What's special
Additional carportHot tubOversized guest bedroomsBackyard oasisAdditional flex roomCarpet freeExceptional curb appeal
- 82 days
- 526
- 56
Zillow last checked:
Listing updated:
Listed by:
Aiyana Ward 954-822-4657,
GAILEY ENTERPRISES REAL ESTATE 770-733-2596,
Richard Gailey 678-923-0007,
GAILEY ENTERPRISES REAL ESTATE
Source: Stellar MLS,MLS#: OM728739 Originating MLS: Ocala - Marion
Originating MLS: Ocala - Marion
Facts & features
Interior
Bedrooms & bathrooms
- Bedrooms: 3
- Bathrooms: 2
- Full bathrooms: 2
Primary bedroom
- Features: Built-in Closet
- Level: First
Kitchen
- Level: First
Living room
- Level: First
Heating
- Central
Cooling
- Central Air
Appliances
- Included: Dishwasher, Microwave, Range, Refrigerator
- Laundry: Inside, Laundry Room
Features
- Ceiling Fan(s)
- Flooring: Laminate, Tile
- Has fireplace: No
Interior area
- Total structure area: 2,641
- Total interior livable area: 1,572 sqft
Video & virtual tour
Property
Parking
- Total spaces: 3
- Parking features: Converted Garage, Driveway
- Attached garage spaces: 1
- Carport spaces: 2
- Covered spaces: 3
- Has uncovered spaces: Yes
Features
- Levels: One
- Stories: 1
- Exterior features: Lighting
- Has spa: Yes
- Spa features: Above Ground
- Has view: Yes
- View description: Trees/Woods
Lot
- Size: 0.68 Acres
- Dimensions: 151 x 195
- Features: Street Dead-End
Details
- Additional structures: Gazebo, Shed(s), Storage, Workshop
- Parcel number: 3350024000
- Zoning: R3A
- Special conditions: None
Construction
Type & style
- Home type: SingleFamily
- Property subtype: Single Family Residence
Materials
- Block
- Foundation: Slab
- Roof: Shingle
Condition
- New construction: No
- Year built: 1967
Utilities & green energy
- Sewer: Public Sewer
- Water: Public
- Utilities for property: Electricity Connected, Sewer Connected, Water Connected
Community & HOA
Community
- Pet fee: $0 monthly
- Subdivision: HILLSDALE
HOA
- Has HOA: No
Location
- Region: Dunnellon
Financial & listing details
- Price per square foot: $162/sqft
- Tax assessed value: $208,800
- Annual tax amount: $1,525
- Date on market: 7/20/2026
- Cumulative days on market: 228 days
- Listing terms: Cash,Conventional,FHA,USDA Loan,VA Loan
- Ownership: Fee Simple
- Total actual rent: 0
- Electric utility on property: Yes
- Road surface type: Paved
Estimated market value
$244,200
$232,000 - $256,000
$1,776/mo
Price history
| Date | Event | Price |
|---|---|---|
| 7/20/2026 | Listed for sale | $255,000-5.2%$162/sqft |
Source:  Stellar MLS #OM728739 Report a problem Stellar MLS #OM728739 Report a problem | ||
| 7/11/2026 | Listing removed | $269,000$171/sqft |
Source: Stellar MLS #OM718858 Report a problem | ||
| 6/20/2026 | Price change | $269,000-1.8%$171/sqft |
Source: Stellar MLS #OM718858 Report a problem | ||
| 6/10/2026 | Price change | $274,000-0.4%$174/sqft |
Source: Stellar MLS #OM718858 Report a problem | ||
| 2/14/2026 | Listed for sale | $275,000+72.1%$175/sqft |
Source: Stellar MLS #OM718858 Report a problem | ||
| 9/12/2018 | Sold | $159,800-2.9%$102/sqft |
Source:  OMCAR #531237 Report a problem OMCAR #531237 Report a problem | ||
| 9/12/2018 | Listed for sale | $164,500$105/sqft |
Source: Ocala Marion County Association of Realtors #531237 Report a problem | ||
| 7/24/2018 | Pending sale | $164,500$105/sqft |
Source: CENTURY 21 Affiliates #531237 Report a problem | ||
| 7/2/2018 | Price change | $164,500-2.9%$105/sqft |
Source: CENTURY 21 Affiliates #531237 Report a problem | ||
| 6/8/2018 | Price change | $169,500-2.9%$108/sqft |
Source: CENTURY 21 Affiliates #531237 Report a problem | ||
| 4/13/2018 | Price change | $174,500-5.4%$111/sqft |
Source: CENTURY 21 Affiliates #531237 Report a problem | ||
| 2/7/2018 | Listed for sale | $184,500+41.9%$117/sqft |
Source: CENTURY 21 AFFILIATES REALTY #531237 Report a problem | ||
| 8/18/2009 | Sold | $130,000$83/sqft |
Source: Public Record Report a problem | ||
Public tax history
| Year | Property taxes | Tax assessment |
|---|---|---|
| 2025 | $1,526 +4.8% | $116,573 +2.9% |
| 2024 | $1,456 +1.8% | $113,288 +3% |
| 2023 | $1,429 +1.1% | $109,988 +3% |
| 2022 | $1,414 +0.5% | $106,784 +3% |
| 2021 | $1,407 +1.3% | $103,674 +1.4% |
| 2020 | $1,389 -0.6% | $102,243 +0.2% |
| 2019 | $1,398 | $101,999 +36.8% |
| 2018 | $1,398 +89.2% | $74,559 +2.1% |
| 2017 | $739 +29.5% | $73,025 +2.1% |
| 2016 | $570 | $71,523 +0.7% |
| 2015 | $570 +7.5% | $71,026 +0.8% |
| 2014 | $531 +2.5% | $70,462 +1.5% |
| 2013 | $518 -4.6% | $69,421 -3.4% |
| 2012 | $543 -16.7% | $71,876 -9% |
| 2011 | $652 -0.8% | $78,983 -1.1% |
| 2010 | $657 +24.2% | $79,868 +35.1% |
| 2009 | $529 +6.1% | $59,107 +0.1% |
| 2008 | $499 -11.1% | $59,048 +3% |
| 2007 | $561 -8.6% | $57,329 +2.5% |
| 2006 | $614 +5.2% | $55,931 +3% |
| 2005 | $583 | $54,302 +3% |
| 2004 | $583 +0.8% | $52,721 +4.3% |
| 2002 | $578 +56.2% | $50,526 +23% |
| 2001 | $370 | $41,068 |
| 2000 | $370 | $41,068 |
Find assessor info on the county website
Monthly payment
Est. payment
Payment breakdown
Explore the cost of this home by adjusting the details. Changes won't be saved.Climate risks
Neighborhood: 34431
Nearby schools
Schools provided by the listing agent
- Elementary: Dunnellon Elementary School
- Middle: Dunnellon Middle School
- High: Dunnellon High School
Source: Stellar MLS. This data may not be complete. We recommend contacting the local school district to confirm school assignments for this home.
Similar homes
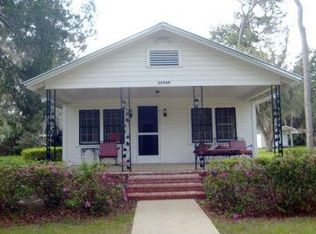
- $--3 bd2 ba1.1k sqft13771 SW 113th Ln, Dunnellon, FL 34432AuctionServiceLink Auction
- $265,0002 bd3 ba1.3k sqft4500 SW FRESHWATER COURT, DUNNELLON, FL 34431For Sale

 MLS ID #OM728409, Randy Shultz, RAINBOW SPRINGS REAL ESTATE. Stellar MLS
 - $285,0002 bd2 ba1.2k sqft8345 SW 200TH COURT, DUNNELLON, FL 34431For Sale
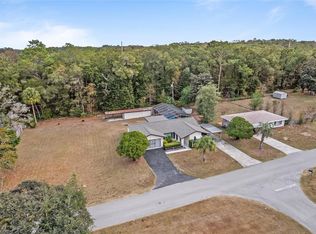 MLS ID #OM714542, Julie Beck, KELLER WILLIAMS CORNERSTONE RE. Stellar MLS
 - $300,0003 bd2 ba1.7k sqft9725 SW 196TH CIRCLE, DUNNELLON, FL 34432For Sale
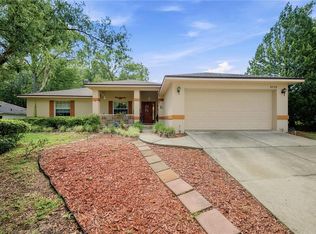 MLS ID #TB8552894, Cindy Burkhardt, ERA AMERICAN SUNCOAST REALTY. Stellar MLS
 - $285,0002 bd2 ba1k sqft9116 N ARCADIA WAY, CITRUS SPRINGS, FL 34434For SaleMLS ID #OM733390, Amy Ow, RE/MAX FOXFIRE - HWY200/103 S. Stellar MLS
- $234,9002 bd2 ba1.4k sqft2170 W DORAL COURT, CITRUS SPRINGS, FL 34434For SaleMLS ID #TB8541207, Raymond Mears, SMITH & ASSOCIATES REAL ESTATE. Stellar MLS
- $247,5003 bd2 ba1.7k sqft11283 SW 139TH PLACE, DUNNELLON, FL 34432For SaleMLS ID #OM731386, Wendy Hopper, RE/MAX FOXFIRE - HWY200/103 S. Stellar MLS
- $379,9003 bd2 ba1.9k sqft19831 SW NIGHTINGALE DRIVE, DUNNELLON, FL 34431For SaleMLS ID #G5117631, Delvys Cardenas, OLYMPUS EXECUTIVE REALTY INC. Stellar MLS
- $320,9503 bd2 ba1.9k sqft9251 SW 192ND COURT, DUNNELLON, FL 34432For SaleMLS ID #OM729870, Robert Spangler, II LLC, COLDWELL BANKER RIVERLAND RLTY. Stellar MLS
- $239,9003 bd2 ba1.6k sqft11263 SW 76TH AVENUE, OCALA, FL 34476For SaleMLS ID #OM733109, Kathleen Van, RE/MAX FOXFIRE - HWY200/103 S. Stellar MLS
- $220,0003 bd2 ba1.5k sqft11442 SW 139TH STREET, DUNNELLON, FL 34432For SaleMLS ID #OM732421, Amy Ow, RE/MAX FOXFIRE - HWY200/103 S. Stellar MLS
- $195,0002 bd1 ba988 sqft21545 SW HONEYSUCKLE STREET, DUNNELLON, FL 34431For SaleMLS ID #OM727739, Robert Forrest, RE/MAX PREMIER REALTY. Stellar MLS
- $185,0002 bd1 ba816 sqft21529 SW HONEYSUCKLE STREET, DUNNELLON, FL 34431For SaleMLS ID #OM729127, Robert Forrest, RE/MAX PREMIER REALTY. Stellar MLS
- $229,9003 bd2 ba1.7k sqft6119 SW 84TH STREET, OCALA, FL 34476For SaleMLS ID #OM733044, David Melendez, Jr, RE/MAX PREMIER REALTY. Stellar MLS
- $259,9003 bd2 ba1.6k sqft11284 SW 79TH AVENUE, OCALA, FL 34476For SaleMLS ID #OM732145, Bobby Mathews, RE/MAX FOXFIRE - HWY 40. Stellar MLS
- $249,9003 bd2 ba1.5k sqft8034 SW 81ST LOOP, OCALA, FL 34476For SaleMLS ID #OM730015, Kerry Millhiser, EXP REALTY LLC. Stellar MLS
- $279,9003 bd2 ba1.8k sqft10908 SW 53RD CIRCLE, OCALA, FL 34476For SaleMLS ID #OM724048, William Archibald, STRATEGIC REALTY. Stellar MLS
- $244,9002 bd2 ba1.6k sqft11587 SW 139TH PLACE, DUNNELLON, FL 34432For SaleMLS ID #OM710180, Courtney Forrest, RE/MAX PREMIER REALTY. Stellar MLS
- $229,0002 bd2 ba1.4k sqft13338 SW 111TH CIRCLE, DUNNELLON, FL 34432For SaleMLS ID #OM731834, Wendy Hopper, RE/MAX FOXFIRE - HWY200/103 S. Stellar MLS
- $255,0003 bd2 ba1.3k sqft4801 145TH PLACE, OCALA, FL 34473For SaleMLS ID #OM726417, Nikki Serrano, STELLAR REAL ESTATE AGENCY LLC. Stellar MLS
