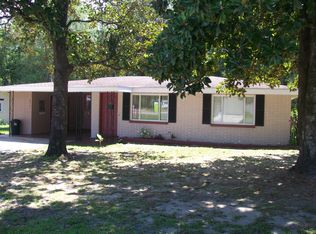
Welcome to Your Half-Acre Florida Retreat! Set on a beautiful half-acre lot, this charming Dunnellon home effortlessly blends comfort, functionality, and that laid-back Florida lifestyle everyone dreams about. Whether you're searching for the perfect starter home, planning to downsize, or simply wanting a peaceful place to unwind, this property checks all the boxes. Step inside to find new luxury vinyl plank flooring, a bright and inviting layout, and an abundance of storage throughout. Major updates give you peace of mind, including a NEW roof, windows, HVAC system, and ductwork (2023), plus a new pool pump (2024)—all big-ticket upgrades already done for you! Out back, your private slice of paradise awaits. The screened-in pool offers the ideal escape for warm Florida days and year-round enjoyment, while the expansive yard creates endless opportunities for gardening, play, or simply relaxing in nature. Love the outdoors? You're in the perfect place! This location puts you just minutes from some of Florida’s most treasured natural destinations, including Rainbow Springs State Park, Goethe State Forest, and the Halpata Tastanaki Nature Preserve. Whether you enjoy kayaking, hiking, horseback riding, or simply soaking up the scenery, adventure is always nearby. You’re also conveniently close to downtown Dunnellon, great restaurants, shopping, and just under 30 minutes from the World Equestrian Center, Ocala, Crystal River, and Cedar Key. Gainesville is under an hour away, and Tampa or Orlando’s airports and attractions are just over an hour’s drive. This wonderfully cozy, well-updated pool home is ready to welcome its next owner—don’t miss your chance to make it yours.?Schedule your tour today and fall in love with the easygoing Florida
For sale
Price cut: $15K (7/20)
$285,000
8345 SW 200TH COURT, DUNNELLON, FL 34431
2beds
1,249sqft
Single Family Residence
Built in 1978
0.48 Acres Lot
$279,600 Zestimate®
$228/sqft
$-- HOA
What's special
Screened-in poolPrivate slice of paradiseHalf-acre lotBright and inviting layoutExpansive yard
- 307 days
- 591
- 48
Zillow last checked:
Listing updated:
Listed by:
Julie Beck 352-804-8803,
KELLER WILLIAMS CORNERSTONE RE 352-369-4044,
Sheila Milner 517-648-6438,
KELLER WILLIAMS CORNERSTONE RE
Source: Stellar MLS,MLS#: OM714542 Originating MLS: Ocala - Marion
Originating MLS: Ocala - Marion
Facts & features
Interior
Bedrooms & bathrooms
- Bedrooms: 2
- Bathrooms: 2
- Full bathrooms: 2
Primary bedroom
- Features: Walk-In Closet(s)
- Level: First
- Area: 167.72 Square Feet
- Dimensions: 11.1x15.11
Bedroom 2
- Features: Built-in Closet
- Level: First
- Area: 192.39 Square Feet
- Dimensions: 12.1x15.9
Balcony porch lanai
- Level: First
- Area: 143.84 Square Feet
- Dimensions: 12.4x11.6
Dining room
- Level: First
- Area: 130.81 Square Feet
- Dimensions: 12.7x10.3
Kitchen
- Level: First
- Area: 110.23 Square Feet
- Dimensions: 12.1x9.11
Living room
- Level: First
- Area: 18.98 Square Feet
- Dimensions: 14.6x1.3
Heating
- Central
Cooling
- Central Air
Appliances
- Included: Dishwasher, Range, Range Hood, Refrigerator
- Laundry: In Garage
Features
- Ceiling Fan(s), Eating Space In Kitchen, Living Room/Dining Room Combo, Primary Bedroom Main Floor, Walk-In Closet(s)
- Flooring: Luxury Vinyl, Tile
- Doors: Sliding Doors
- Has fireplace: No
Interior area
- Total structure area: 3,149
- Total interior livable area: 1,249 sqft
Video & virtual tour
Property
Parking
- Total spaces: 3
- Parking features: Garage - Attached, Carport
- Attached garage spaces: 2
- Carport spaces: 1
- Covered spaces: 3
Features
- Levels: One
- Stories: 1
- Exterior features: Other, Private Yard, Storage
- Has private pool: Yes
- Pool features: Diving Board, In Ground, Lighting
Lot
- Size: 0.48 Acres
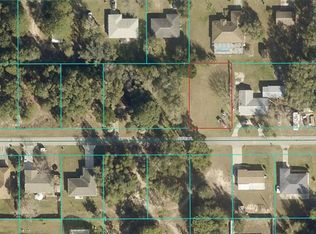
- Dimensions: 160 x 130
Details
- Parcel number: 3302001018
- Zoning: R1
- Special conditions: None
Construction
Type & style
- Home type: SingleFamily
- Property subtype: Single Family Residence
Materials
- Block, Concrete
- Foundation: Slab
- Roof: Shingle
Condition
- New construction: No
- Year built: 1978
Utilities & green energy
- Sewer: Septic Tank
- Water: Well
- Utilities for property: Electricity Connected
Community & HOA
Community
- Pet fee: $0 monthly
- Subdivision: RAINBOW S END ESTATE
HOA
- Has HOA: No
Location
- Region: Dunnellon
Financial & listing details
- Price per square foot: $228/sqft
- Tax assessed value: $208,499
- Annual tax amount: $3,795
- Date on market: 12/7/2025
- Cumulative days on market: 305 days
- Ownership: Fee Simple
- Total actual rent: 0
- Electric utility on property: Yes
- Road surface type: Paved
Estimated market value
$279,600
$266,000 - $294,000
$1,894/mo
Price history
| Date | Event | Price |
|---|---|---|
| 7/20/2026 | Price change | $285,000-5%$228/sqft |
Source:  Stellar MLS #OM714542 Report a problem Stellar MLS #OM714542 Report a problem | ||
| 7/11/2026 | Price change | $300,000-3.2%$240/sqft |
Source: Stellar MLS #OM714542 Report a problem | ||
| 6/1/2026 | Price change | $310,000-1.6%$248/sqft |
Source: Stellar MLS #OM714542 Report a problem | ||
| 3/10/2026 | Price change | $315,000-3.1%$252/sqft |
Source: Stellar MLS #OM714542 Report a problem | ||
| 12/7/2025 | Listed for sale | $325,000+28.7%$260/sqft |
Source: Stellar MLS #OM714542 Report a problem | ||
| 10/4/2024 | Sold | $252,500-5.8%$202/sqft |
Source: Stellar MLS #OM683729 Report a problem | ||
| 9/13/2024 | Pending sale | $268,000$215/sqft |
Source: Stellar MLS #OM683729 Report a problem | ||
| 8/11/2024 | Listed for sale | $268,000+182.1%$215/sqft |
Source: Stellar MLS #OM683729 Report a problem | ||
| 6/14/2018 | Sold | $95,000+6.7%$76/sqft |
Source:  Realtors Association of Citrus County #771393 Report a problem Realtors Association of Citrus County #771393 Report a problem | ||
| 4/2/2018 | Pending sale | $89,000$71/sqft |
Source: Coldwell Banker Riverland Realty #533999 Report a problem | ||
| 3/27/2018 | Listed for sale | $89,000$71/sqft |
Source: CB/RIVERLAND REALTY #533999 Report a problem | ||
Public tax history
| Year | Property taxes | Tax assessment |
|---|---|---|
| 2025 | $3,795 +186.7% | $208,499 +108.2% |
| 2024 | $1,324 +2.8% | $100,126 +3% |
| 2023 | $1,287 +3.1% | $97,210 +3% |
| 2022 | $1,248 +0.8% | $94,379 +3% |
| 2021 | $1,237 +1% | $91,630 +1.4% |
| 2020 | $1,225 +1.9% | $90,365 +2.3% |
| 2019 | $1,202 | $88,333 +51.1% |
| 2018 | $1,202 +44.1% | $58,448 +2.1% |
| 2017 | $834 +2.9% | $57,246 +2.1% |
| 2016 | $811 | $56,069 +0.7% |
| 2015 | $811 +1% | $55,679 -4.3% |
| 2014 | $803 -3.5% | $58,193 -7.4% |
| 2013 | $832 -2.7% | $62,840 -4.1% |
| 2012 | $855 -8.9% | $65,533 -13.3% |
| 2011 | $939 -17.3% | $75,568 +1.5% |
| 2010 | $1,136 +2.4% | $74,451 +2.7% |
| 2009 | $1,109 +0.7% | $72,494 +0.1% |
| 2008 | $1,102 -10.4% | $72,423 +3% |
| 2007 | $1,230 -3.3% | $70,313 +2.5% |
| 2006 | $1,271 +4.3% | $68,599 +3% |
| 2005 | $1,219 | $66,601 +3% |
| 2004 | $1,219 +22.2% | $64,662 +4.3% |
| 2002 | $998 +8.9% | $61,970 +4.6% |
| 2001 | $916 | $59,219 |
| 2000 | $916 | $59,219 |
Find assessor info on the county website
Monthly payment
Est. payment
Payment breakdown
Explore the cost of this home by adjusting the details. Changes won't be saved.Climate risks
Neighborhood: 34431
Nearby schools
Schools provided by the listing agent
- Elementary: Dunnellon Elementary School
- Middle: Dunnellon Middle School
- High: Dunnellon High School
Source: Stellar MLS. This data may not be complete. We recommend contacting the local school district to confirm school assignments for this home.
Similar homes
- $--3 bd2 ba1.1k sqft13771 SW 113th Ln, Dunnellon, FL 34432AuctionServiceLink Auction
- $255,0003 bd2 ba1.5k sqft20934 THIRD AVENUE, DUNNELLON, FL 34431For Sale

 MLS ID #OM728739, Aiyana Ward, GAILEY ENTERPRISES REAL ESTATE. Stellar MLS
 - $265,0002 bd3 ba1.3k sqft4500 SW FRESHWATER COURT, DUNNELLON, FL 34431For Sale
 MLS ID #OM728409, Randy Shultz, RAINBOW SPRINGS REAL ESTATE. Stellar MLS
 - $285,0002 bd2 ba1k sqft9116 N ARCADIA WAY, CITRUS SPRINGS, FL 34434For Sale
 MLS ID #OM733390, Amy Ow, RE/MAX FOXFIRE - HWY200/103 S. Stellar MLS
 - $195,0002 bd1 ba988 sqft21545 SW HONEYSUCKLE STREET, DUNNELLON, FL 34431For SaleMLS ID #OM727739, Robert Forrest, RE/MAX PREMIER REALTY. Stellar MLS
- $234,9002 bd2 ba1.4k sqft2170 W DORAL COURT, CITRUS SPRINGS, FL 34434For SaleMLS ID #TB8541207, Raymond Mears, SMITH & ASSOCIATES REAL ESTATE. Stellar MLS
- $185,0002 bd1 ba816 sqft21529 SW HONEYSUCKLE STREET, DUNNELLON, FL 34431For SaleMLS ID #OM729127, Robert Forrest, RE/MAX PREMIER REALTY. Stellar MLS
- $325,0003 bd2 ba1.5k sqft15755 SW 90TH AVENUE, DUNNELLON, FL 34432For SaleMLS ID #OM727070, Amy Lord, HOMES TO RANCHES REALTY INC. Stellar MLS
- $224,9002 bd2 ba1.5k sqft8830 N AMBOY DRIVE, CITRUS SPRINGS, FL 34433For SaleMLS ID #TB8539488, Kenny Noland, FUTURE HOME REALTY INC. Stellar MLS
- $315,0003 bd2 ba1.5k sqft2645 SW 80TH STREET, OCALA, FL 34476For SaleMLS ID #OM727558, Brandon Rinker, FLORIDA ADVANTAGE REALTY GROUP. Stellar MLS
- $409,9003 bd2 ba1.6k sqft4171 SW SHASTA COURT, DUNNELLON, FL 34431For SaleMLS ID #TB8530612, Jason Patino, LPT REALTY, LLC.. Stellar MLS
- $279,9003 bd2 ba1.8k sqft10908 SW 53RD CIRCLE, OCALA, FL 34476For SaleMLS ID #OM724048, William Archibald, STRATEGIC REALTY. Stellar MLS
- $305,0003 bd2 ba1.7k sqft13834 SW 114TH AVENUE, DUNNELLON, FL 34432For SaleMLS ID #OM715658, Kathleen Van, RE/MAX FOXFIRE - HWY200/103 S. Stellar MLS
- $289,5003 bd2 ba1.6k sqft10097 SW 78TH COURT, OCALA, FL 34476For SaleMLS ID #OM729731, Najada Babani Peralta, ON TOP OF THE WORLD REAL EST. Stellar MLS
- $325,0003 bd2 ba1.7k sqft4098 SW 47TH COURT, OCALA, FL 34474For SaleMLS ID #OM733403, Michelle Ferrara, GAILEY ENTERPRISES REAL ESTATE. Stellar MLS
- $247,5003 bd2 ba1.7k sqft11283 SW 139TH PLACE, DUNNELLON, FL 34432For SaleMLS ID #OM731386, Wendy Hopper, RE/MAX FOXFIRE - HWY200/103 S. Stellar MLS
- $205,0002 bd2 ba1.3k sqft11436 SW 84TH COURT ROAD, OCALA, FL 34481For SaleMLS ID #OM733565, Cindy Casco, DECCA REAL ESTATE. Stellar MLS
- $285,0003 bd2 ba1.7k sqft7384 SW 115TH PLACE, OCALA, FL 34476For SaleMLS ID #G5115540, Mary Mateo, FLORIDA PLUS REALTY, LLC. Stellar MLS
- $244,9002 bd2 ba1.6k sqft11587 SW 139TH PLACE, DUNNELLON, FL 34432For SaleMLS ID #OM710180, Courtney Forrest, RE/MAX PREMIER REALTY. Stellar MLS
