Discover this lovingly maintained home in Rainbow Lakes Estates. This home features many upgrades including hard floors throughout and roof replacement in 2017. The kitchen features plenty of counter and cabinet space for storage and functionality. Off of the dining room, you will find a spacious enclosed, air conditioned lanai perfect for enjoying your morning cup of coffee. Outside the home, the fully fenced back yard provides a great space for your furry friends. Rainbow Lakes Estates is located within 15 minutes of the Rainbow Springs State Park and within 20 minutes of the Withlacoochee River making it a perfect spot for the Outdoor enthusiast. Enjoy no HOA and no flood zone!
For sale
$195,000
21545 SW HONEYSUCKLE STREET, DUNNELLON, FL 34431
2beds
988sqft
Single Family Residence
Built in 1974
0.27 Acres Lot
$-- Zestimate®
$197/sqft
$-- HOA
What's special
Hard floors throughout
- 97 days
- 138
- 11
Zillow last checked:
Listing updated:
Listed by:
Robert Forrest 757-788-1808,
RE/MAX PREMIER REALTY 352-732-3222,
Courtney Forrest 757-775-6342,
RE/MAX PREMIER REALTY
Source: Stellar MLS,MLS#: OM727739 Originating MLS: Ocala - Marion
Originating MLS: Ocala - Marion
Facts & features
Interior
Bedrooms & bathrooms
- Bedrooms: 2
- Bathrooms: 1
- Full bathrooms: 1
Primary bedroom
- Features: Built-in Closet
- Level: First
- Area: 120 Square Feet
- Dimensions: 10x12
Kitchen
- Level: First
- Area: 84 Square Feet
- Dimensions: 7x12
Living room
- Level: First
- Area: 224 Square Feet
- Dimensions: 16x14
Heating
- Electric
Cooling
- Central Air
Appliances
- Included: Dryer, Range, Refrigerator, Washer
- Laundry: Outside
Features
- Thermostat
- Flooring: Laminate, Tile
- Has fireplace: No
Interior area
- Total structure area: 1,824
- Total interior livable area: 988 sqft
Property
Parking
- Total spaces: 1
- Parking features: Carport
- Carport spaces: 1
Features
- Levels: One
- Stories: 1
- Exterior features: Storage
- Fencing: Chain Link,Wood
Lot
- Size: 0.27 Acres
- Dimensions: 85 x 137
Details
- Additional structures: Shed(s)
- Parcel number: 1803009022
- Zoning: R1
- Special conditions: None
Construction
Type & style
- Home type: SingleFamily
- Property subtype: Single Family Residence
Materials
- Block, Concrete
- Foundation: Slab
- Roof: Shingle
Condition
- New construction: No
- Year built: 1974
Utilities & green energy
- Sewer: Septic Tank
- Water: Public
- Utilities for property: Electricity Connected, Water Connected
Community & HOA
Community
- Pet fee: $0 monthly
- Subdivision: RAINBOW LAKES ESTATE
HOA
- Has HOA: No
Location
- Region: Dunnellon
Financial & listing details
- Price per square foot: $197/sqft
- Tax assessed value: $132,659
- Annual tax amount: $2,217
- Date on market: 7/2/2026
- Cumulative days on market: 59 days
- Listing terms: Cash,Conventional
- Ownership: Fee Simple
- Total actual rent: 0
- Electric utility on property: Yes
- Road surface type: Paved
Estimated market value
Not available
Estimated sales range
Not available
Not available
Price history
| Date | Event | Price |
|---|---|---|
| 7/2/2026 | Listed for sale | $195,000+132.1%$197/sqft |
Source:  Stellar MLS #OM727739 Report a problem Stellar MLS #OM727739 Report a problem | ||
| 9/1/2005 | Sold | $84,000$85/sqft |
Source: Public Record Report a problem | ||
Public tax history
| Year | Property taxes | Tax assessment |
|---|---|---|
| 2025 | $2,218 +14.6% | $70,365 +10% |
| 2024 | $1,935 +18.1% | $63,968 +10% |
| 2023 | $1,639 +19.3% | $58,153 +10% |
| 2022 | $1,374 +18% | $52,866 +10% |
| 2021 | $1,164 +8.3% | $48,060 +10% |
| 2020 | $1,076 +8.6% | $43,691 +10% |
| 2019 | $990 | $39,719 -9.3% |
| 2018 | $990 +26% | $43,801 +33.4% |
| 2017 | $786 +4.5% | $32,825 +4.4% |
| 2016 | $752 | $31,455 +4.2% |
| 2015 | $752 +3.8% | $30,188 +2.3% |
| 2014 | $724 +10% | $29,515 +10% |
| 2013 | $659 -2.7% | $26,832 -3.9% |
| 2012 | $677 -16% | $27,921 -20.4% |
| 2011 | $805 -11.9% | $35,066 -15.6% |
| 2010 | $914 -22.3% | $41,571 -27.9% |
| 2009 | $1,176 -26% | $57,696 -32.2% |
| 2008 | $1,590 +7.8% | $85,096 +5% |
| 2007 | $1,475 +4.8% | $81,073 +19.3% |
| 2006 | $1,408 +181.4% | $67,956 +27.1% |
| 2005 | $500 | $53,448 +28.7% |
| 2004 | $500 -3.4% | $41,527 +4.3% |
| 2002 | $518 +29.9% | $39,798 +4.6% |
| 2001 | $399 | $38,032 |
| 2000 | $399 | $38,032 |
Find assessor info on the county website
Monthly payment
Est. payment
Payment breakdown
Explore the cost of this home by adjusting the details. Changes won't be saved.Climate risks
Neighborhood: Rainbow Lakes Estates
Nearby schools
Schools provided by the listing agent
- Elementary: Romeo Elementary School
- Middle: Dunnellon Middle School
- High: Dunnellon High School
Source: Stellar MLS. This data may not be complete. We recommend contacting the local school district to confirm school assignments for this home.
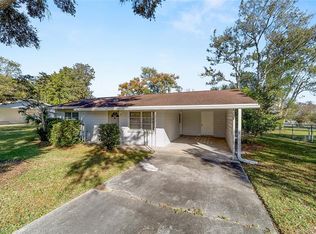
- $185,0002 bd1 ba816 sqft21529 SW Honeysuckle St, Dunnellon, FL 34431For Sale
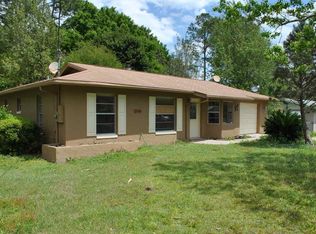
- $174,0002 bd2 ba1.2k sqft21563 SW Honeysuckle St, Dunnellon, FL 34431Off Market
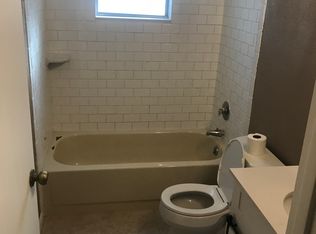
- $306,2003 bd2 ba1.5k sqft21552 SW Plantation St, Dunnellon, FL 34431Off Market
- $138,8002 bd1 ba1k sqft21515 SW Honeysuckle St, Dunnellon, FL 34431Off Market
Similar homes
- $185,0002 bd1 ba816 sqft21529 SW HONEYSUCKLE STREET, DUNNELLON, FL 34431For Sale
 MLS ID #OM729127, Robert Forrest, RE/MAX PREMIER REALTY. Stellar MLS
 - $175,0002 bd1 ba1k sqft10260 SE 129TH COURT, DUNNELLON, FL 34431For Sale
 MLS ID #O6442751, Richard Gailey, GAILEY ENTERPRISES REAL ESTATE. Stellar MLS
 - $--3 bd2 ba1.1k sqft13771 SW 113th Ln, Dunnellon, FL 34432AuctionServiceLink Auction
- $265,0002 bd3 ba1.3k sqft4500 SW FRESHWATER COURT, DUNNELLON, FL 34431For Sale
 MLS ID #OM728409, Randy Shultz, RAINBOW SPRINGS REAL ESTATE. Stellar MLS
 - $285,0002 bd2 ba1.2k sqft8345 SW 200TH COURT, DUNNELLON, FL 34431For SaleMLS ID #OM714542, Julie Beck, KELLER WILLIAMS CORNERSTONE RE. Stellar MLS
- $285,0002 bd2 ba1k sqft9116 N ARCADIA WAY, CITRUS SPRINGS, FL 34434For SaleMLS ID #OM733390, Amy Ow, RE/MAX FOXFIRE - HWY200/103 S. Stellar MLS
- $234,9002 bd2 ba1.4k sqft2170 W DORAL COURT, CITRUS SPRINGS, FL 34434For SaleMLS ID #TB8541207, Raymond Mears, SMITH & ASSOCIATES REAL ESTATE. Stellar MLS
- $169,9002 bd2 ba1.1k sqft10041 SW 99TH TERRACE, OCALA, FL 34481For SaleMLS ID #OM733334, Bobby Mathews, RE/MAX FOXFIRE - HWY 40. Stellar MLS
- $199,9002 bd2 ba1k sqft11173 SW 75TH TERRACE, OCALA, FL 34476For SaleMLS ID #OM725824, Zilca Diaz, GAILEY ENTERPRISES REAL ESTATE. Stellar MLS
- $219,9003 bd2 ba1.1k sqft14960 SW 33RD LANE, OCALA, FL 34481For SaleMLS ID #OM723006, Romel Camacho, TCT REALTY GROUP LLC. Stellar MLS
- $174,9002 bd1 ba1k sqft510 S ADAMS STREET, BEVERLY HILLS, FL 34465For SaleMLS ID #OM729124, LeeAnn Regna, EXP REALTY LLC. Stellar MLS
- $189,9002 bd2 ba960 sqft13330 SE 21ST PLACE, MORRISTON, FL 32668For SaleMLS ID #OM727258, Dustin Hiers, HIERS REALTY GROUP LLC. Stellar MLS
- $199,0002 bd2 ba1.2k sqft11151 SW 76TH AVENUE, OCALA, FL 34476For SaleMLS ID #OM728199, Christie Casey, RE/MAX ALLSTARS REALTY. Stellar MLS
- $225,0002 bd2 ba1.3k sqft(Undisclosed Address), WILLISTON, FL 32696For SaleMLS ID #OM732069, Liliya Merando, COOKIE KING REAL ESTATE, INC. Stellar MLS
- $175,0002 bd2 ba1k sqft6362 SW 106TH PLACE, OCALA, FL 34476For SaleMLS ID #OM730938, Christine Cotter, ALL FLORIDA HOMES REALTY LLC. Stellar MLS
- $174,5002 bd2 ba1.4k sqft9115 SW 104TH LANE, OCALA, FL 34481For SaleMLS ID #OM732311, Brian McCarthy, CB/ELLISON RLTY WEST. Stellar MLS
- $194,9992 bd2 ba1.1k sqft8137 SW 117TH LOOP, OCALA, FL 34481For SaleMLS ID #OM702406, Nichole Roberts, ALL FLORIDA HOMES REALTY LLC. Stellar MLS
- $184,9003 bd2 ba1.3k sqft18 N HARRISON STREET, BEVERLY HILLS, FL 34465For SaleMLS ID #G5112083, Michael Simpson, WORTH CLARK REALTY. Stellar MLS
