Beverly Hills Ranch style home. Covered front porch welcomes you into this 2 Bedrooms, 1.5 bath home on 1/4 acre lot. Plenty of room to add a pool! This home has a very open floor plan. Big living room open to dining room with slider out to the fully finished lanai area. Large kitchen with eating nook, built in pantry, granite counter tops, lots of cabinets and newer appliances. All appliances stay! Heat pump / AC. Big enclosed porch area and large covered patio too! Lots of room for entertaining year round! The bedrooms are both large. The Master has 2 big closets. The main bath has large walk in shower. 1/2 bath off the laundry room. 1 car garage and plenty of off street parking too. Solar panels keep the heating bills low! Large back yard with room for pool, gardens, shed and more.
For sale
Price cut: $6K (7/26)
$199,000
8 Sj Kellner Blvd, Beverly Hills, FL 34465
2beds
1,310sqft
:
Get pre-qualified$1,330/mo
Single Family Residence
Built in 1983
0.25 Acres Lot
$196,800 Zestimate®
$152/sqft
$-- HOA
What's special
Granite counter topsNewer appliancesBig enclosed porch areaVery open floor planCovered front porchBuilt in pantryLarge covered patio
- 14 days |
- 504 |
- 29 |
Likely to sell faster than
Zillow last checked:
Listing updated:
Listed by:
Brenda Haug 425-290-2125,
Tropic Shores Realty
Source: Realtors Association of Citrus County,MLS#: 856257 Originating MLS: Realtors Association of Citrus County
Originating MLS: Realtors Association of Citrus CountyFacts & features
Interior
Bedrooms & bathrooms
- Bedrooms: 2
- Bathrooms: 2
- Full bathrooms: 1
- 1/2 bathrooms: 1
Primary bedroom
- Description: Flooring: Laminate
- Features: Ceiling Fan(s), Primary Suite
- Level: Main
Bedroom
- Description: Flooring: Laminate
- Features: Ceiling Fan(s)
- Level: Main
Bathroom
- Features: En Suite Bathroom, Stall Shower
- Level: Main
Bathroom
- Features: Bath in Primary Bedroom
- Level: Main
Dining room
- Level: Main
Florida room
- Description: Flooring: Concrete
- Level: Main
Kitchen
- Description: Flooring: Tile
- Features: Breakfast Bar, Breakfast Area, Ceiling Fan(s), Granite Counters, Pantry
- Level: Main
Laundry
- Description: Flooring: Tile
- Level: Main
Living room
- Description: Flooring: Laminate
- Features: Ceiling Fan(s)
- Level: Main
Screened porch
- Description: Flooring: Tile
- Features: Ceiling Fan(s)
- Level: Main
Heating
- Heat Pump, Solar
Appliances
- Included: Dryer, Dishwasher, Electric Oven, Electric Range, Refrigerator, Range Hood, Water Heater, Washer
- Laundry: Laundry - Living Area
Features
- Breakfast Bar, Eat-in Kitchen, Main Level Primary, Open Floorplan, Pantry, Stone Counters, Updated Kitchen, Window Treatments, Sliding Glass Door(s)
- Flooring: Laminate, Tile
- Doors: Sliding Doors
- Windows: Blinds, Double Pane Windows
Interior area
- Total structure area: 1,638
- Total interior livable area: 1,310 sqft
Property
Parking
- Total spaces: 1
- Parking features: Attached, Driveway, Garage, Paved, Garage Door Opener
- Attached garage spaces: 1
- Has uncovered spaces: Yes
Features
- Levels: One
- Stories: 1
- Exterior features: Paved Driveway, Room For Pool
- Pool features: None
Lot
- Size: 0.25 Acres
- Dimensions: 79 x 134
- Features: Flat
Details
- Additional structures: Garage(s)
- Parcel number: 2189738
- Zoning: PDR
- Special conditions: Standard
Construction
Type & style
- Home type: SingleFamily
- Architectural style: Ranch,One Story
- Property subtype: Single Family Residence
Materials
- Brick, Stucco
- Foundation: Block, Slab
- Roof: Asphalt,Shingle
Condition
- New construction: No
- Year built: 1983
Utilities & green energy
- Sewer: Public Sewer
- Water: Public
- Utilities for property: High Speed Internet Available
Community & HOA
Community
- Security: Smoke Detector(s)
- Subdivision: Beverly Hills
HOA
- Has HOA: No
Location
- Region: Beverly Hills
Financial & listing details
- Price per square foot: $152/sqft
- Annual tax amount: $817
- Date on market: 7/13/2026
- Cumulative days on market: 15 days
- Listing terms: Cash,Conventional,FHA,VA Loan
- Road surface type: Paved
Estimated market value
$196,800
$187,000 - $207,000
$1,508/mo
Price history
| Date | Event | Price |
|---|---|---|
| 7/26/2026 | Price change | $199,000-2.9%$152/sqft |
Source:  Realtors Association of Citrus County #856257 Report a problem Realtors Association of Citrus County #856257 Report a problem | ||
| 7/13/2026 | Listed for sale | $205,000+133%$156/sqft |
Source: Realtors Association of Citrus County #856257 Report a problem | ||
| 6/22/2018 | Sold | $88,000$67/sqft |
Source: Realtors Association of Citrus County #770958 Report a problem | ||
Public tax history
Tax history is unavailable.
Monthly payment
Est. payment
Payment breakdown
Explore the cost of this home by adjusting the details. Changes won't be saved.Climate risks
Neighborhood: 34465
Nearby schools
GreatSchools rating
- 5/10Forest Ridge Elementary SchoolGrades: PK-5Distance: 1.8 mi
- 5/10Lecanto Middle SchoolGrades: 6-8Distance: 5.8 mi
- 5/10Lecanto High SchoolGrades: 9-12Distance: 5.9 mi
Schools provided by the listing agent
- Elementary: Forest Ridge Elementary
- Middle: Lecanto Middle
- High: Lecanto High
Source: Realtors Association of Citrus County. This data may not be complete. We recommend contacting the local school district to confirm school assignments for this home.
- $177,3002 bd2 ba980 sqft8 S J Kellner Blvd, Beverly Hills, FL 34465Off Market

- $144,1002 bd1 ba816 sqft6 Sj Kellner Blvd, Beverly Hills, FL 34465Off Market

- $188,4002 bd2 ba816 sqft10 S J Kellner Blvd, Beverly Hills, FL 34465Off Market
- $168,6002 bd2 ba992 sqft10 Sj Kellner Blvd, Beverly Hills, FL 34465Off Market
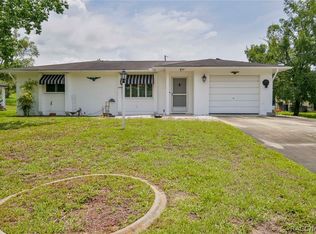
- $159,2002 bd1 ba816 sqft6 S J Kellner Blvd, Beverly Hills, FL 34465Off Market
- $162,1002 bd1 ba1.2k sqft9 Montana St, Beverly Hills, FL 34465Off Market
- $232,4004 bd2 ba2k sqft7 Montana St, Beverly Hills, FL 34465Off Market
- $180,2002 bd2 ba1.1k sqft11 Montana St, Beverly Hills, FL 34465Off Market
A local agent can set up tours, give advice and negotiate with sellers.
Similar homes
- $215,0002 bd2 ba1.2k sqft14 NEW FLORIDA AVENUE, BEVERLY HILLS, FL 34465For Sale

 MLS ID #OM728663, Don Brinning, KELLER WILLIAMS CORNERSTONE RE. Stellar MLS
 - $--2 bd2 ba980 sqft56 Sj Kellner Blvd, Beverly Hills, FL 34465Auction
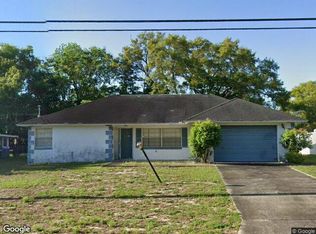 Xome
Xome - $195,0002 bd2 ba1.1k sqft3362 N Sunrose Path, Beverly Hills, FL 34465For Sale
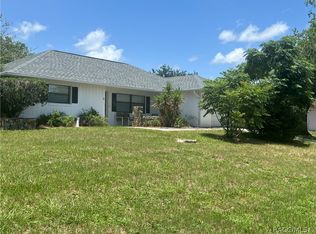 MLS ID #856258, Edward Knight, Curb Appeal Realty. Realtors Association of Citrus County
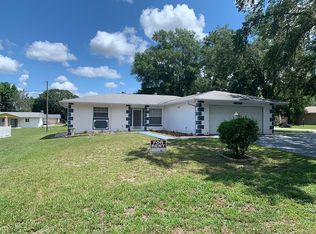
 - $215,0002 bd2 ba1.6k sqft17 Pennsylvania St, Beverly Hills, FL 34465For Sale By Owner
- $184,0002 bd2 ba1k sqft515 S Monroe St, Beverly Hills, FL 34465For SaleMLS ID #854782, Kirk Johnson, Citrus Ridge Realty. Realtors Association of Citrus County
- $217,0002 bd2 ba1.3k sqft30 N Lincoln Ave, Beverly Hills, FL 34465For SaleMLS ID #856476, Rachelle Dyson, Epique Realty Inc.. Realtors Association of Citrus County
- $185,0002 bd2 ba870 sqft3525 N Woodgate Dr, Beverly Hills, FL 34465For SaleMLS ID #856591, Kristin Bortz, RE/MAX Realty One. Realtors Association of Citrus County
- $239,5002 bd2 ba1.2k sqft42 S J Kellner Blvd, Beverly Hills, FL 34465For SaleMLS ID #855949, Cynthia Strait, Citrus Home Finders. Realtors Association of Citrus County
- $199,0003 bd2 ba1.2k sqft(Undisclosed Address), BEVERLY HILLS, FL 34465For SaleMLS ID #OM727548, Jolene Micilcavage, OCALA BROKERS & ASSOCIATES. Stellar MLS
- $198,0002 bd2 ba1.3k sqft273 W Casurina Pl, Beverly Hills, FL 34465For SaleMLS ID #855360, Teresa Pharr, Keller Williams Realty - Elite Partners II. Realtors Association of Citrus County
- $169,9002 bd1 ba996 sqft28 S Davis St, Beverly Hills, FL 34465For SaleMLS ID #856640, Kirk Johnson, Citrus Ridge Realty. Realtors Association of Citrus County
- $200,0003 bd2 ba1.4k sqft88 S Adams St, Beverly Hills, FL 34465For Sale By Owner
- $180,0002 bd2 ba1.2k sqft45 S Barbour St, Beverly Hills, FL 34465For SaleMLS ID #856276, Lindsey Cummins, Century 21 J.W.Morton R.E.. Realtors Association of Citrus County
- $190,0002 bd2 ba1.2k sqft97 S Davis St, Beverly Hills, FL 34465For SaleMLS ID #854062, Jill Miller, ERA American Suncoast Realty. Realtors Association of Citrus County
- $249,0002 bd2 ba1.2k sqft203 S Lee St, Beverly Hills, FL 34465For SaleMLS ID #856518, Kathleen Calhoun, ERA American Suncoast Realty. Realtors Association of Citrus County
- $179,9002 bd2 ba1.6k sqft3105 N Running Oak Ter, Beverly Hills, FL 34465For SaleMLS ID #856155, Bruce Brunk, Keller Williams Realty - Elite Partners II. Realtors Association of Citrus County
- $189,9002 bd2 ba1k sqft75 S Osceola St, Beverly Hills, FL 34465For SaleMLS ID #855065, Justine Guyett, Century 21 J.W.Morton R.E.. Realtors Association of Citrus County
- $189,9002 bd2 ba1.3k sqft204 W Sugarmaple Ln, Beverly Hills, FL 34465For SaleMLS ID #852121, Alisha Smith, Wave Elite Realty LLC. Realtors Association of Citrus County
- $174,9002 bd1 ba816 sqft9 NEW YORK BOULEVARD, BEVERLY HILLS, FL 34465For SaleMLS ID #TB8501217, Ed Sullivan, III, CHARLES RUTENBERG REALTY INC. Stellar MLS
- $194,9003 bd2 ba1.2k sqft18 N HARRISON STREET, BEVERLY HILLS, FL 34465For SaleMLS ID #G5112083, Michael Simpson, WORTH CLARK REALTY. Stellar MLS
