Welcome to this cozy two bedroom, one bath home located in beautiful Beverly Hills, FL. The kitchen proudly displays a new stove top/range and dishwasher, and a built-in microwave. The HAVC system was installed as recently as July 2023 along with a tankless hot water heater. The backyard supports a large sprawling yard which is enclosed by a high-end vinyl fence installed in 2023. Additionally, the backyard boasts a stand alone utility shed for a hobbyist and/or lawn equipment. Closely located to the home are department/grocery stores, parks, schools and a library. Garage was converted into an additional room however the additional square footage was not included in the home's heated square feet. The home is priced to sell, don't delay. Perfect starter home. Great Investment Opportunity.
For sale
$174,900
9 New York Blvd, Beverly Hills, FL 34465
2beds
816sqft
:
Get pre-qualified$1,205/mo
Single Family Residence
Built in 1981
10,000 Square Feet Lot
$166,500 Zestimate®
$214/sqft
$-- HOA
What's special
Built-in microwaveTankless hot water heater
- 72 days |
- 157 |
- 12 |
Zillow last checked:
Listing updated:
Listed by:
Ed Sullivan, III 727-224-4944,
CHARLES RUTENBERG REALTY INC 727-538-9200
Source: Stellar MLS,MLS#: TB8501217 Originating MLS: Suncoast Tampa
Originating MLS: Suncoast Tampa
Facts & features
Interior
Bedrooms & bathrooms
- Bedrooms: 2
- Bathrooms: 1
- Full bathrooms: 1
Primary bedroom
- Features: Built-in Closet
- Level: First
Bathroom 1
- Features: Built-in Closet
- Level: First
Kitchen
- Features: No Closet
- Level: First
Living room
- Features: No Closet
- Level: First
Heating
- Electric
Cooling
- Central Air
Appliances
- Included: Cooktop, Dishwasher, Electric Water Heater, Microwave
- Laundry: Electric Dryer Hookup, Inside, Washer Hookup
Features
- None
- Flooring: Vinyl
- Has fireplace: No
Interior area
- Total structure area: 1,228
- Total interior livable area: 816 sqft
Video & virtual tour
Property
Parking
- Total spaces: 1
- Parking features: Garage - Attached
- Attached garage spaces: 1
Features
- Levels: One
- Stories: 1
- Patio & porch: Covered, Porch
- Exterior features: Rain Gutters
- Fencing: Fenced,Vinyl
Lot
- Size: 10,000 Square Feet
- Dimensions: 80 x 125
Details
- Additional structures: Shed(s)
- Parcel number: 18E18S110060013300090
- Zoning: PDR
- Special conditions: None
Construction
Type & style
- Home type: SingleFamily
- Property subtype: Single Family Residence
Materials
- Block, Brick, Stucco
- Foundation: Slab
- Roof: Shingle
Condition
- New construction: No
- Year built: 1981
Utilities & green energy
- Sewer: None
- Water: None
- Utilities for property: Cable Available, Electricity Connected, Public
Community & HOA
Community
- Pet fee: $0 monthly
- Subdivision: BEVERLY HILLS UNIT 06
HOA
- Has HOA: No
Location
- Region: Beverly Hills
Financial & listing details
- Price per square foot: $214/sqft
- Tax assessed value: $111,169
- Annual tax amount: $1,874
- Date on market: 5/15/2026
- Cumulative days on market: 73 days
- Listing terms: Cash,Conventional,FHA,USDA Loan,VA Loan
- Ownership: Fee Simple
- Total actual rent: 0
- Electric utility on property: Yes
- Road surface type: Asphalt
Estimated market value
$166,500
$158,000 - $175,000
$1,351/mo
Price history
| Date | Event | Price |
|---|---|---|
| 5/15/2026 | Listed for sale | $174,900$214/sqft |
Source:  Stellar MLS #TB8501217 Report a problem Stellar MLS #TB8501217 Report a problem | ||
Public tax history
| Year | Property taxes | Tax assessment |
|---|---|---|
| 2025 | $1,874 +2.7% | $111,169 +0.2% |
| 2024 | $1,825 +2% | $110,900 +3.2% |
| 2023 | $1,789 +26.9% | $107,430 +26% |
| 2022 | $1,410 +36.5% | $85,259 +41.6% |
| 2021 | $1,033 +299.5% | $60,215 +72% |
| 2020 | $258 +3.8% | $35,010 +2.3% |
| 2019 | $249 +14.5% | $34,223 +1.9% |
| 2018 | $217 | $33,585 +2.1% |
| 2017 | $217 +3.7% | $32,894 +2.1% |
| 2016 | $210 +3% | $32,217 +0.7% |
| 2015 | $204 +2.9% | $31,993 +0.8% |
| 2014 | $198 +39.1% | $31,739 +1.5% |
| 2013 | $142 -16.3% | $31,270 -7.1% |
| 2012 | $170 -21.8% | $33,643 -8.1% |
| 2011 | $217 -28.4% | $36,611 -13.6% |
| 2010 | $303 +0.3% | $42,395 +2% |
| 2009 | $303 +0.8% | $41,551 +0.1% |
| 2008 | $300 +9.5% | $41,509 +3% |
| 2007 | $274 +48.8% | $40,300 +17.8% |
| 2006 | $184 -3.8% | $34,200 +2.7% |
| 2005 | $192 +5.4% | $33,300 +2.8% |
| 2004 | $182 +9% | $32,400 +1.9% |
| 2003 | $167 +26.3% | $31,800 +2.3% |
| 2002 | $132 +12.1% | $31,100 +4% |
| 2000 | $118 | $29,900 |
Find assessor info on the county website
Monthly payment
Est. payment
Payment breakdown
Explore the cost of this home by adjusting the details. Changes won't be saved.Climate risks
Neighborhood: 34465
Nearby schools
GreatSchools rating
- 5/10Forest Ridge Elementary SchoolGrades: PK-5Distance: 1.7 mi
- 5/10Lecanto Middle SchoolGrades: 6-8Distance: 6.1 mi
- 5/10Lecanto High SchoolGrades: 9-12Distance: 6.2 mi
Schools provided by the listing agent
- Elementary: Forest Ridge Elementary School
- Middle: Lecanto Middle School
- High: Lecanto High School
Source: Stellar MLS. This data may not be complete. We recommend contacting the local school district to confirm school assignments for this home.
- $177,9002 bd2 ba1.4k sqft11 New York Blvd, Beverly Hills, FL 34465Off Market
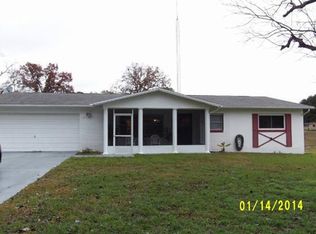
- $152,0002 bd1 ba936 sqft319 S Washington St, Beverly Hills, FL 34465Off Market
- $198,6002 bd2 ba1.4k sqft4 Colorado St, Beverly Hills, FL 34465Off Market
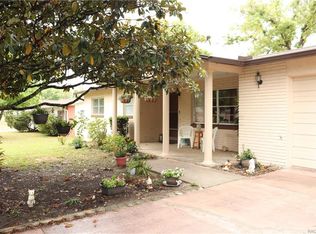
- $137,8002 bd1 ba816 sqft6 Colorado St, Beverly Hills, FL 34465Off Market
- $184,7003 bd2 ba1.3k sqft317 S Washington St, Beverly Hills, FL 34465Off Market
- $170,0002 bd1 ba816 sqft10 New York Blvd, Beverly Hills, FL 34465Sold
- $213,8002 bd1 ba1.6k sqft12 New York Blvd, Beverly Hills, FL 34465Off Market
- $183,4002 bd2 ba1.1k sqft401 S Washington St, Beverly Hills, FL 34465Sold
A local agent can set up tours, give advice and negotiate with sellers.
Similar homes
- $184,0002 bd2 ba1k sqft515 S Monroe St, Beverly Hills, FL 34465For Sale
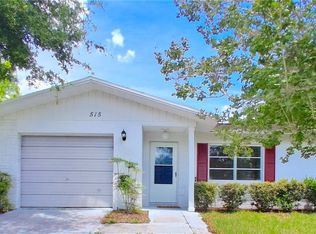 MLS ID #854782, Kirk Johnson, Citrus Ridge Realty. Realtors Association of Citrus County
 - $180,0002 bd2 ba1.2k sqft45 S Barbour St, Beverly Hills, FL 34465For Sale
 MLS ID #856276, Lindsey Cummins, Century 21 J.W.Morton R.E.. Realtors Association of Citrus County
 - $169,9002 bd1 ba1k sqft16 S Desoto St, Beverly Hills, FL 34465For Sale
 MLS ID #855066, Justine Guyett, Century 21 J.W.Morton R.E.. Realtors Association of Citrus County
 - $189,9002 bd1 ba1.1k sqft101 S Tyler St, Beverly Hills, FL 34465For Sale
 MLS ID #853749, Robert Ash, ERA American Suncoast Realty. Realtors Association of Citrus County
 - $194,9003 bd2 ba1.2k sqft18 N Harrison St, Beverly Hills, FL 34465For Sale
 MLS ID #G5112083, Michael Simpson, WORTH CLARK REALTY. Stellar MLS
 - $149,0002 bd1 ba1k sqft10 S Washington St, Beverly Hills, FL 34465For SaleMLS ID #853772, Stephen Hachey, Flat Fee MLS Realty. Realtors Association of Citrus County
- $150,0001 bd1 ba939 sqft6 Donna St, Beverly Hills, FL 34465For SaleMLS ID #853400, Ryan Bogart, ERA American Suncoast Realty. Realtors Association of Citrus County
- $130,0002 bd1 ba1k sqft66 S Washington St, Beverly Hills, FL 34465For SaleMLS ID #855320, Karen Stukes, ERA American Suncoast Realty. Realtors Association of Citrus County
- $139,5002 bd1 ba936 sqft16 S Harrison St, Beverly Hills, FL 34465For SaleMLS ID #A4667776, Tanya Pekrul, INTEGRITY FLORIDA REALTY LLC. Stellar MLS
- $179,0002 bd1 ba864 sqft1766 W Gardenia Dr, Citrus Springs, FL 34434For SaleMLS ID #OM724577, Aiyana Ward, GAILEY ENTERPRISES REAL ESTATE. Stellar MLS
- $235,5003 bd2 ba1.1k sqft17 S Jefferson St, Beverly Hills, FL 34465For SaleMLS ID #TB8429915, Bettina Geel, CENTURY 21 INTEGRA. Stellar MLS
- $128,0002 bd1 ba999 sqft3 E Lemon St, Beverly Hills, FL 34465For SaleMLS ID #855676, Jonathan Trivett, Tropic Shores Realty. Realtors Association of Citrus County
- $179,0003 bd2 ba1k sqft8616 N Reina Loop, Crystal River, FL 34428For SaleMLS ID #856541, Steven Koleno, Beycome Of Florida LLC. Realtors Association of Citrus County
- $180,0002 bd1 ba1k sqft1365 N Merlin Ter, Crystal River, FL 34429For Sale By Owner
- $209,9002 bd1 ba973 sqft2811 Monroe St W, Inverness, FL 34453For SaleMLS ID #856411, Jessica Short, Coldwell Banker Investors Realty. Realtors Association of Citrus County
- $189,9002 bd1 ba1k sqft662 N Charles Ave, Inverness, FL 34453For SaleMLS ID #851908, John Burke, Suncoast Mansions. Realtors Association of Citrus County
- $174,0003 bd2 ba1k sqft8734 N Reina Loop, Crystal River, FL 34428For SaleMLS ID #856195, Steven Koleno, Beycome Of Florida LLC. Realtors Association of Citrus County
- $187,4992 bd1 ba945 sqft20851 SW Audubon Ave, Dunnellon, FL 34431For SaleMLS ID #OM723664, Jason Anderson, KELLER WILLIAMS CORNERSTONE RE. Stellar MLS
- $199,9002 bd2 ba1k sqft12 Chinaberry Cir, Homosassa, FL 34446For SaleMLS ID #W7887953, GREG Klesius, GULF COAST FISHING HOMES RLTY. Stellar MLS
- $142,9002 bd1 ba884 sqft1982 N McGee Dr, Hernando, FL 34442For SaleMLS ID #856029, Carl Ramm, Carl J. Ramm. Realtors Association of Citrus County
