Make 66 S Washington Street your next address! This 2/1 Beverly Hills home is just 0.8 mi to groceries and 0.2 mi to a general store. Location is as easy as it gets! Living room fronted by screened porch allows open windows and doors for fall and winter breezes, family room grants space for quiet time, open dining connected to kitchen makes for easy chatter during meal prep or quiet morning coffee, and a single car garage with attached carport allows you to use garage as storage or hobby space while still parking a car out of the Florida sun. Screened front sitting porch lets you watch neighborhood happenings while staying in your own space. Main roof completed in 2014, electric panel updated in 2019. Newer windows. Bring your pen and make this your home!
Pending
$130,000
66 S Washington St, Beverly Hills, FL 34465
2beds
1,016sqft
Single Family Residence
Built in 1970
9,147 Square Feet Lot
$-- Zestimate®
$128/sqft
$-- HOA
What's special
Newer windows
- 129 days
- 174
- 5
Zillow last checked:
Listing updated:
Listed by:
Karen Stukes 352-212-6028,
ERA American Suncoast Realty
Source: Realtors Association of Citrus County,MLS#: 855320 Originating MLS: Realtors Association of Citrus County
Originating MLS: Realtors Association of Citrus CountyFacts & features
Interior
Bedrooms & bathrooms
- Bedrooms: 2
- Bathrooms: 1
- Full bathrooms: 1
Bedroom
- Level: Main
- Dimensions: 15.00 x 9.00
Bedroom
- Level: Main
- Dimensions: 12.00 x 10.00
Dining room
- Level: Main
- Dimensions: 7.00 x 9.00
Family room
- Level: Main
- Dimensions: 14.00 x 11.00
Kitchen
- Level: Main
- Dimensions: 8.00 x 9.00
Living room
- Level: Main
- Dimensions: 18.00 x 12.00
Heating
- Central, Electric
Cooling
- Central Air, Electric
Appliances
- Included: Electric Oven, Electric Range
- Laundry: In Garage
Features
- Laminate Counters, Tub Shower, First Floor Entry
- Flooring: Laminate, Terrazzo
Interior area
- Total structure area: 1,424
- Total interior livable area: 1,016 sqft
Property
Parking
- Total spaces: 2
- Parking features: Attached Carport, Attached, Driveway, Garage, Paved
- Attached garage spaces: 1
- Has carport: Yes
- Has uncovered spaces: Yes
Features
- Levels: One
- Stories: 1
- Exterior features: Paved Driveway, Room For Pool
- Pool features: None
Lot
- Size: 9,147 Square Feet
- Dimensions: 72 x 125
- Features: Flat, Rectangular
Details
- Parcel number: 1471010
- Zoning: MDR
- Special conditions: Standard,Listed As-Is
Construction
Type & style
- Home type: SingleFamily
- Architectural style: One Story
- Property subtype: Single Family Residence
Materials
- Stucco
- Foundation: Block, Slab
- Roof: Asphalt,Shingle
Condition
- New construction: No
- Year built: 1970
Utilities & green energy
- Sewer: Public Sewer
- Water: Public
Community & HOA
Community
- Features: Shopping
- Subdivision: Beverly Hills
HOA
- Has HOA: No
Location
- Region: Beverly Hills
Financial & listing details
- Price per square foot: $128/sqft
- Tax assessed value: $122,593
- Annual tax amount: $2,043
- Date on market: 6/15/2026
- Cumulative days on market: 106 days
- Listing terms: Cash,Conventional
- Road surface type: Paved
Estimated market value
Not available
Estimated sales range
Not available
Not available
Price history
| Date | Event | Price |
|---|---|---|
| 9/29/2026 | Pending sale | $130,000$128/sqft |
Source:  Realtors Association of Citrus County #855320 Report a problem Realtors Association of Citrus County #855320 Report a problem | ||
| 9/25/2026 | Listed for sale | $130,000$128/sqft |
Source: Realtors Association of Citrus County #855320 Report a problem | ||
| 9/15/2026 | Pending sale | $130,000$128/sqft |
Source: Realtors Association of Citrus County #855320 Report a problem | ||
| 9/11/2026 | Listed for sale | $130,000$128/sqft |
Source: Realtors Association of Citrus County #855320 Report a problem | ||
| 9/10/2026 | Pending sale | $130,000$128/sqft |
Source: Realtors Association of Citrus County #855320 Report a problem | ||
| 8/17/2026 | Listed for sale | $130,000$128/sqft |
Source: Realtors Association of Citrus County #855320 Report a problem | ||
| 8/4/2026 | Pending sale | $130,000$128/sqft |
Source:  Stellar MLS #TB8515411 Report a problem Stellar MLS #TB8515411 Report a problem | ||
| 7/10/2026 | Price change | $130,000-10.3%$128/sqft |
Source: Stellar MLS #TB8515411 Report a problem | ||
| 6/15/2026 | Listed for sale | $145,000+417.9%$143/sqft |
Source: Realtors Association of Citrus County #855320 Report a problem | ||
| 3/18/2014 | Sold | $28,000-37.1%$28/sqft |
Source: Realtors Association of Citrus County #703841 Report a problem | ||
| 7/24/2013 | Listing removed | $44,500$44/sqft |
Source: Cridland & Cridland P.A. GMAC Real Est. #703841 Report a problem | ||
| 6/29/2013 | Listed for sale | $44,500+96.9%$44/sqft |
Source: Cridland & Cridland P.A. GMAC Real Est. #703841 Report a problem | ||
| 6/4/2013 | Sold | $22,600$22/sqft |
Source: Public Record Report a problem | ||
Public tax history
| Year | Property taxes | Tax assessment |
|---|---|---|
| 2025 | $2,044 +7.1% | $122,593 +8% |
| 2024 | $1,909 +4.5% | $113,475 +10% |
| 2023 | $1,827 +19.2% | $103,159 +10% |
| 2022 | $1,533 +54% | $93,781 +83.4% |
| 2021 | $996 +14.7% | $51,127 -14.5% |
| 2020 | $868 +13% | $59,827 +41.6% |
| 2019 | $768 +7% | $42,254 -8.8% |
| 2018 | $718 | $46,332 +25.8% |
| 2017 | $718 +12.3% | $36,819 +14.8% |
| 2016 | $639 +6.6% | $32,083 +11.2% |
| 2015 | $599 +7.4% | $28,860 +4.2% |
| 2014 | $558 +14.3% | $27,710 +5.5% |
| 2013 | $488 -3.6% | $26,260 -12.4% |
| 2012 | $506 +211.5% | $29,980 -9.5% |
| 2011 | $162 -28.2% | $33,125 -11.4% |
| 2010 | $226 -8% | $37,391 -1.7% |
| 2009 | $246 +0.8% | $38,045 +0.1% |
| 2008 | $244 +10.3% | $38,007 +3% |
| 2007 | $221 +3.4% | $36,900 +2.5% |
| 2006 | $214 -4.5% | $36,000 +2.9% |
| 2005 | $224 +4.8% | $35,000 +2.9% |
| 2004 | $214 +8.1% | $34,000 +1.8% |
| 2003 | $198 +20.9% | $33,400 +2.1% |
| 2002 | $164 -64.6% | $32,700 +36.3% |
| 2000 | $462 | $24,000 |
Find assessor info on the county website
Monthly payment
Est. payment
Payment breakdown
Explore the cost of this home by adjusting the details. Changes won't be saved.Climate risks
Neighborhood: 34465
Nearby schools
Schools provided by the listing agent
- Elementary: Central Ridge Elementary
- Middle: Citrus Springs Middle
- High: Lecanto High
Source: Realtors Association of Citrus County. This data may not be complete. We recommend contacting the local school district to confirm school assignments for this home.
Similar homes
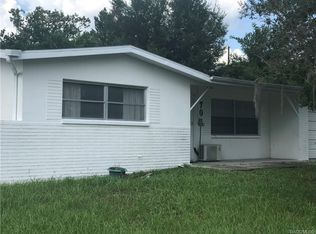
- $139,0002 bd1 ba936 sqft16 S HARRISON STREET, BEVERLY HILLS, FL 34465For Sale

 MLS ID #TB8548053, Brandon Rimes, KELLER WILLIAMS REALTY- PALM HARBOR. Stellar MLS
 - $139,9002 bd2 ba1k sqft3640 N Lucille Dr, Beverly Hills, FL 34465For Sale
 MLS ID #857210, Donna Dorsey, Citrus Realty LLC. Realtors Association of Citrus County
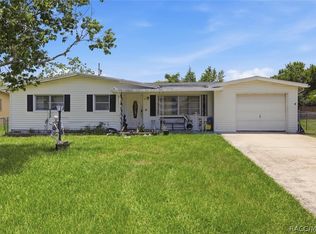
 - $155,0002 bd2 ba1.4k sqft53 S Fillmore St, Beverly Hills, FL 34465For Sale
 MLS ID #856245, Melissa Champlin, Plantation Realty, Inc.. Realtors Association of Citrus County
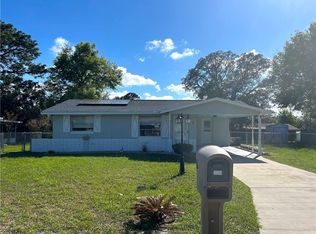
 - $150,0001 bd1 ba939 sqft6 Donna St, Beverly Hills, FL 34465For Sale
 MLS ID #853400, Ryan Bogart, ERA American Suncoast Realty. Realtors Association of Citrus County
 - $194,0003 bd2 ba1.2k sqft(Undisclosed Address), BEVERLY HILLS, FL 34465For SaleMLS ID #OM727548, Jolene Micilcavage, OCALA BROKERS & ASSOCIATES. Stellar MLS
- $134,9002 bd2 ba1k sqft14922 SW 38TH CIRCLE, OCALA, FL 34473For SaleMLS ID #OM734267, John Collins, Jr, HOMERUN REALTY. Stellar MLS
- $115,0002 bd1 ba820 sqft4030 N LASSO TERRACE, HERNANDO, FL 34442For SaleMLS ID #TB8541843, Keegan Siegfried, LPT REALTY, LLC. Stellar MLS
- $114,7832 bd1 ba792 sqft2615 SW 157TH COURT, OCALA, FL 34481For SaleMLS ID #OM734113, Robert Spangler, II LLC, COLDWELL BANKER RIVERLAND RLTY. Stellar MLS
- $143,0003 bd2 ba1k sqft1176 S GOLD DUST TERRACE, INVERNESS, FL 34452For SaleMLS ID #OM734222, Antonio Lopez, PLATINUM HOMES AND LAND REALTY. Stellar MLS
- $133,5002 bd2 ba960 sqft10300 SW 98TH TERRACE, OCALA, FL 34481For SaleMLS ID #OM669640, Shawn Appleby, RE/MAX FOXFIRE - HWY200/103 S. Stellar MLS
