AFFORDABLE Florida living just minutes from everything Crystal River has to offer! Situated on a spacious .52-acre parcel, this 1985 doublewide mobile home offers 1,248 square feet of living space with 3 bedrooms and 2 bathrooms. The Interior features a split-bedroom floor plan, an open-concept main living area, vaulted ceilings, kitchen with wood cabinets and appliances, a primary suite with walk-in closet and full bathroom, and interior laundry area with washer and dryer. The exterior presents a front screened porch, rear decked, carport and shed. Major improvements add value and peace of mind, including a NEW METAL ROOF and NEW A/C in 2024, along with an updated well pump. Conveniently located just minutes from downtown Crystal River, shopping, dining, everyday amenities, and the Gulf Coast. Whether you're looking for a full-time residence, seasonal Florida getaway, or investment opportunity, this property offers space, convenience, and important recent updates.
For sale
$140,000
7892 W Missy Pl, Dunnellon, FL 34433
3beds
1,248sqft
Manufactured Home, Single Family Residence
Built in 1985
0.52 Acres Lot
$-- Zestimate®
$112/sqft
$-- HOA
What's special
New metal roofRear deckedVaulted ceilingsSplit-bedroom floor planFront screened porch
- 50 days
- 953
- 91
Zillow last checked:
Listing updated:
Listed by:
Tomika Spires-Hanssen 352-586-6598,
Keller Williams Realty - Elite Partners II,
Kimberly Mkhwane 352-212-5752,
Keller Williams Realty - Elite Partners II
Source: Realtors Association of Citrus County,MLS#: 857566 Originating MLS: Realtors Association of Citrus County
Originating MLS: Realtors Association of Citrus CountyFacts & features
Interior
Bedrooms & bathrooms
- Bedrooms: 3
- Bathrooms: 2
- Full bathrooms: 2
Primary bedroom
- Features: Primary Suite
- Level: Main
- Dimensions: 12.11 x 11.50
Primary bathroom
- Level: Main
- Dimensions: 5.10 x 11.50
Dining room
- Level: Main
- Dimensions: 8.30 x 11.50
Kitchen
- Level: Main
- Dimensions: 8.80 x 11.50
Laundry
- Level: Main
- Dimensions: 7.60 x 6.11
Living room
- Level: Main
- Dimensions: 18.70 x 23.20
Porch
- Level: Main
- Dimensions: 15.30 x 8.90
Heating
- Central, Electric
Cooling
- Central Air
Appliances
- Included: Dryer, Microwave Hood Fan, Microwave, Oven, Range, Refrigerator, Water Heater, Washer
- Laundry: Laundry - Living Area
Features
- High Ceilings, Laminate Counters, Primary Suite, Split Bedrooms, Shower Only, Separate Shower, Vaulted Ceiling(s), Walk-In Closet(s), Wood Cabinets, Window Treatments
- Flooring: Carpet, Linoleum
- Windows: Blinds
Interior area
- Total structure area: 1,428
- Total interior livable area: 1,248 sqft
Video & virtual tour
Property
Parking
- Total spaces: 1
- Parking features: Detached Carport, Driveway, Unpaved
- Has carport: Yes
- Has uncovered spaces: Yes
Features
- Patio & porch: Deck, Wood
- Exterior features: Deck, Landscaping, Lighting, Rain Gutters, Room For Pool, Unpaved Driveway
- Pool features: None
Lot
- Size: 0.52 Acres
- Features: Irregular Lot, Trees
Details
- Additional structures: Shed(s)
- Parcel number: 2340347
- Zoning: RURMH
- Special conditions: Standard,Listed As-Is
Construction
Type & style
- Home type: MobileManufactured
- Architectural style: Mobile Home
- Property subtype: Manufactured Home, Single Family Residence
Materials
- Manufactured
- Roof: Asphalt,Shingle
Condition
- New construction: No
- Year built: 1985
Utilities & green energy
- Sewer: Septic Tank
- Water: Well
Community & HOA
Community
- Security: Smoke Detector(s)
- Subdivision: Badger Acres
HOA
- Has HOA: No
Location
- Region: Dunnellon
Financial & listing details
- Price per square foot: $112/sqft
- Tax assessed value: $80,028
- Annual tax amount: $237
- Date on market: 9/3/2026
- Cumulative days on market: 48 days
- Listing terms: Cash,Conventional
- Road surface type: Unimproved
- Body type: Double Wide
Estimated market value
Not available
Estimated sales range
Not available
Not available
Price history
| Date | Event | Price |
|---|---|---|
| 9/28/2026 | Listed for sale | $140,000$112/sqft |
Source:  Realtors Association of Citrus County #857566 Report a problem Realtors Association of Citrus County #857566 Report a problem | ||
| 9/25/2026 | Pending sale | $140,000$112/sqft |
Source: Realtors Association of Citrus County #857566 Report a problem | ||
| 9/3/2026 | Listed for sale | $140,000+77.2%$112/sqft |
Source: Realtors Association of Citrus County #857566 Report a problem | ||
| 4/1/2011 | Listing removed | $79,000$63/sqft |
Source: ERA Suncoast Realty #318250 Report a problem | ||
| 2/24/2011 | Listed for sale | $79,000$63/sqft |
Source: ERA Suncoast Realty #318250 Report a problem | ||
| 10/1/2009 | Listing removed | $79,000$63/sqft |
Source: ERA Suncoast Realty #318250 Report a problem | ||
| 4/9/2008 | Price change | $79,000-11.1%$63/sqft |
Source: Visual Tour #318250 Report a problem | ||
| 10/30/2007 | Listed for sale | $88,900+48.2%$71/sqft |
Source: Visual Tour #318250 Report a problem | ||
| 5/25/2005 | Sold | $60,000$48/sqft |
Source: Public Record Report a problem | ||
Public tax history
| Year | Property taxes | Tax assessment |
|---|---|---|
| 2025 | $237 +43.9% | $31,774 +8.6% |
| 2024 | $165 | $29,265 +3% |
| 2023 | $165 -15.4% | $28,413 +3% |
| 2022 | $195 +6.4% | $27,585 +3% |
| 2021 | $183 +56.2% | $26,782 +1.4% |
| 2020 | $117 +7.9% | $26,412 +2.3% |
| 2019 | $109 +37.6% | $25,818 +1.9% |
| 2018 | $79 | $25,337 +2.1% |
| 2017 | $79 | $24,816 +2.1% |
| 2016 | $79 | $24,306 +0.7% |
| 2015 | $79 +6.8% | $24,137 -3.8% |
| 2014 | $74 +49.4% | $25,100 -6.8% |
| 2013 | $50 -45.4% | $26,920 -9.3% |
| 2012 | $91 -15.5% | $29,678 -3.4% |
| 2011 | $107 +0% | $30,716 -0.3% |
| 2010 | $107 -71.5% | $30,816 -33.9% |
| 2009 | $376 -12% | $46,655 -6.6% |
| 2008 | $428 -0.6% | $49,961 -1.7% |
| 2007 | $430 -46.5% | $50,800 +11.6% |
| 2006 | $804 +796.5% | $45,500 +59.1% |
| 2005 | $90 +15.6% | $28,600 +2.9% |
| 2004 | $78 +16.1% | $27,800 +1.8% |
| 2003 | $67 +112.7% | $27,300 +2.2% |
| 2002 | $31 -51.5% | $26,700 -3.3% |
| 2000 | $65 | $27,600 |
Find assessor info on the county website
Monthly payment
Climate risks
Neighborhood: 34433
Nearby schools
Schools provided by the listing agent
- Elementary: Citrus Springs Elementary
- Middle: Crystal River Middle
- High: Crystal River High
Source: Realtors Association of Citrus County. This data may not be complete. We recommend contacting the local school district to confirm school assignments for this home.

Similar homes
- $199,9003 bd2 ba1.4k sqft7866 W Tumblebrook Dr, Dunnellon, FL 34433New Construction
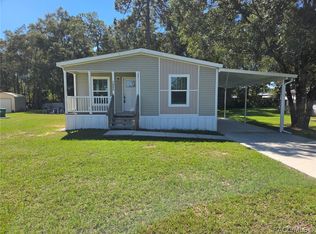 MLS ID #858425, Patricia Atkinson, Tropic Shores Realty. Realtors Association of Citrus County
 - $125,5002 bd2 ba992 sqft19884 SE 110TH COURT, INGLIS, FL 34449For Sale
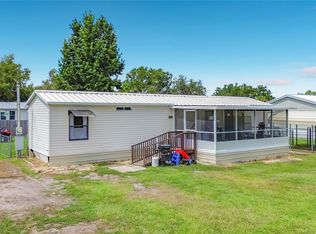
 MLS ID #TB8549314, Melissa Champlin, PLANTATION REALTY, INC.. Stellar MLS
 - $152,9003 bd2 ba1.5k sqft4390 N Williams Ave, Crystal River, FL 34428For Sale
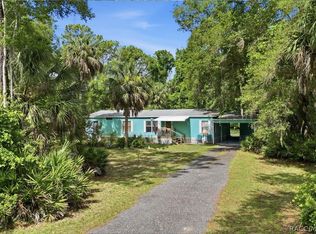 MLS ID #855361, Monica Saldarriaga, Only Way Realty Citrus. Realtors Association of Citrus County
 - $179,9003 bd2 ba1k sqft19997 SE 111th Ter, Inglis, FL 34449For Sale
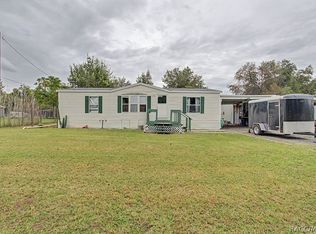 MLS ID #858378, Michelle Goode, Compass Homes and Land LLC. Realtors Association of Citrus County
 - $149,9003 bd2 ba1k sqft18902 SW 108TH LOOP, DUNNELLON, FL 34432For SaleMLS ID #TB8535133, Kathy Schulz, EQUITY REALTY SUNCOAST. Stellar MLS
- $174,9993 bd1 ba1k sqft11980 SW 147TH PLACE, DUNNELLON, FL 34432For SaleMLS ID #OM734076, Chelsea Dejoie, MAGNOLIA HOMES AND LAND LLC. Stellar MLS
- $158,3002 bd2 ba784 sqft3650 SE 176TH PLACE, INGLIS, FL 34449For SaleMLS ID #OM716508, Emily White, WHITEHOUSE PREMIER REALTY. Stellar MLS
