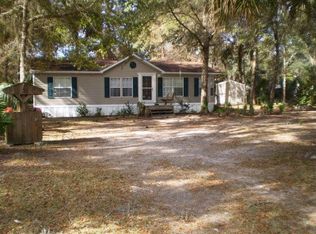
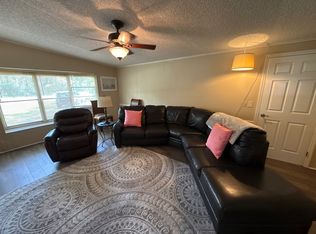
NATURE COAST GEM - HALF ACRE WITH POOL! Step into the ultimate Florida lifestyle in this charming 3 bed 2 bath Crystal River mobile home, perfectly situated on a spacious and lush half-acre lot. Imagine weekends lounging by your private above-ground pool or hosting barbecues with plenty of space for friends, family, and pets to roam. Easy care LVP flooring. Total kitchen remodel, features quartz counters, gas oven range and full stainless appliance suite. Space for everyone with two living areas. Cozy up to the fireplace on cooler evenings. Updated bathrooms and indoor laundry room. Refreshing above-ground pool—a perfect place to cool off after a day of kayaking or scalloping, features brand new pool pump, spacious deck and large screened patio. Attached carport and 64 sq ft shed. Paved drive. No HOA. Bring your “toys”. 2018 AC. Tucked away in a peaceful neighborhood, you’re still minutes to the famous manatee waters of Three Sisters Springs and a vibrant downtown area of shops, unique local dining options and year round activities and events. Hospital, dining, area entertainment and all manner of water sport activities in immediate proximity. The perfect blend of country privacy and coastal adventure awaits!
For sale
$182,900
4390 N Williams Ave, Crystal River, FL 34428
3beds
1,512sqft
Manufactured Home, Single Family Residence
Built in 1991
0.5 Acres Lot
$-- Zestimate®
$121/sqft
$-- HOA
What's special
Attached carportQuartz countersIndoor laundry roomPrivate above-ground poolEasy care lvp flooringUpdated bathroomsSpacious deck
- 58 days |
- 994 |
- 84 |
Likely to sell faster than
Zillow last checked:
Listing updated:
Listed by:
Monica Saldarriaga 352-476-8695,
Only Way Realty Citrus,
Lillian Wilson 352-613-3679,
Only Way Realty Citrus
Source: Realtors Association of Citrus County,MLS#: 855361 Originating MLS: Realtors Association of Citrus County
Originating MLS: Realtors Association of Citrus CountyFacts & features
Interior
Bedrooms & bathrooms
- Bedrooms: 3
- Bathrooms: 2
- Full bathrooms: 2
Heating
- Central, Electric
Cooling
- Central Air, Electric
Appliances
- Included: Some Propane Appliances, Dryer, Dishwasher, Gas Oven, Gas Range, Refrigerator, Range Hood, Water Heater, Washer
- Laundry: Laundry - Living Area
Features
- Bathtub, Eat-in Kitchen, Fireplace, Garden Tub/Roman Tub, High Ceilings, Primary Suite, Split Bedrooms, Solid Surface Counters, Separate Shower, Tub Shower, Updated Kitchen, Vaulted Ceiling(s), Walk-In Closet(s), Wood Cabinets, Window Treatments, French Door(s)/Atrium Door(s)
- Flooring: Luxury Vinyl Plank
- Doors: French Doors
- Windows: Blinds, Single Hung
- Has fireplace: Yes
- Fireplace features: Gas
Interior area
- Total structure area: 1,842
- Total interior livable area: 1,512 sqft
Property
Parking
- Total spaces: 1
- Parking features: Attached Carport, Driveway, Paved, Carport
- Has carport: Yes
- Has uncovered spaces: Yes
Features
- Patio & porch: Deck, Wood
- Exterior features: Deck, Landscaping, Paved Driveway
- Pool features: Above Ground, Pool Equipment, Pool
Lot
- Size: 0.5 Acres
- Dimensions: 102 x 212
- Features: Cleared, Flat, Trees
Details
- Additional structures: Shed(s)
- Parcel number: 2646616
- Zoning: LDRMH
- Special conditions: Standard,Listed As-Is
Construction
Type & style
- Home type: MobileManufactured
- Architectural style: Mobile Home
- Property subtype: Manufactured Home, Single Family Residence
Materials
- Manufactured
- Foundation: Crawlspace
- Roof: Asphalt,Shingle
Condition
- New construction: No
- Year built: 1991
Utilities & green energy
- Sewer: Septic Tank
- Water: Public
Community & HOA
Community
- Security: Smoke Detector(s)
- Subdivision: Thunderbird Estates
HOA
- Has HOA: No
Location
- Region: Crystal River
Financial & listing details
- Price per square foot: $121/sqft
- Tax assessed value: $106,291
- Annual tax amount: $597
- Date on market: 6/5/2026
- Cumulative days on market: 59 days
- Listing terms: Cash,Conventional,FHA,VA Loan
- Road surface type: Paved
- Body type: Double Wide

Monica Saldarriaga
(352) 476-8695
By pressing Contact Agent, you agree that the real estate professional identified above may call/text you about your search, which may involve use of automated means and pre-recorded/artificial voices. You don't need to consent as a condition of buying any property, goods, or services. Message/data rates may apply. You also agree to our Terms of Use. Zillow does not endorse any real estate professionals. We may share information about your recent and future site activity with your agent to help them understand what you're looking for in a home.
Estimated market value
Not available
Estimated sales range
Not available
Not available
Price history
| Date | Event | Price |
|---|---|---|
| 6/5/2026 | Listed for sale | $182,900+281%$121/sqft |
Source:  Realtors Association of Citrus County #855361 Report a problem Realtors Association of Citrus County #855361 Report a problem | ||
| 7/7/2017 | Sold | $48,000-4%$32/sqft |
Source: Realtors Association of Citrus County #760936 Report a problem | ||
| 6/29/2017 | Pending sale | $50,000$33/sqft |
Source: Active Agent Realty, LLC #760936 Report a problem | ||
| 6/27/2017 | Listed for sale | $50,000-5.5%$33/sqft |
Source: Active Agent Realty, LLC #760936 Report a problem | ||
| 2/19/2016 | Listing removed | $52,900$35/sqft |
Source: HotPads.com Report a problem | ||
| 1/10/2016 | Listed for sale | $52,900+73372.2%$35/sqft |
Source: HotPads.com Report a problem | ||
| 8/26/2012 | Listing removed | $72 |
Source: HotPads.com Report a problem | ||
| 7/27/2012 | Listed for sale | $72-99.8% |
Source: HotPads.com Report a problem | ||
| 4/13/2012 | Listing removed | $750 |
Source: Hotpads for Rent Report a problem | ||
| 4/6/2012 | Listed for rent | $750 |
Source: Hotpads for Rent Report a problem | ||
| 8/26/2002 | Sold | $44,500$29/sqft |
Source: Public Record Report a problem | ||
Public tax history
| Year | Property taxes | Tax assessment |
|---|---|---|
| 2025 | $597 +10.4% | $66,797 +2.9% |
| 2024 | $541 +1.1% | $64,914 +3% |
| 2023 | $535 -7.7% | $63,023 +3% |
| 2022 | $580 +1.9% | $61,187 +3% |
| 2021 | $569 +11.4% | $59,405 +1.4% |
| 2020 | $511 +0.3% | $58,585 +2.3% |
| 2019 | $510 -34.9% | $57,268 +22.7% |
| 2018 | $783 | $46,670 +19.9% |
| 2017 | $783 +15.2% | $38,930 +10% |
| 2016 | $679 +5.1% | $35,390 -3% |
| 2015 | $646 -4.1% | $36,470 +0.5% |
| 2014 | $674 -2.1% | $36,300 -5.5% |
| 2013 | $689 +147% | $38,400 -6.6% |
| 2012 | $279 -5.8% | $41,130 -2.4% |
| 2011 | $296 -62% | $42,149 -13.6% |
| 2010 | $779 -12.7% | $48,788 -9% |
| 2009 | $892 -8% | $53,592 -8.8% |
| 2008 | $970 +1.7% | $58,762 -0.9% |
| 2007 | $954 -14.1% | $59,300 -11.1% |
| 2006 | $1,111 +8.6% | $66,700 +20% |
| 2005 | $1,023 +12.8% | $55,600 +18.3% |
| 2004 | $907 +6.5% | $47,000 +3.3% |
| 2003 | $851 +9.3% | $45,500 +7.8% |
| 2002 | $779 +191% | $42,200 +6.3% |
| 2000 | $268 | $39,700 |
Find assessor info on the county website
Monthly payment
Climate risks
Neighborhood: 34428
Nearby schools
GreatSchools rating
- 5/10Crystal River Primary SchoolGrades: PK-5Distance: 2.5 mi
- 4/10Crystal River Middle SchoolGrades: 6-8Distance: 2.1 mi
- 4/10Crystal River High SchoolGrades: PK,9-12Distance: 2.2 mi
Schools provided by the listing agent
- Elementary: Crystal River Primary
- Middle: Crystal River Middle
- High: Crystal River High
Source: Realtors Association of Citrus County. This data may not be complete. We recommend contacting the local school district to confirm school assignments for this home.
- $139,8003 bd2 ba1.1k sqft4416 N Williams Ave, Crystal River, FL 34428Off Market
- $187,2003 bd2 ba1.5k sqft4376 N Williams Ave, Crystal River, FL 34428Off Market

- $85,8982 bd2 ba1.3k sqft4430 N Williams Ave, Crystal River, FL 34428Off Market
- $7,5000.5 Acres4397 N Weewahi Poin, Crystal River, FL 34428Off Market
- $7,5000.5 Acres4375 N Weewahi Point, Crystal River, FL 34428Sold
- $173,3003 bd2 ba1k sqft4417 N Weewahi Point, Crystal River, FL 34428Off Market
- $167,5002 bd2 ba1.3k sqft4361 N Weewahi Point, Crystal River, FL 34428Off Market
- $121,8002 bd2 ba1.1k sqft4431 N Weewahi Point, Crystal River, FL 34428Off Market
Similar homes
- $179,9003 bd2 ba1.4k sqft842 N EQUAL POINT, LECANTO, FL 34461For Sale
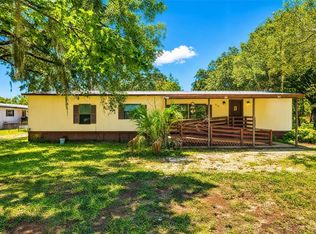
 MLS ID #TB8534585, Connor Meckley, PREFERRED SHORE LLC. Stellar MLS
 - $229,0003 bd2 ba1.8k sqft4215 N Ashton Ter, Crystal River, FL 34428For Sale
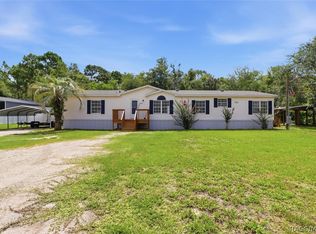 MLS ID #856177, Alice Ratliff, LPT Realty, LLC. Realtors Association of Citrus County
 - $190,0003 bd2 ba1.6k sqft764 NE 13th St, Crystal River, FL 34428For Sale
 MLS ID #854194, Ross Hardy, REMAX Marketing Specialists. Realtors Association of Citrus County
 - $214,9003 bd2 ba1.3k sqft10765 W Spring Cir, Crystal River, FL 34428For Sale
 MLS ID #854213, Jennifer Naja, Pristine Properties. Realtors Association of Citrus County
 - $179,9003 bd2 ba1.2k sqft935 S Crystal Grove Point, Homosassa, FL 34448For SaleMLS ID #856183, Charles Bortz, Keller Williams Cornerstone RE. Realtors Association of Citrus County
- $239,0003 bd2 ba1k sqft8521 W Moonhaze Ct, Crystal River, FL 34428For SaleMLS ID #856163, Steven Koleno, Beycome Of Florida LLC. Realtors Association of Citrus County
- $215,0003 bd2 ba1.3k sqft9780 W Tennessee Ln, Crystal River, FL 34428For SaleMLS ID #854894, Douglas Shumate, Tropic Shores Realty. Realtors Association of Citrus County
- $214,5002 bd2 ba936 sqft9875 W Orchard St, Crystal River, FL 34428For SaleMLS ID #852370, Rosa Ruiz, Tropic Shores Realty. Realtors Association of Citrus County
- $180,0003 bd2 ba1.4k sqft5390 W Cardamon Pl, Lecanto, FL 34461For SaleMLS ID #854265, Jessica Shepard, ERA American Suncoast Realty. Realtors Association of Citrus County
- $213,0002 bd1 ba900 sqft8668 N Elmtree Ave, Crystal River, FL 34428For SaleMLS ID #856102, Cynthia Lewis, Trotter Realty. Realtors Association of Citrus County
- $232,0003 bd2 ba1.6k sqft6834 W Sunnycrest Ln, Homosassa, FL 34448For SaleMLS ID #856688, Joseph Alexander, Alexander Real Estate, Inc.. Realtors Association of Citrus County
- $175,0003 bd2 ba960 sqft6037 W Patriot St, Homosassa, FL 34448For SaleMLS ID #856057, Barbara McKinnell, Trotter Realty. Realtors Association of Citrus County
- $221,0002 bd2 ba1k sqft11027 W Harbor Watch Loop, Crystal River, FL 34428For SaleMLS ID #848918, Kelly Goddard, RE/MAX Realty One. Realtors Association of Citrus County
- $269,0002 bd2 ba1.5k sqft5931 N Brookgreen Dr, Crystal River, FL 34428For SaleMLS ID #856083, Suzanne Smith, Trotter Realty. Realtors Association of Citrus County
- $180,0003 bd2 ba1.1k sqft7510 W Otter St, Homosassa, FL 34446For SaleMLS ID #856091, Amy Maki, Trotter Realty. Realtors Association of Citrus County
- $218,0003 bd2 ba1.4k sqft7927 W Cyprian Ct, Homosassa, FL 34448For SaleMLS ID #855961, Darci Smith, Trotter Realty. Realtors Association of Citrus County
- $224,9003 bd2 ba1.5k sqft1163 SE 2nd St, Crystal River, FL 34429For SaleMLS ID #855149, Melissa Champlin, Plantation Realty, Inc.. Realtors Association of Citrus County
- $239,9003 bd2 ba1.2k sqft9735 W Dunnellon Rd, Crystal River, FL 34428For SaleMLS ID #855193, Janet Kennedy LLC, Coldwell Banker Investors Realty. Realtors Association of Citrus County
- $180,0002 bd2 ba1.5k sqft11607 W Kingfisher Ct #198, Crystal River, FL 34429For SaleMLS ID #852853, Diane Finley, Home Land Real Estate Inc. Realtors Association of Citrus County
- $215,0002 bd2 ba1.2k sqft4255 E Amherst St, Hernando, FL 34442For SaleMLS ID #856583, Geraldine Gaugler, ERA American Suncoast Realty. Realtors Association of Citrus County
