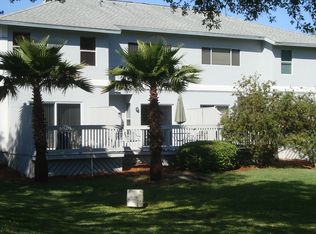
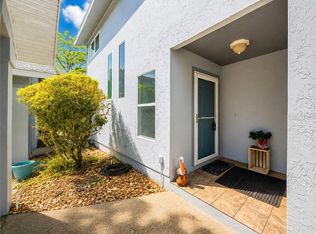
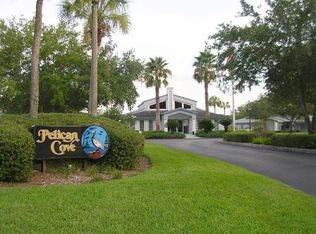
Welcome to Pelican Cove, a highly sought-after waterfront community in the heart of Crystal River! This desirable community is high and dry and has never flooded, offering peace of mind along with an incredible location. This beautifully updated condo offers nearly 1,100 square feet of living space, featuring 2 bedrooms and 1.5 bathrooms. Recent updates include new windows and sliding glass doors, updated flooring, newer appliances, granite countertops, and a stylish stone backsplash. The interior also features a convenient laundry area with the washer and dryer included. Step outside to the back porch, the perfect spot to enjoy your morning coffee while listening to the birds and taking in the peaceful surroundings. The condo also includes a 1-car carport with additional exterior storage, providing plenty of room for your vehicle, tools, bikes, or outdoor gear. The low monthly condo fee of just $351.00 includes an impressive list of amenities and services, including exterior building maintenance, roof, exterior painting, building insurance, flood insurance, landscaping, termite pest control, irrigation, garbage service, community pool, and tennis court. Residents also have access to boat and RV storage within the community. Crystal River is famous for its beautiful spring-fed waters and abundant outdoor recreation. Enjoy kayaking, fishing, swimming with the manatees, hiking, biking, and boating just minutes from home. Numerous nearby boat ramps provide easy access to the beautiful waters of Crystal River. Whether you're looking for a full-time residence, vacation getaway, or investment property, this updated Pelican Cove condo offers an exceptional opportunity to enjoy the best of the Crystal River lifestyle!
For sale
$220,000
11027 W HARBOR WATCH LOOP, CRYSTAL RIVER, FL 34428
2beds
1,074sqft
Condominium
Built in 1990
-- sqft lot
$-- Zestimate®
$205/sqft
$-- HOA
What's special
Beautifully updated condoGranite countertopsNewer appliancesUpdated flooringStylish stone backsplash
- 18 days
- 64
- 2
Zillow last checked:
Listing updated:
Listed by:
Alan Ivory 352-302-9781,
REMAX REALTY ONE 352-795-2441
Source: Stellar MLS,MLS#: CC857653 Originating MLS: Ocala - Marion
Facts & features
Interior
Bedrooms & bathrooms
- Bedrooms: 2
- Bathrooms: 2
- Full bathrooms: 1
- 1/2 bathrooms: 1
Primary bedroom
- Features: Built-in Closet
- Level: Second
Bedroom 2
- Features: Built-in Closet
- Level: Second
Primary bathroom
- Level: Second
Kitchen
- Level: First
Living room
- Level: First
Heating
- Heat Pump
Cooling
- Central Air
Appliances
- Included: Dishwasher, Electric Cooktop, Other, Range, Range Hood, Refrigerator
- Laundry: Inside
Features
- Eating Space In Kitchen, Solid Wood Cabinets, Stone Counters
- Flooring: Luxury Vinyl, Tile
- Doors: Sliding Doors, Sliding Doors
- Fireplace features: Electric
Interior area
- Total structure area: 1,110
- Total interior livable area: 1,074 sqft
Video & virtual tour
Property
Parking
- Total spaces: 1
- Parking features: Driveway
- Carport spaces: 1
- Has uncovered spaces: Yes
Features
- Levels: Two
- Stories: 2
- Patio & porch: Deck
- Exterior features: Irrigation System
Lot
- Size: 886 Square Feet
- Features: Level
Details
- Parcel number: 2550058
- Zoning: PDR
Construction
Type & style
- Home type: Condo
- Architectural style: Ranch
- Property subtype: Condominium
Materials
- Stucco
- Foundation: Slab
- Roof: Shingle
Condition
- New construction: No
- Year built: 1990
Utilities & green energy
- Sewer: Public Sewer
- Water: Public
- Utilities for property: BB/HS Internet Available, Underground Utilities
Community & HOA
Community
- Features: Clubhouse, Tennis Court(s), Pool
- Pet fee: $0 monthly
HOA
- Has HOA: Yes
- Amenities included: Clubhouse, Other, Pool, Tennis Court(s)
- Services included: Maintenance Repairs, Insurance, Maintenance Grounds, Other, Pest Control, Reserve Fund, Private Road
- HOA name: Pelican Cove
Location
- Region: Crystal River
Financial & listing details
- Price per square foot: $205/sqft
- Tax assessed value: $159,124
- Annual tax amount: $27
- Date on market: 9/3/2026
- Cumulative days on market: 382 days
- Listing terms: Cash,Conventional,FHA,VA Loan
- Total actual rent: 0
- Road surface type: Paved
Estimated market value
Not available
Estimated sales range
Not available
Not available
Price history
| Date | Event | Price |
|---|---|---|
| 9/3/2026 | Listed for sale | $220,000-0.5%$205/sqft |
Source:  Realtors Association of Citrus County #857653 Report a problem | ||
| 9/1/2026 | Listing removed | $221,000$206/sqft |
Source: Realtors Association of Citrus County #848918 Report a problem | ||
| 6/30/2026 | Listed for sale | $221,000$206/sqft |
Source: Realtors Association of Citrus County #848918 Report a problem | ||
| 6/20/2026 | Listing removed | $221,000$206/sqft |
Source: Realtors Association of Citrus County #848918 Report a problem | ||
| 6/6/2026 | Price change | $221,000-5.1%$206/sqft |
Source: Realtors Association of Citrus County #848918 Report a problem | ||
| 5/21/2026 | Price change | $232,900-2.9%$217/sqft |
Source: Realtors Association of Citrus County #848918 Report a problem | ||
| 4/20/2026 | Listed for sale | $239,900$223/sqft |
Source: Realtors Association of Citrus County #848918 Report a problem | ||
| 4/8/2026 | Listing removed | $239,900$223/sqft |
Source: Realtors Association of Citrus County #848918 Report a problem | ||
| 12/3/2025 | Price change | $239,900-2.8%$223/sqft |
Source: Realtors Association of Citrus County #848918 Report a problem | ||
| 10/9/2025 | Listed for sale | $246,900+18.1%$230/sqft |
Source: Realtors Association of Citrus County #848918 Report a problem | ||
| 2/27/2024 | Listing removed | $209,000$195/sqft |
Source:  Stellar MLS #V4921332 Report a problem | ||
| 10/28/2021 | Sold | $209,000$195/sqft |
Source: Public Record Report a problem | ||
| 10/8/2021 | Pending sale | $209,000$195/sqft |
Source: Stellar MLS #V4921332 Report a problem | ||
| 10/1/2021 | Listed for sale | $209,000+20.1%$195/sqft |
Source: Stellar MLS #V4921332 Report a problem | ||
| 9/10/2020 | Sold | $174,000-3.3%$162/sqft |
Source: Agent Provided Report a problem | ||
| 8/7/2020 | Pending sale | $179,900$168/sqft |
Source: Keller Williams Realty-Elite #792799 Report a problem | ||
| 7/27/2020 | Price change | $179,900-2.7%$168/sqft |
Source: Keller Williams Realty-Elite #792799 Report a problem | ||
| 6/18/2020 | Listed for sale | $184,900+15.6%$172/sqft |
Source: Keller Williams Realty-Elite #792799 Report a problem | ||
| 9/1/2019 | Listing removed | $159,900$149/sqft |
Source: Keller Williams Realty Elite Partners II #779460 Report a problem | ||
| 3/2/2019 | Price change | $159,900-2.9%$149/sqft |
Source: Keller Williams Realty Elite Partners #779460 Report a problem | ||
| 1/2/2019 | Listed for sale | $164,700+3%$153/sqft |
Source: Keller Williams Realty Elite Partners #779460 Report a problem | ||
| 5/1/2018 | Listing removed | $159,900$149/sqft |
Source: ListSmart, LLC #764743 Report a problem | ||
| 2/14/2018 | Price change | $159,900-5.9%$149/sqft |
Source: ListSmart, LLC #764743 Report a problem | ||
| 1/2/2018 | Price change | $169,900-2.9%$158/sqft |
Source: ListSmart, LLC #764743 Report a problem | ||
| 12/1/2017 | Price change | $174,900-2.8%$163/sqft |
Source: ListSmart, LLC #764743 Report a problem | ||
| 10/6/2017 | Listed for sale | $179,900+139.9%$168/sqft |
Source: Owner Report a problem | ||
| 8/1/2014 | Sold | $75,000$70/sqft |
Source: Public Record Report a problem | ||
Public tax history
| Year | Property taxes | Tax assessment |
|---|---|---|
| 2025 | $27 | $68,747 +2.9% |
| 2024 | $27 | $66,839 +3% |
| 2023 | $27 | $64,892 +3% |
| 2022 | $27 -98.8% | $63,002 -55.6% |
| 2021 | $2,173 +35.7% | $142,010 +37.9% |
| 2020 | $1,601 -12.6% | $102,996 -4.1% |
| 2019 | $1,832 +3.9% | $107,450 -17.9% |
| 2018 | $1,762 | $130,830 -6.1% |
| 2017 | $1,762 -1.1% | $139,302 +72.1% |
| 2016 | $1,781 +29.5% | $80,931 +10.3% |
| 2015 | $1,375 +7.3% | $73,390 -0.7% |
| 2014 | $1,281 -8.4% | $73,900 -7% |
| 2013 | $1,398 +14.1% | $79,450 +4.1% |
| 2012 | $1,226 +9% | $76,288 +9.6% |
| 2011 | $1,124 -2.7% | $69,590 -4.9% |
| 2010 | $1,156 -20.8% | $73,168 -17.4% |
| 2009 | $1,458 -26.6% | $88,561 -27.4% |
| 2008 | $1,986 +4.8% | $121,906 +2.1% |
| 2007 | $1,895 -7.8% | $119,400 -22.9% |
| 2006 | $2,055 -0.4% | $154,900 +36.4% |
| 2005 | $2,064 +298.2% | $113,600 +119.3% |
| 2004 | $518 +6.6% | $51,800 +1.8% |
| 2003 | $486 +8.4% | $50,900 +2.2% |
| 2002 | $449 +3.7% | $49,800 +4.4% |
| 2000 | $432 | $47,700 |
Find assessor info on the county website
Monthly payment
Est. payment
Payment breakdown
Explore the cost of this home by adjusting the details. Changes won't be saved.Climate risks
Neighborhood: 34428
Nearby schools
Schools provided by the listing agent
- Elementary: Crystal River Primary School
- Middle: Crystal River Middle School
- High: Crystal River High School
Source: Stellar MLS. This data may not be complete. We recommend contacting the local school district to confirm school assignments for this home.
- $258,2002 bd1 ba1k sqft11025 W Harbor Watch Loop, Crystal River, FL 34428Off Market
- $277,9002 bd2 ba1k sqft11025 W Harbor Watch Loop #31, Crystal River, FL 34428For Sale
- $149,6001 bd1 ba925 sqft11029 W Harbor Watch Loop, Crystal River, FL 34428Off Market
- $157,0001 bd2 ba921 sqft11023 W Harbor Watch Loop, Crystal River, FL 34428Off Market
Similar homes
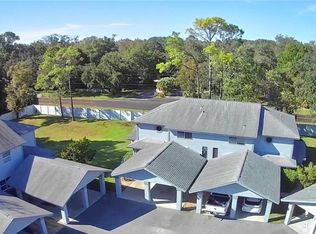
- $218,0002 bd2 ba1k sqft11035 W Harbor Watch LOOP, CRYSTALRIVER FL 34428, Crystal River, FL 34428For Sale
 MLS ID #CC858384, Carol Villani, LPT REALTY, LLC. Stellar MLS
- $277,9002 bd2 ba1k sqft11025 W HARBOR WATCH LOOP #31, CRYSTAL RIVER, FL 34428For SaleMLS ID #CC856059, Sandra Oller Deem, TROPIC SHORES REALTY. Stellar MLS
- $248,0003 bd2 ba1.1k sqft4080 N Eagle Nest PT, CRYSTALRIVER FL 34428, Crystal River, FL 34428For Sale
 MLS ID #CC845755, Bruce Brunk, KELLER WILLIAMS REALTY - ELITE PARTNERS II. Stellar MLS
- $329,9002 bd2 ba1k sqft11122 W COVE HARBOR DRIVE #112, CRYSTAL RIVER, FL 34428For Sale
 MLS ID #CC856892, Sandra Oller Deem, TROPIC SHORES REALTY. Stellar MLS
- $189,9003 bd2 ba1.5k sqft10220 W Pamondeho CIR, CRYSTALRIVER FL 34428, Crystal River, FL 34428For SaleMLS ID #CC856848, Kylie Curry, WAVE ELITE REALTY LLC. Stellar MLS
- $235,0002 bd2 ba1.5k sqft11479 W Sandpiper CT, CRYSTALRIVER FL 34429, Crystal River, FL 34429For SaleMLS ID #CC858330, Evelyn Surrency, CENTURY 21 NATURE COAST. Stellar MLS
- $249,0002 bd2 ba896 sqft10 SE Kings Bay DR #9, CRYSTALRIVER FL 34429, Crystal River, FL 34429For SaleMLS ID #CC858678, Kim Hiers, KELLER WILLIAMS CORNERSTONE RE. Stellar MLS
- $199,9002 bd2 ba1.6k sqft11612 W KINGFISHER COURT #181, CRYSTAL RIVER, FL 34429For SaleMLS ID #CC858612, Rebecca Morton, COASTAL GETAWAY PROPERTIES LLC. Stellar MLS
- $235,0001 bd2 ba650 sqft2699 N Seabreeze PT, CRYSTALRIVER FL 34429, Crystal River, FL 34429For SaleMLS ID #CC858291, Lisa VanDeBoe, PLANTATION REALTY, INC.. Stellar MLS
- $255,0002 bd2 ba1.5k sqft11402 W BAYSHORE DRIVE, CRYSTAL RIVER, FL 34429For SaleMLS ID #CC856196, Tara Beauregard, REALTRUST REALTY. Stellar MLS
- $219,9993 bd2 ba1.5k sqft1163 SE 2nd ST, CRYSTALRIVER FL 34429, Crystal River, FL 34429For SaleMLS ID #CC855149, Melissa Champlin, PLANTATION REALTY, INC.. Stellar MLS
- $239,9003 bd2 ba1.2k sqft9735 W Dunnellon RD, CRYSTALRIVER FL 34428, Crystal River, FL 34428For SaleMLS ID #CC855193, Janet Kennedy, LLC, COLDWELL BANKER INVESTORS REALTY. Stellar MLS
- $134,9003 bd2 ba1.5k sqft4390 N WILLIAMS AVENUE, CRYSTAL RIVER, FL 34428For SaleMLS ID #CC855361, Monica Saldarriaga, ONLY WAY REALTY CITRUS. Stellar MLS
- $215,0002 bd2 ba1.2k sqft5999 W Dorset, CRYSTALRIVER FL 34429, Crystal River, FL 34429For SaleMLS ID #CC857282, Kristen Niessen, ERA AMERICAN SUNCOAST REALTY. Stellar MLS
- $173,0002 bd2 ba1.5k sqft11286 W Bayshore DR, CRYSTALRIVER FL 34429, Crystal River, FL 34429For SaleMLS ID #CC850477, Denise Lancaster, PLANTATION REALTY, INC.. Stellar MLS
- $170,0002 bd2 ba1.5k sqft11268 W Bayshore DR, CRYSTALRIVER FL 34429, Crystal River, FL 34429For SaleMLS ID #CC852503, Krystel Ellingham, PLANTATION REALTY, INC.. Stellar MLS
- $260,0002 bd2 ba1.1k sqft7970 W RIVERBEND ROAD, CRYSTAL RIVER, FL 34428For SaleMLS ID #CC870229, Kimberly Mkhwane, KELLER WILLIAMS REALTY - ELITE PARTNERS II. Stellar MLS
- $242,0003 bd2 ba1.5k sqft420 S Hibiscus AVE, CRYSTALRIVER FL 34429, Crystal River, FL 34429For SaleMLS ID #CC855584, Evelyn Surrency, CENTURY 21 NATURE COAST. Stellar MLS
- $299,0002 bd2 ba1.4k sqft362 NW 14TH PLACE #21, CRYSTAL RIVER, FL 34428For SaleMLS ID #OM709188, John Roberts, ROBERTS REAL ESTATE INC. Stellar MLS
- $205,0002 bd2 ba1.4k sqft6301 W Glynborne LOOP, CRYSTALRIVER FL 34429, Crystal River, FL 34429For SaleMLS ID #CC850822, Lynn Harris, ERA AMERICAN SUNCOAST REALTY. Stellar MLS
