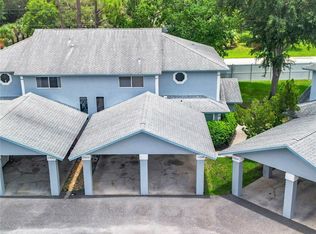
Make Florida’s Nature Coast your home in this 2-bedroom, 1.5-bath condo in the waterfront community of Pelican Cove! Ideal for year-round living, a seasonal getaway, or a rental opportunity, this inviting condo combines comfortable interiors with community recreation and association-maintained exterior and grounds.
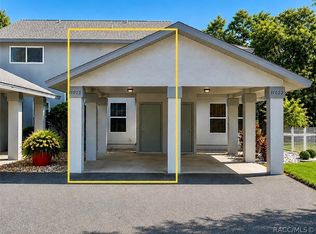
A covered entrance welcomes you into a spacious living room that flows into the kitchen, featuring ample cabinetry, a breakfast bar, and a dining area beside sliding glass doors. Tile flooring throughout the main level makes everyday upkeep easy. Step onto your rear deck for morning coffee overlooking the lawn and mature trees. A half bathroom, covered parking, and exterior storage add convenience.
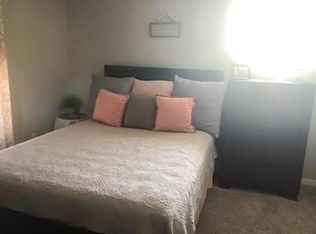
Upstairs, both carpeted bedrooms connect directly to a shared Jack-and-Jill bathroom with a double-sink vanity and tub/shower combination. Ceiling fans in the living room and both bedrooms enhance comfort, while a stacked washer and dryer on the bedroom level keeps laundry close.
Enjoy the community swimming pool, spacious paver sun deck, covered pavilion, and tennis courts. Association fees include exterior building maintenance, roof maintenance and replacement, exterior painting, building and flood insurance, landscaping, irrigation, pest control, garbage service, and upkeep of community amenities and common areas.
Discover kayaking and paddleboarding on Kings Bay, Three Sisters Springs, Hunter Springs Park, manatee viewing, fishing, boating, and seasonal scalloping. Explore downtown Crystal River’s shops and restaurants, with Ocala, Tampa, and Orlando offering regional day-trip options.
Rentals are permitted immediately after purchase, with a minimum lease term of one month and a maximum of three leases per calendar year. Airbnb and VRBO bookings are permitted within those limits, providing flexibility for seasonal rental use. Make this inviting condo your home base for enjoying Florida’s Nature Coast!
For sale
$218,000
11035 W Harbor Watch Loop, Crystal River, FL 34428
2beds
1,084sqft
Townhouse, Condominium
Built in 1992
-- sqft lot
$-- Zestimate®
$201/sqft
$436/mo HOA
What's special
Exterior storageBreakfast barHalf bathroomCarpeted bedroomsCovered parkingCovered entranceFlows into the kitchen
- 2 days
- 99
- 1
Likely to sell faster than
Zillow last checked:
Listing updated:
Listed by:
Carol Villani 347-245-2245,
LPT Realty, LLC
Source: Realtors Association of Citrus County,MLS#: 858384 Originating MLS: Realtors Association of Citrus County
Originating MLS: Realtors Association of Citrus CountyFacts & features
Interior
Bedrooms & bathrooms
- Bedrooms: 2
- Bathrooms: 2
- Full bathrooms: 1
- 1/2 bathrooms: 1
Bedroom
- Description: Primary Bedroom,Flooring: Carpet
- Features: Ceiling Fan(s)
- Level: Second
- Dimensions: 12.70 x 12.00
Bedroom
- Description: Front bedroom,Flooring: Carpet
- Features: Ceiling Fan(s)
- Level: Second
- Dimensions: 11.70 x 11.80
Bathroom
- Description: Half bathroom near entrance
- Level: Main
- Dimensions: 6.00 x 6.00
Bathroom
- Description: Shared Jack-and-Jill bathroom
- Features: Dual Sinks, En Suite Bathroom
- Level: Second
- Dimensions: 11.60 x 5.90
Kitchen
- Description: Kitchen with dining area
- Level: Main
- Dimensions: 15.00 x 10.50
Living room
- Description: Main living area
- Features: Ceiling Fan(s)
- Level: Main
- Dimensions: 16.80 x 15.00
Other
- Description: Entrance foyer
- Level: Main
- Dimensions: 6.60 x 6.50
Patio
- Description: Outdoor rear deck
- Level: Main
- Dimensions: 8.50 x 8.50
Heating
- Central, Electric
Cooling
- Central Air
Appliances
- Included: Washer/Dryer Stacked, Dishwasher, Oven, Range, Refrigerator
- Laundry: Laundry - Living Area, In Unit, Stacked
Features
- Breakfast Bar, Bookcases, Dual Sinks, Eat-in Kitchen, Laminate Counters, Open Floorplan, Tub Shower, Upper Level Primary, Wood Cabinets, Window Treatments, First Floor Entry, Sliding Glass Door(s)
- Flooring: Carpet, Tile
- Doors: Sliding Doors
- Windows: Blinds, Drapes
Interior area
- Total structure area: 1,120
- Total interior livable area: 1,084 sqft
Video & virtual tour
Property
Parking
- Total spaces: 2
- Parking features: Attached Carport, Attached, Concrete, Driveway, Garage
- Attached garage spaces: 1
- Has carport: Yes
- Has uncovered spaces: Yes
Features
- Patio & porch: Deck, Wood
- Exterior features: Deck, Sprinkler/Irrigation, Landscaping, Lighting, Tennis Court(s), Concrete Driveway
- Pool features: In Ground, None, Community
- Fencing: Privacy,Vinyl,Wood
- Waterfront features: Canal Access, Water Access
- Frontage type: Canal
Lot
- Size: 871 Square Feet
- Features: Cleared, Cul-De-Sac
Details
- Parcel number: 2550082
- Zoning: PDR
- Special conditions: Standard
- Horse amenities: Riding Trail
Construction
Type & style
- Home type: Condo
- Architectural style: Multi-Level
- Property subtype: Townhouse, Condominium
Materials
- Frame, Stucco
- Roof: Asphalt,Shingle
Condition
- New construction: No
- Year built: 1992
Utilities & green energy
- Sewer: Public Sewer
- Water: Public
Community & HOA
Community
- Features: Boat Facilities, Clubhouse, Dock, Fitness, Golf, Laundry Facilities, Pool, Restaurant, Storage Facilities, Shopping, Tennis Court(s)
- Subdivision: Pelican Cove
HOA
- Has HOA: Yes
- Services included: Flood Insurance, Legal/Accounting, Maintenance Grounds, Maintenance Structure, Other, Pest Control, Pool(s), Recreation Facilities, Reserve Fund, Road Maintenance, Street Lights, Sprinkler, See Remarks, Tennis Courts, Trash
- HOA fee: $351 monthly
- HOA name: Pelican Cove I
- HOA phone: 352-302-7790
- Second HOA fee: $1,017 annually
- Second HOA name: 1,017.08
- Second HOA phone: 352-302-7790
Location
- Region: Crystal River
Financial & listing details
- Price per square foot: $201/sqft
- Tax assessed value: $160,444
- Annual tax amount: $2,572
- Date on market: 10/3/2026
- Listing terms: Cash,Conventional
- Road surface type: Paved
Estimated market value
Not available
Estimated sales range
Not available
Not available
Price history
| Date | Event | Price |
|---|---|---|
| 10/3/2026 | Listed for sale | $218,000-3.1%$201/sqft |
Source:  Realtors Association of Citrus County #858384 Report a problem Realtors Association of Citrus County #858384 Report a problem | ||
| 7/18/2026 | Listing removed | $225,000$208/sqft |
Source: Realtors Association of Citrus County #828770 Report a problem | ||
| 6/1/2026 | Price change | $225,000-5.9%$208/sqft |
Source: Realtors Association of Citrus County #828770 Report a problem | ||
| 1/14/2026 | Listed for sale | $239,000-9.8%$220/sqft |
Source: Realtors Association of Citrus County #828770 Report a problem | ||
| 11/9/2025 | Listing removed | $264,999$244/sqft |
Source: Realtors Association of Citrus County #828770 Report a problem | ||
| 10/22/2025 | Price change | $264,9990%$244/sqft |
Source: Realtors Association of Citrus County #828770 Report a problem | ||
| 5/16/2025 | Price change | $265,000-4.8%$244/sqft |
Source: Realtors Association of Citrus County #828770 Report a problem | ||
| 5/8/2025 | Listed for sale | $278,500$257/sqft |
Source: Realtors Association of Citrus County #828770 Report a problem | ||
| 4/15/2025 | Listing removed | $278,500$257/sqft |
Source: Realtors Association of Citrus County #828770 Report a problem | ||
| 11/19/2024 | Listed for sale | $278,500$257/sqft |
Source: Realtors Association of Citrus County #828770 Report a problem | ||
| 11/11/2024 | Listing removed | $278,500$257/sqft |
Source: Realtors Association of Citrus County #828770 Report a problem | ||
| 4/24/2024 | Price change | $278,500-0.2%$257/sqft |
Source: Realtors Association of Citrus County #828770 Report a problem | ||
| 11/14/2023 | Listed for sale | $279,000$257/sqft |
Source: Realtors Association of Citrus County #828770 Report a problem | ||
Public tax history
| Year | Property taxes | Tax assessment |
|---|---|---|
| 2025 | $2,573 +5.2% | $160,444 +5.6% |
| 2024 | $2,445 +4.7% | $151,866 +10% |
| 2023 | $2,336 +9.5% | $138,060 +10% |
| 2022 | $2,133 +9.8% | $125,509 +10% |
| 2021 | $1,943 +20.6% | $114,099 +10% |
| 2020 | $1,611 -8.3% | $103,726 +5.8% |
| 2019 | $1,757 +3.7% | $98,029 -25.6% |
| 2018 | $1,694 +3.3% | $131,820 -6.1% |
| 2017 | $1,640 +23.5% | $140,372 +90.6% |
| 2016 | $1,328 | $73,650 |
| 2015 | $1,328 | $73,650 |
| 2014 | $1,328 -4.7% | $73,650 -7% |
| 2013 | $1,394 +14.1% | $79,180 +4.1% |
| 2012 | $1,222 +9% | $76,035 +9.6% |
| 2011 | $1,121 -2.6% | $69,344 -4.8% |
| 2010 | $1,150 -20.9% | $72,840 -17.5% |
| 2009 | $1,454 -26.6% | $88,312 -27.4% |
| 2008 | $1,982 +4.8% | $121,663 +2.2% |
| 2007 | $1,891 -7.9% | $119,100 -24.4% |
| 2006 | $2,053 -0.3% | $157,600 +39% |
| 2005 | $2,060 +31% | $113,400 +37.5% |
| 2004 | $1,573 +23.6% | $82,500 +20.1% |
| 2003 | $1,273 +19.7% | $68,700 +19.3% |
| 2002 | $1,063 +9.4% | $57,600 +10.3% |
| 2000 | $972 | $52,200 |
Find assessor info on the county website
Monthly payment
Est. payment
Payment breakdown
Explore the cost of this home by adjusting the details. Changes won't be saved.Climate risks
Neighborhood: 34428
Nearby schools
Schools provided by the listing agent
- Elementary: Crystal River Primary
- Middle: Crystal River Middle
- High: Crystal River High
Source: Realtors Association of Citrus County. This data may not be complete. We recommend contacting the local school district to confirm school assignments for this home.
- $178,4002 bd1 ba1k sqft11037 W Harbor Watch Loop, Crystal River, FL 34428Off Market
- $225,0002 bd2 ba1k sqft11033 W Harbor Watch Loop, Crystal River, FL 34428Sold
- $--2 bd1 ba1k sqft11033 W Harbor Watch Loop UNIT 34, Crystal River, FL 34428Off Market
- $175,9002 bd1 ba1k sqft11039 W Harbor Watch Loop, Crystal River, FL 34428Off Market
Similar homes
- $220,0002 bd2 ba1k sqft11027 W Harbor Watch Loop, Crystal River, FL 34428For Sale
 MLS ID #857653, Alan Ivory, RE/MAX Realty One. Realtors Association of Citrus County
 - $235,0002 bd2 ba1.5k sqft11479 W Sandpiper Ct, Crystal River, FL 34429For Sale
 MLS ID #858330, Evelyn Surrency, Century 21 Nature Coast. Realtors Association of Citrus County
 - $214,9003 bd2 ba1.3k sqft10765 W Spring Cir, Crystal River, FL 34428For Sale
 MLS ID #854213, Jennifer Naja, Pristine Properties. Realtors Association of Citrus County
 - $277,9002 bd2 ba1k sqft11025 W Harbor Watch Loop, Crystal River, FL 34428For Sale
 MLS ID #856059, Sandra Oller Deem, Tropic Shores Realty. Realtors Association of Citrus County
