Ready to spend your time enjoying the Citrus County lifestyle and amenities you love? Come home to this FULLY FURNISHED and MAINTENENCE FREE VILLA allowing you to spend your free time doing what YOU want to do rather than dealing with exterior maintenance. With TWO primary bedrooms allowing added privacy, a large living room open to both the kitchen and vinyl-window porch, dedicated dining area just off kitchen, breakfast bar for convenience, eat-in kitchen nook for casual times, and attached garage for parking and some storage, this one is ready to please! FURNISHED FOR QUICK ACCESS AND USE! With this LOCATION, LOCATION, LOCATION being only 3.4 miles from the fastest growing commercial corner in the county, 3.7 miles from downtown Crystal River and boat ramps, and 15 miles to downtown Inverness, the villa is centrally located. Multi-use path stretches beside this neighborhood to the commercial corner and further, walking path within community, pool, tennis, pickleball, and more. A must see villa, so make your appointment today!
For sale
$215,000
6157 W Cannondale Dr, Crystal River, FL 34429
2beds
1,237sqft
:
Get pre-qualified$1,812/mo
Single Family Residence
Built in 1998
8,276 Square Feet Lot
$-- Zestimate®
$174/sqft
$374/mo HOA
What's special
Fully furnishedWalking path within communityBreakfast bar for convenience
- 92 days |
- 418 |
- 21 |
Zillow last checked:
Listing updated:
Listed by:
Karen Stukes 352-212-6028,
ERA American Suncoast Realty
Source: Realtors Association of Citrus County,MLS#: 854521 Originating MLS: Realtors Association of Citrus County
Originating MLS: Realtors Association of Citrus CountyFacts & features
Interior
Bedrooms & bathrooms
- Bedrooms: 2
- Bathrooms: 2
- Full bathrooms: 2
Primary bedroom
- Features: Primary Suite
- Dimensions: 16.00 x 12.00
Bedroom
- Dimensions: 14.00 x 10.00
Dining room
- Dimensions: 12.00 x 6.00
Florida room
- Dimensions: 10.00 x 18.00
Kitchen
- Dimensions: 20.00 x 9.00
Living room
- Dimensions: 15.00 x 20.00
Heating
- Central, Electric
Cooling
- Central Air, Electric
Appliances
- Included: Dryer, Dishwasher, Electric Oven, Electric Range, Microwave Hood Fan, Microwave, Refrigerator, Water Heater, Washer
- Laundry: In Garage
Features
- Attic, Breakfast Bar, Eat-in Kitchen, Furnished, Laminate Counters, Multiple Primary Suites, Pantry, Pull Down Attic Stairs, Shower Only, Separate Shower, Walk-In Closet(s), Window Treatments, First Floor Entry
- Flooring: Carpet, Laminate, Tile
- Windows: Blinds
- Attic: Pull Down Stairs
- Furnished: Yes
Interior area
- Total structure area: 1,782
- Total interior livable area: 1,237 sqft
Property
Parking
- Total spaces: 2
- Parking features: Attached, Concrete, Driveway, Garage
- Attached garage spaces: 2
- Has uncovered spaces: Yes
Features
- Levels: One
- Stories: 1
- Exterior features: Landscaping, Rain Gutters, Concrete Driveway
- Pool features: None, Community
Lot
- Size: 8,276 Square Feet
- Features: Corner Lot, Flat
Details
- Additional structures: Gazebo
- Parcel number: 2866331
- Zoning: PDR
- Special conditions: Standard
Construction
Type & style
- Home type: SingleFamily
- Architectural style: Detached,One Story
- Property subtype: Single Family Residence
Materials
- Stucco
- Foundation: Block, Slab
- Roof: Asphalt,Shingle
Condition
- New construction: No
- Year built: 1998
Utilities & green energy
- Sewer: Public Sewer
- Water: Public
- Utilities for property: High Speed Internet Available, Underground Utilities
Community & HOA
Community
- Features: Clubhouse, Community Pool, Pickleball, Pool, Shopping, Tennis Court(s)
- Subdivision: Meadowcrest - Fox Hollow
HOA
- Has HOA: Yes
- Services included: Cable TV, Maintenance Grounds, Maintenance Structure, Pool(s), Recreation Facilities, Tennis Courts, Trash
- HOA fee: $374 monthly
- HOA name: Fox Hollow Village Property Owners A
- HOA phone: 727-232-1173
Location
- Region: Crystal River
Financial & listing details
- Price per square foot: $174/sqft
- Tax assessed value: $173,019
- Annual tax amount: $2,747
- Date on market: 5/6/2026
- Cumulative days on market: 92 days
- Listing terms: Cash,Conventional,FHA,VA Loan
- Road surface type: Paved
Estimated market value
Not available
Estimated sales range
Not available
Not available
Price history
| Date | Event | Price |
|---|---|---|
| 5/6/2026 | Listed for sale | $215,000+95.5%$174/sqft |
Source:  Realtors Association of Citrus County #854521 Report a problem Realtors Association of Citrus County #854521 Report a problem | ||
| 10/3/2016 | Sold | $110,000-37.1%$89/sqft |
Source: Public Record Report a problem | ||
| 2/20/2006 | Sold | $175,000$141/sqft |
Source: Public Record Report a problem | ||
Public tax history
| Year | Property taxes | Tax assessment |
|---|---|---|
| 2025 | $2,747 +5% | $173,019 +4.9% |
| 2024 | $2,616 +4.1% | $164,976 +10% |
| 2023 | $2,512 +17% | $149,978 +10% |
| 2022 | $2,147 +11.1% | $136,344 +10% |
| 2021 | $1,933 +7.6% | $123,949 +6.4% |
| 2020 | $1,797 +5.9% | $116,484 +7.8% |
| 2019 | $1,698 +6.7% | $108,098 +7.9% |
| 2018 | $1,590 | $100,223 +8.6% |
| 2017 | $1,590 +5.9% | $92,293 +21.4% |
| 2016 | $1,502 +127.2% | $76,027 +0.7% |
| 2015 | $661 -0.5% | $75,499 +0.8% |
| 2014 | $665 +6.2% | $74,900 +0.8% |
| 2013 | $626 -2.1% | $74,270 -4.1% |
| 2012 | $640 -8.7% | $77,416 -3.9% |
| 2011 | $701 -14.6% | $80,522 -9.8% |
| 2010 | $820 -4.5% | $89,296 -0.8% |
| 2009 | $859 -33.6% | $89,972 -23.5% |
| 2008 | $1,295 -20.7% | $117,671 -8.2% |
| 2007 | $1,634 +61.2% | $128,200 +49.6% |
| 2006 | $1,013 -5.4% | $85,700 +2.9% |
| 2005 | $1,071 -0.2% | $83,300 +3% |
| 2004 | $1,074 +6% | $80,900 +1.9% |
| 2003 | $1,013 +4.3% | $79,400 +2.3% |
| 2002 | $971 +4% | $77,600 +3.3% |
| 2000 | $934 | $75,100 |
Find assessor info on the county website
Monthly payment
Est. payment
Payment breakdown
Explore the cost of this home by adjusting the details. Changes won't be saved.Climate risks
Neighborhood: 34429
Nearby schools
GreatSchools rating
- 6/10Rock Crusher Elementary SchoolGrades: PK-5Distance: 2.8 mi
- 4/10Crystal River Middle SchoolGrades: 6-8Distance: 3.1 mi
- 4/10Crystal River High SchoolGrades: PK,9-12Distance: 2.8 mi
Schools provided by the listing agent
- Elementary: Rock Crusher Elementary
- Middle: Crystal River Middle
- High: Crystal River High
Source: Realtors Association of Citrus County. This data may not be complete. We recommend contacting the local school district to confirm school assignments for this home.
- $223,1002 bd2 ba1.2k sqft6177 W Cannondale Dr, Crystal River, FL 34429Off Market
- $242,1003 bd2 ba1.5k sqft6189 W Cannondale Dr, Crystal River, FL 34429Off Market
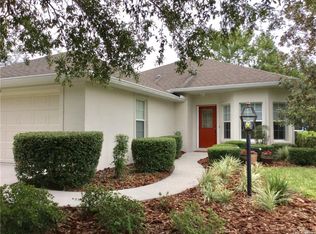
- $259,3003 bd2 ba1.6k sqft6207 W Glynborne Loop, Crystal River, FL 34429Off Market
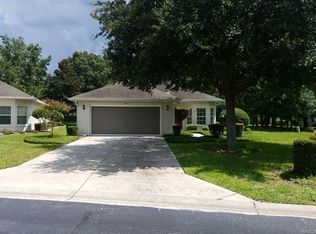
- $235,0002 bd2 ba1.5k sqft6164 W Cannondale Dr, Crystal River, FL 34429Off Market

- $234,1002 bd2 ba1.4k sqft6154 W Cannondale Dr, Crystal River, FL 34429Off Market
- $285,0002 bd2 ba1.5k sqft6199 W Cannondale Dr, Crystal River, FL 34429Sold
- $293,3002 bd2 ba1.8k sqft6176 W Cannondale Dr, Crystal River, FL 34429Off Market
- $267,3002 bd2 ba1.9k sqft6215 W Glynborne Loop, Crystal River, FL 34429Off Market
A local agent can set up tours, give advice and negotiate with sellers.
Similar homes
- $225,5002 bd2 ba1.2k sqft5941 W Dedham Trl, Crystal River, FL 34429For Sale
 MLS ID #856461, Anita Dinard, Arrow Realty Investments Inc. Realtors Association of Citrus County
 - $249,0002 bd2 ba1.5k sqft1672 N Foxboro Loop, Crystal River, FL 34429For Sale
 MLS ID #853944, Dwayne Harrell Sr., Century 21 Nature Coast. Realtors Association of Citrus County
 - $227,0002 bd2 ba1.2k sqft9584 W Plantation Ln, Crystal River, FL 34429For Sale
 MLS ID #855536, Sharon Middleton, Plantation Realty, Inc.. Realtors Association of Citrus County
 - $210,0002 bd2 ba1.3k sqft70 W Sugarmaple Ln, Beverly Hills, FL 34465For Sale
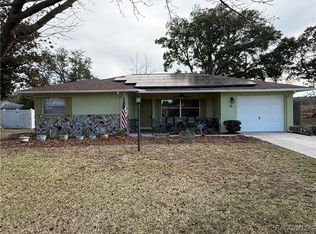 MLS ID #851630, Anthony Viggiano Jr., Tropic Shores Realty. Realtors Association of Citrus County
 - $225,0003 bd2 ba1.2k sqft4335 S Tom Ave, Inverness, FL 34452For SaleMLS ID #856793, Michele Rose, Keller Williams Realty - Elite Partners II. Realtors Association of Citrus County
- $135,0003 bd2 ba924 sqft6708 W Cherrywood Ct, Crystal River, FL 34429For SaleMLS ID #856291, Nicoletta Lingrosso, Keller Williams-Elite Partners. Realtors Association of Citrus County
- $225,0002 bd2 ba1.4k sqft225 W Hollyfern Pl, Beverly Hills, FL 34465For SaleMLS ID #852451, Kirk Johnson, Citrus Ridge Realty. Realtors Association of Citrus County
- $198,0002 bd2 ba1.3k sqft273 W Casurina Pl, Beverly Hills, FL 34465For SaleMLS ID #855360, Teresa Pharr, Keller Williams Realty - Elite Partners II. Realtors Association of Citrus County
- $219,9002 bd2 ba1.6k sqft200 S Desoto St, Beverly Hills, FL 34465For SaleMLS ID #850694, Louis Newman, Keller Williams Realty - Elite Partners II. Realtors Association of Citrus County
- $225,0002 bd2 ba1.5k sqft11474 W Bayshore Dr, Crystal River, FL 34429For SaleMLS ID #855937, Donavan Konkler, Plantation Realty, Inc.. Realtors Association of Citrus County
- $229,9002 bd2 ba1.4k sqft91 S Osceola St, Beverly Hills, FL 34465For SaleMLS ID #855287, Gerard Bovee, Tropic Shores Realty. Realtors Association of Citrus County
- $299,0003 bd2 ba1.2k sqft462 S Dew Plant Point, Crystal River, FL 34429For SaleMLS ID #854163, Sarita Harty, Compass Florida LLC. Realtors Association of Citrus County
- $245,0003 bd2 ba1.6k sqft2394 N Brentwood Cir, Lecanto, FL 34461For SaleMLS ID #850745, Ryan Hazelton, Century 21 J.W.Morton R.E.. Realtors Association of Citrus County
- $185,0002 bd2 ba1.3k sqft204 W Sugarmaple Ln, Beverly Hills, FL 34465For SaleMLS ID #852121, Alisha Smith, Wave Elite Realty LLC. Realtors Association of Citrus County
- $240,0002 bd2 ba1.5k sqft11408 W Bayshore Dr, Crystal River, FL 34429For SaleMLS ID #855957, Tina Champagne, Plantation Realty, Inc.. Realtors Association of Citrus County
- $239,9003 bd2 ba1.5k sqft3716 E Cove Park Trl, Hernando, FL 34442For SaleMLS ID #856765, Dixie Parsley, Parsley Real Estate, Inc.. Realtors Association of Citrus County
- $233,0002 bd2 ba1.4k sqft342 W Sugarberry Ln, Beverly Hills, FL 34465For SaleMLS ID #853897, Kirk Johnson, Citrus Ridge Realty. Realtors Association of Citrus County
- $234,9003 bd2 ba1k sqft93 S Rooks Ave, Inverness, FL 34453For SaleMLS ID #856499, Florida Licensed Broker-Agent, Florida Licensed Brokers/Agents. Realtors Association of Citrus County
- $192,8652 bd2 ba1.1k sqft2812 Madison St W, Inverness, FL 34453For SaleMLS ID #856624, Cliff Glansen, Flatfee.com. Realtors Association of Citrus County
- $218,9002 bd3 ba1.3k sqft1600 W Spring Meadow Loop, Lecanto, FL 34461For SaleMLS ID #856147, Rebecca Morton, Coastal Getaway Properties LLC. Realtors Association of Citrus County
