Whether you’re looking for a move-in-ready starter or a worry-free retirement retreat, this beautifully maintained 1996-built home in the heart of Beverly Hills delivers. Perched on an elevated lot, this property offers peace of mind with a brand-new A/C (2025) and a newer roof (2022).
Upon entering the home you will notice the great room and dining room share vaulted ceilings that open to a Florida room, creating an airy, light filled atmosphere. The kitchen features a breakfast bar that overlooks the open floor plan, all kitchen appliances are being conveyed, plus the washer and dryer. Florida room features new vinyl windows, screened lanai and a covered porch to make the most of year round entertaining. The master suite includes a walk-in closet, private bath with dual sinks and walk-in shower. Guest bedroom features a a conveniently placed full bathroom, also with indoor laundry close by boasting extra natural light with solar tubes.
This home is a must see, schedule your private tour today!
For sale
Price cut: $16.5K (6/6)
$233,000
342 W Sugarberry Ln, Beverly Hills, FL 34465
2beds
1,488sqft
:
Get pre-qualified$1,558/mo
Single Family Residence
Built in 1996
10,018 Square Feet Lot
$226,300 Zestimate®
$157/sqft
$-- HOA
What's special
Screened lanaiCovered porchOpen floor planAiry light filled atmosphere
- 108 days |
- 210 |
- 15 |
Zillow last checked:
Listing updated:
Listed by:
Kirk Johnson 352-634-4574,
Citrus Ridge Realty
Source: Realtors Association of Citrus County,MLS#: 853897 Originating MLS: Realtors Association of Citrus County
Originating MLS: Realtors Association of Citrus CountyFacts & features
Interior
Bedrooms & bathrooms
- Bedrooms: 2
- Bathrooms: 2
- Full bathrooms: 2
Primary bedroom
- Features: Primary Suite
- Level: Main
- Dimensions: 15.00 x 13.00
Bedroom
- Level: Main
- Dimensions: 13.00 x 10.00
Dining room
- Level: Main
- Dimensions: 11.00 x 8.00
Family room
- Level: Main
- Dimensions: 13.00 x 10.00
Florida room
- Level: Main
- Dimensions: 18.00 x 10.00
Garage
- Level: Main
- Dimensions: 20.00 x 20.00
Great room
- Level: Main
- Dimensions: 16.00 x 15.00
Kitchen
- Level: Main
- Dimensions: 14.00 x 11.00
Porch
- Level: Main
- Dimensions: 10.00 x 8.00
Heating
- Central, Electric
Cooling
- Central Air
Appliances
- Included: Dryer, Dishwasher, Electric Oven, Electric Range, Microwave, Refrigerator, Washer
- Laundry: Laundry - Living Area
Features
- Breakfast Bar, Cathedral Ceiling(s), Dual Sinks, Eat-in Kitchen, Laminate Counters, Primary Suite, Open Floorplan, Shower Only, Solar Tube(s), Separate Shower, Walk-In Closet(s), Window Treatments
- Flooring: Laminate, Tile
- Windows: Blinds
Interior area
- Total structure area: 1,975
- Total interior livable area: 1,488 sqft
Property
Parking
- Total spaces: 2
- Parking features: Attached, Concrete, Driveway, Garage, Garage Door Opener
- Attached garage spaces: 2
- Has uncovered spaces: Yes
Features
- Levels: One
- Stories: 1
- Exterior features: Sprinkler/Irrigation, Concrete Driveway
- Pool features: None
Lot
- Size: 10,018 Square Feet
- Features: Irregular Lot, Sloped
Details
- Parcel number: 2496126
- Zoning: PDR
- Special conditions: Standard
Construction
Type & style
- Home type: SingleFamily
- Architectural style: One Story
- Property subtype: Single Family Residence
Materials
- Stucco
- Foundation: Block
- Roof: Asphalt,Shingle
Condition
- New construction: No
- Year built: 1996
Utilities & green energy
- Sewer: Public Sewer
- Water: Public
Community & HOA
Community
- Features: Clubhouse, Golf, Tennis Court(s)
- Subdivision: Beverly Hills
HOA
- Has HOA: No
Location
- Region: Beverly Hills
Financial & listing details
- Price per square foot: $157/sqft
- Tax assessed value: $210,052
- Annual tax amount: $2,652
- Date on market: 4/10/2026
- Cumulative days on market: 109 days
- Listing terms: Cash,Conventional,FHA,VA Loan
- Road surface type: Paved
Estimated market value
$226,300
$215,000 - $238,000
$1,611/mo
Price history
| Date | Event | Price |
|---|---|---|
| 6/6/2026 | Price change | $233,000-6.6%$157/sqft |
Source:  Realtors Association of Citrus County #853897 Report a problem Realtors Association of Citrus County #853897 Report a problem | ||
| 4/10/2026 | Listed for sale | $249,500$168/sqft |
Source: Realtors Association of Citrus County #853897 Report a problem | ||
| 3/12/2024 | Listing removed | -- |
Source: Realtors Association of Citrus County #828431 Report a problem | ||
| 1/31/2024 | Price change | $249,500-0.2%$168/sqft |
Source: Realtors Association of Citrus County #828431 Report a problem | ||
| 11/29/2023 | Price change | $249,900-2%$168/sqft |
Source: Realtors Association of Citrus County #828431 Report a problem | ||
| 11/13/2023 | Price change | $255,000-3.8%$171/sqft |
Source: Realtors Association of Citrus County #828431 Report a problem | ||
| 11/2/2023 | Listed for sale | $265,000+8.2%$178/sqft |
Source: Realtors Association of Citrus County #828431 Report a problem | ||
| 3/20/2023 | Sold | $245,000-2%$165/sqft |
Source: Realtors Association of Citrus County #821277 Report a problem | ||
| 3/3/2023 | Pending sale | $249,900$168/sqft |
Source: Realtors Association of Citrus County #821277 Report a problem | ||
| 2/20/2023 | Listed for sale | $249,900+62.3%$168/sqft |
Source: Realtors Association of Citrus County #821277 Report a problem | ||
| 11/7/2005 | Sold | $154,000+20.9%$103/sqft |
Source: Public Record Report a problem | ||
| 5/21/2004 | Sold | $127,400+10.9%$86/sqft |
Source: Public Record Report a problem | ||
| 5/16/2003 | Sold | $114,900+36.8%$77/sqft |
Source: Public Record Report a problem | ||
| 12/29/2000 | Sold | $84,000$56/sqft |
Source: Public Record Report a problem | ||
Public tax history
| Year | Property taxes | Tax assessment |
|---|---|---|
| 2025 | $2,652 -0.1% | $210,052 -1.3% |
| 2024 | $2,655 -5.3% | $212,872 +36.6% |
| 2023 | $2,803 +17.7% | $155,815 +10% |
| 2022 | $2,382 +15.2% | $141,650 +10% |
| 2021 | $2,068 +14% | $128,773 +10% |
| 2020 | $1,814 +5.5% | $117,066 +9.1% |
| 2019 | $1,720 +5.1% | $107,294 -2.2% |
| 2018 | $1,636 | $109,735 +23.8% |
| 2017 | $1,636 +12.4% | $88,673 +1.2% |
| 2016 | $1,456 -1.5% | $87,637 +11.1% |
| 2015 | $1,478 +7.6% | $78,888 +11% |
| 2014 | $1,374 +12.4% | $71,070 +3.3% |
| 2013 | $1,223 +18.6% | $68,790 +8.5% |
| 2012 | $1,031 -11.2% | $63,375 -11.2% |
| 2011 | $1,161 -11% | $71,360 -13% |
| 2010 | $1,305 -15% | $82,034 -11.3% |
| 2009 | $1,535 -22.3% | $92,523 -23.1% |
| 2008 | $1,975 -5.8% | $120,363 -8.3% |
| 2007 | $2,096 -2.6% | $131,300 +1.3% |
| 2006 | $2,152 +38.2% | $129,600 +17% |
| 2005 | $1,556 +26.3% | $110,800 +24.1% |
| 2004 | $1,232 +34.3% | $89,300 +21.2% |
| 2003 | $918 +4.5% | $73,700 +2.4% |
| 2002 | $878 +16.2% | $72,000 +9.6% |
| 2000 | $756 | $65,700 |
Find assessor info on the county website
Monthly payment
Est. payment
Payment breakdown
Explore the cost of this home by adjusting the details. Changes won't be saved.Climate risks
Neighborhood: 34465
Nearby schools
GreatSchools rating
- 5/10Forest Ridge Elementary SchoolGrades: PK-5Distance: 1.2 mi
- 6/10Citrus Springs Middle SchoolGrades: 6-8Distance: 3.6 mi
- 5/10Lecanto High SchoolGrades: 9-12Distance: 7.6 mi
Schools provided by the listing agent
- Elementary: Forest Ridge Elementary
- Middle: Citrus Springs Middle
- High: Lecanto High
Source: Realtors Association of Citrus County. This data may not be complete. We recommend contacting the local school district to confirm school assignments for this home.
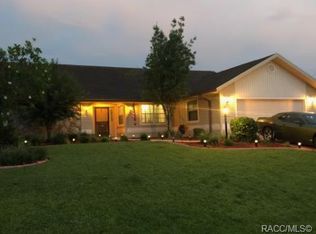
- $275,6003 bd2 ba1.8k sqft356 W Sugarberry Ln, Beverly Hills, FL 34465Off Market
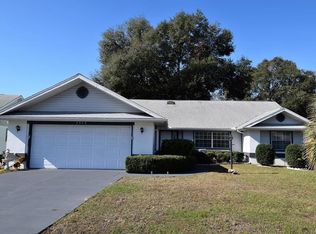
- $228,2003 bd2 ba1.7k sqft3942 N Passion Flower Way, Beverly Hills, FL 34465Off Market
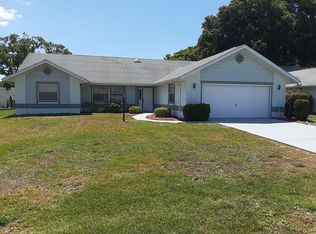
- $225,3002 bd2 ba1.5k sqft3954 N Passion Flower Way, Beverly Hills, FL 34465Off Market

- $272,8003 bd2 ba2.6k sqft3928 N Passion Flower Way, Beverly Hills, FL 34465Off Market
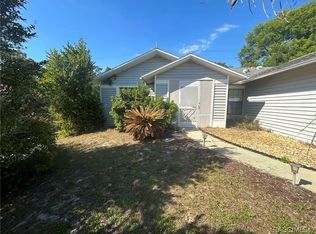
- $218,7002 bd2 ba1.6k sqft3911 N Grapefern Way, Beverly Hills, FL 34465Off Market
- $16,090-- bd-- ba-- sqft349 W Sugarberry Ln, Beverly Hills, FL 34465Off Market
- $335,0003 bd2 ba2.1k sqft3891 N Grapefern Way, Beverly Hills, FL 34465Sold
- $189,6002 bd2 ba1.6k sqft359 W Sugarberry Ln, Beverly Hills, FL 34465Off Market
A local agent can set up tours, give advice and negotiate with sellers.
Similar homes
- $249,9002 bd2 ba1.5k sqft229 W Sugarberry Ln, Beverly Hills, FL 34465For Sale
 MLS ID #853490, Ryan Bogart, ERA American Suncoast Realty. Realtors Association of Citrus County
 - $229,9002 bd2 ba1.4k sqft91 S Osceola St, Beverly Hills, FL 34465For Sale
 MLS ID #855287, Gerard Bovee, Tropic Shores Realty. Realtors Association of Citrus County
 - $235,0003 bd2 ba1.2k sqft727 W Sunset Strip Dr, Beverly Hills, FL 34465For Sale
 MLS ID #852898, Kennedy Darby, Compass Homes and Land LLC. Realtors Association of Citrus County
 - $210,0002 bd2 ba1.3k sqft70 W Sugarmaple Ln, Beverly Hills, FL 34465For Sale
 MLS ID #851630, Anthony Viggiano Jr., Tropic Shores Realty. Realtors Association of Citrus County
 - $255,0003 bd2 ba1.4k sqft774 W Colbert Ct, Beverly Hills, FL 34465For SaleMLS ID #855932, Kirk Johnson, Citrus Ridge Realty. Realtors Association of Citrus County
- $198,0002 bd2 ba1.3k sqft273 W Casurina Pl, Beverly Hills, FL 34465For SaleMLS ID #855360, Teresa Pharr, Keller Williams Realty - Elite Partners II. Realtors Association of Citrus County
- $199,0003 bd2 ba1.2k sqft(Undisclosed Address), BEVERLY HILLS, FL 34465For Sale
 MLS ID #OM727548, Jolene Micilcavage, OCALA BROKERS & ASSOCIATES. Stellar MLS
 - $219,9002 bd2 ba1.6k sqft200 S Desoto St, Beverly Hills, FL 34465For SaleMLS ID #850694, Louis Newman, Keller Williams Realty - Elite Partners II. Realtors Association of Citrus County
- $327,0003 bd2 ba1.7k sqft2065 W Deer Trail Ln, Lecanto, FL 34461For Sale By Owner
- $234,9003 bd2 ba1k sqft93 S Rooks Ave, Inverness, FL 34453For SaleMLS ID #856499, Florida Licensed Broker-Agent, Florida Licensed Brokers/Agents. Realtors Association of Citrus County
- $275,0003 bd2 ba1.5k sqft675 E Charleston Ct, Hernando, FL 34442For SaleMLS ID #853654, Kirk Johnson, Citrus Ridge Realty. Realtors Association of Citrus County
- $315,8003 bd2 ba2k sqft4614 N Crestline Dr, Beverly Hills, FL 34465For SaleMLS ID #852257, Sarita Harty, Compass Florida LLC. Realtors Association of Citrus County
- $224,9002 bd2 ba1.4k sqft2317 N Sarasota Point, Hernando, FL 34442For Sale By Owner
- $225,0003 bd2 ba1.3k sqft20167 SW 81ST STREET, DUNNELLON, FL 34431For SaleMLS ID #OM729032, Lisa Givens LLC, REALTY EXECUTIVES IN THE VILLAGES. Stellar MLS
- $264,9003 bd2 ba1.4k sqft736 W Bancroft Dr, Citrus Springs, FL 34434For SaleMLS ID #856041, Kelli Plein, Tropic Shores Realty. Realtors Association of Citrus County
- $199,9993 bd2 ba1.6k sqft3671 E ARBOR LAKES DRIVE, HERNANDO, FL 34442AuctionMLS ID #TB8520842, Kevin Weinsheimer, TRANZON DRIGGERS. Stellar MLS
- $225,5003 bd2 ba1.8k sqft1958 S Hoylake Ter, Lecanto, FL 34461For SaleMLS ID #854721, Karen Cook, Tropic Shores Realty. Realtors Association of Citrus County
- $249,0003 bd2 ba1.3k sqft1707 W Beach Plum Dr, Citrus Springs, FL 34434For SaleMLS ID #853231, Dianne MacDonald, RE/MAX Realty One. Realtors Association of Citrus County
- $130,0002 bd1 ba1k sqft66 S Washington St, Beverly Hills, FL 34465For SaleMLS ID #855320, Karen Stukes, ERA American Suncoast Realty. Realtors Association of Citrus County
- $298,0004 bd3 ba1.7k sqft1801 E Evelyn St, Hernando, FL 34442For SaleMLS ID #855148, Kirk Johnson, Citrus Ridge Realty. Realtors Association of Citrus County
