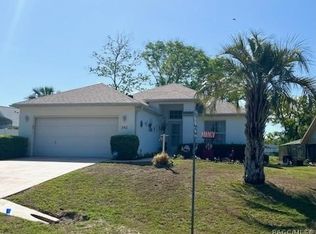
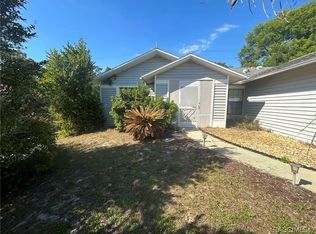
Tucked away in the heart of Beverly Hills, this three-bedroom, two-bathroom home offers the perfect blend of elegance and comfort. The residence features a bright, open layout that seamlessly connects the living, kitchen, and dining areas, creating an inviting space for both everyday living and entertaining. Large Bay windows fill the home with natural light, enhancing that Florida feel. The hilly layout creates a mini balcony in the back that overlooks the welcoming beauty of Parkside Village. Along with a two car garage, it offers an extra store space out back!
Conveniently located:
- A short drive to Rainbow Springs State Park- one of FL's most beautiful natural springs locations known for swimming & kayaking
- Within minutes from Twisted Oaks Golf Courses
- Located near zoned schools
- Near multiple grocery stores and local dining favorites
- 10-15 minutes from HCA Hospital for peace of mind!
Contact me today to schedule your showing!!!
Kennedy Darby-Agent (352)502-2511
For sale
$235,000
727 W Sunset Strip Dr, Beverly Hills, FL 34465
3beds
1,293sqft
:
Get pre-qualified$1,579/mo
Single Family Residence
Built in 1990
8,712 Square Feet Lot
$228,700 Zestimate®
$182/sqft
$7/mo HOA
What's special
Three-bedroom two-bathroom homeBright open layoutTwo car garage
- 156 days |
- 153 |
- 11 |
Zillow last checked:
Listing updated:
Listed by:
Kennedy Darby 352-502-2511,
Compass Homes and Land LLC
Source: Realtors Association of Citrus County,MLS#: 852898 Originating MLS: Realtors Association of Citrus County
Originating MLS: Realtors Association of Citrus CountyFacts & features
Interior
Bedrooms & bathrooms
- Bedrooms: 3
- Bathrooms: 2
- Full bathrooms: 2
Cooling
- Central Air
Appliances
- Included: Dishwasher
Features
- Flooring: Carpet, Concrete, Tile, Wood
Interior area
- Total structure area: 1,827
- Total interior livable area: 1,293 sqft
Property
Parking
- Total spaces: 2
- Parking features: Attached, Concrete, Driveway, Garage
- Attached garage spaces: 2
- Has uncovered spaces: Yes
Features
- Levels: One
- Stories: 1
- Exterior features: Concrete Driveway
- Pool features: None
Lot
- Size: 8,712 Square Feet
- Features: Rolling Slope
- Topography: Hill
Details
- Parcel number: 2575701
- Zoning: PDR
- Special conditions: Standard
Construction
Type & style
- Home type: SingleFamily
- Architectural style: One Story
- Property subtype: Single Family Residence
Materials
- Block, Concrete
- Foundation: Block, Slab
- Roof: Asphalt,Shingle
Condition
- New construction: No
- Year built: 1990
Community & HOA
Community
- Subdivision: Beverly Hills
HOA
- Has HOA: Yes
- Services included: Association Management, None
- HOA fee: $80 annually
- HOA name: Oakwood Village
Location
- Region: Beverly Hills
Financial & listing details
- Price per square foot: $182/sqft
- Tax assessed value: $152,526
- Annual tax amount: $2,487
- Date on market: 3/5/2026
- Cumulative days on market: 157 days
- Listing terms: Cash,Conventional
- Road surface type: Paved
Estimated market value
$228,700
$217,000 - $240,000
$1,680/mo
Price history
| Date | Event | Price |
|---|---|---|
| 3/23/2026 | Price change | $235,000-5.6%$182/sqft |
Source:  Realtors Association of Citrus County #852898 Report a problem Realtors Association of Citrus County #852898 Report a problem | ||
| 3/5/2026 | Listed for sale | $249,000+232%$193/sqft |
Source: Realtors Association of Citrus County #852898 Report a problem | ||
| 3/31/2016 | Sold | $75,000-6.1%$58/sqft |
Source: Realtors Association of Citrus County #720381 Report a problem | ||
| 12/29/2015 | Pending sale | $79,900$62/sqft |
Source: ERA American Realty & Investments #720381 Report a problem | ||
| 12/8/2015 | Listed for sale | $79,900$62/sqft |
Source: ERA American Realty & Investments #720381 Report a problem | ||
| 12/2/2015 | Pending sale | $79,900$62/sqft |
Source: ERA American Realty & Investments #720381 Report a problem | ||
| 11/24/2015 | Listed for sale | $79,900$62/sqft |
Source: ERA American Realty & Investments #720381 Report a problem | ||
| 8/18/2015 | Pending sale | $79,900$62/sqft |
Source: ERA American Realty & Investments #720381 Report a problem | ||
| 8/6/2015 | Listed for sale | $79,900+26.8%$62/sqft |
Source: American Realty & Inv., ERA - Beverly Hi #720381 Report a problem | ||
| 10/7/2011 | Sold | $63,000+53.7%$49/sqft |
Source: Public Record Report a problem | ||
| 6/22/2011 | Sold | $41,000-41.3%$32/sqft |
Source: Public Record Report a problem | ||
| 5/20/2011 | Pending sale | $69,900$54/sqft |
Source: isNowListed.com #346946 Report a problem | ||
| 3/27/2011 | Price change | $69,900-12.5%$54/sqft |
Source: EXIT Realty Leaders #346946 Report a problem | ||
| 3/1/2011 | Price change | $79,900-7%$62/sqft |
Source: EXIT Realty Leaders #346946 Report a problem | ||
| 1/2/2011 | Price change | $85,950+473%$66/sqft |
Source: Fannie Mae #346946 Report a problem | ||
| 10/30/2010 | Price change | -- |
Source: Williams & Williams Worldwide Real Estate Auction Report a problem | ||
| 10/16/2010 | Price change | $15,000-84.3%$12/sqft |
Source: Auction.com #A101BPY Report a problem | ||
| 7/4/2010 | Listed for sale | $95,500+19.4%$74/sqft |
Source: foreclosure.com Report a problem | ||
| 1/24/2009 | Listing removed | $80,000$62/sqft |
Source: ERA #330777 Report a problem | ||
| 1/16/2009 | Price change | $80,000-20%$62/sqft |
Source: ERA #330777 Report a problem | ||
| 11/27/2008 | Listed for sale | $100,000-27.5%$77/sqft |
Source: ERA #330777 Report a problem | ||
| 8/11/2006 | Sold | $138,000$107/sqft |
Source: Public Record Report a problem | ||
Public tax history
| Year | Property taxes | Tax assessment |
|---|---|---|
| 2025 | $2,361 +6.1% | $139,153 +10% |
| 2024 | $2,225 +3.3% | $126,503 +10% |
| 2023 | $2,154 +13.9% | $115,003 +10% |
| 2022 | $1,890 +18.8% | $104,548 +10% |
| 2021 | $1,591 +12.9% | $95,044 +1.9% |
| 2020 | $1,410 +7% | $93,313 +18.8% |
| 2019 | $1,318 +7.8% | $78,549 -2.5% |
| 2018 | $1,223 | $80,540 +24.1% |
| 2017 | $1,223 +12.3% | $64,916 +6% |
| 2016 | $1,089 +1.8% | $61,260 +2.9% |
| 2015 | $1,070 +0.7% | $59,530 -0.4% |
| 2014 | $1,062 +7.2% | $59,760 +7.9% |
| 2013 | $991 +8.9% | $55,390 -0.5% |
| 2012 | $910 -16% | $55,680 -16.2% |
| 2011 | $1,084 -2.6% | $66,481 -4.6% |
| 2010 | $1,114 -18% | $69,679 -14.6% |
| 2009 | $1,359 -13.7% | $81,628 -14.5% |
| 2008 | $1,574 -5.2% | $95,471 -7.8% |
| 2007 | $1,660 +119.9% | $103,500 +49.8% |
| 2006 | $755 -4.3% | $69,100 +3% |
| 2005 | $788 +0.1% | $67,100 +2.9% |
| 2004 | $787 +6.1% | $65,200 +1.9% |
| 2003 | $742 +5.6% | $64,000 +2.4% |
| 2002 | $703 +5.7% | $62,500 +3.8% |
| 2000 | $665 | $60,200 |
Find assessor info on the county website
Monthly payment
Est. payment
Payment breakdown
Explore the cost of this home by adjusting the details. Changes won't be saved.Climate risks
Neighborhood: 34465
Nearby schools
GreatSchools rating
- 5/10Forest Ridge Elementary SchoolGrades: PK-5Distance: 1.7 mi
- 6/10Citrus Springs Middle SchoolGrades: 6-8Distance: 3.1 mi
- 5/10Lecanto High SchoolGrades: 9-12Distance: 7.9 mi
Schools provided by the listing agent
- Elementary: Forest Ridge Elementary
- Middle: Citrus Springs Middle
- High: Lecanto High
Source: Realtors Association of Citrus County. This data may not be complete. We recommend contacting the local school district to confirm school assignments for this home.
- $243,3003 bd2 ba1.6k sqft717 W Sunset Strip Dr, Beverly Hills, FL 34465Off Market

- $235,4003 bd2 ba1.8k sqft741 W Sunset Strip Dr, Beverly Hills, FL 34465Off Market
- $228,1003 bd2 ba2.3k sqft726 W Colbert Ct, Beverly Hills, FL 34465Off Market
- $186,8002 bd2 ba1.4k sqft712 W Colbert Ct, Beverly Hills, FL 34465Off Market
- $246,8003 bd2 ba1.7k sqft736 W Colbert Ct, Beverly Hills, FL 34465Off Market
- $230,0002 bd2 ba1.3k sqft702 W Colbert Ct, Beverly Hills, FL 34465Sold
- $247,8003 bd2 ba1.7k sqft730 W Sunset Strip Dr, Beverly Hills, FL 34465Off Market
- $211,5004 bd2 ba1.2k sqft765 W Sunset Strip Dr, Beverly Hills, FL 34465Off Market
A local agent can set up tours, give advice and negotiate with sellers.
Similar homes
- $224,9003 bd2 ba1.6k sqft4388 N Bacall Loop, Beverly Hills, FL 34465For SaleMLS ID #854879, Jean Venticinque, Tropic Shores Realty. Realtors Association of Citrus County
- $259,0003 bd2 ba1.6k sqft685 W Colbert Ct, Beverly Hills, FL 34465For Sale
 MLS ID #855768, Laura Bush PA, RE/MAX Realty One. Realtors Association of Citrus County
 - $233,0002 bd2 ba1.4k sqft342 W Sugarberry Ln, Beverly Hills, FL 34465For Sale
 MLS ID #853897, Kirk Johnson, Citrus Ridge Realty. Realtors Association of Citrus County
 - $249,9002 bd2 ba1.5k sqft229 W Sugarberry Ln, Beverly Hills, FL 34465For Sale
 MLS ID #853490, Ryan Bogart, ERA American Suncoast Realty. Realtors Association of Citrus County
 - $219,0002 bd2 ba1.1k sqft3789 N Blazingstar Way, Beverly Hills, FL 34465For SaleMLS ID #856629, Lindsey Miller, Plantation Realty, Inc.. Realtors Association of Citrus County
- $199,0003 bd2 ba1.2k sqft(Undisclosed Address), BEVERLY HILLS, FL 34465For Sale
 MLS ID #OM727548, Jolene Micilcavage, OCALA BROKERS & ASSOCIATES. Stellar MLS
 - $210,0002 bd2 ba1.3k sqft70 W Sugarmaple Ln, Beverly Hills, FL 34465For SaleMLS ID #851630, Anthony Viggiano Jr., Tropic Shores Realty. Realtors Association of Citrus County
- $219,9002 bd2 ba1.6k sqft200 S Desoto St, Beverly Hills, FL 34465For SaleMLS ID #850694, Louis Newman, Keller Williams Realty - Elite Partners II. Realtors Association of Citrus County
- $234,9003 bd2 ba1k sqft93 S Rooks Ave, Inverness, FL 34453For SaleMLS ID #856499, Florida Licensed Broker-Agent, Florida Licensed Brokers/Agents. Realtors Association of Citrus County
- $233,0003 bd2 ba1.3k sqft9201 N CARESSA WAY, CITRUS SPRINGS, FL 34434For SaleMLS ID #OM726017, Vinny Esposito, EXIT RIVERSIDE REALTY. Stellar MLS
- $224,9002 bd2 ba1.4k sqft2317 N Sarasota Point, Hernando, FL 34442For Sale By Owner
- $327,0003 bd2 ba1.7k sqft2065 W Deer Trail Ln, Lecanto, FL 34461For Sale By Owner
- $223,0004 bd2 ba1.4k sqft2256 W GREENWAY PLACE, CITRUS SPRINGS, FL 34434For SaleMLS ID #P4938148, Candra Alston, DALTON WADE INC. Stellar MLS
- $255,0003 bd2 ba1.5k sqft2042 S SUNWOOD POINT, HOMOSASSA, FL 34448For SaleMLS ID #TB8533631, Todd LoCascio, TROPIC SHORES REALTY. Stellar MLS
- $139,5002 bd1 ba936 sqft16 S HARRISON STREET, BEVERLY HILLS, FL 34465For SaleMLS ID #A4667776, Tanya Pekrul, INTEGRITY FLORIDA REALTY LLC. Stellar MLS
- $199,9993 bd2 ba1.6k sqft3671 E ARBOR LAKES DRIVE, HERNANDO, FL 34442AuctionMLS ID #TB8520842, Kevin Weinsheimer, TRANZON DRIGGERS. Stellar MLS
- $225,0002 bd2 ba1.1k sqft3232 S Westmoreland Dr, Homosassa, FL 34448For SaleMLS ID #854470, Kennedy Darby, Compass Homes and Land LLC. Realtors Association of Citrus County
- $215,0003 bd2 ba1.3k sqft20167 SW 81ST STREET, DUNNELLON, FL 34431For SaleMLS ID #OM729032, Lisa Givens LLC, REALTY EXECUTIVES IN THE VILLAGES. Stellar MLS
- $240,0003 bd2 ba1.9k sqft5719 S Tena Point, Homosassa, FL 34446For SaleMLS ID #856505, Michele Sehr Di Domenico, Key 1 Realty, Inc.. Realtors Association of Citrus County
- $230,0003 bd2 ba1.4k sqft10041 SW 97TH COURT, OCALA, FL 34481For SaleMLS ID #OM715990, Nicholas Melendez, GLOBALWIDE REALTY LLC. Stellar MLS
