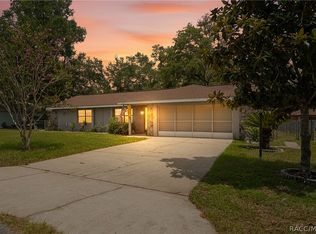
Step into a warm and welcoming home tucked along a quiet stretch of Citrus Springs. This charming 4-bedroom, 2-bath home offers a comfortable layout, creating peaceful mornings and relaxed evenings. A metal roof (2018) adds long-term confidence so you can simply enjoy the space. Fresh exterior paint in 2025 enhances the home’s curb appeal. The kitchen and dining areas flow easily for family meals or coffee with friends, while the split-bedroom design gives everyone privacy. The lot provides a backyard that’s just the right size perfect complete with an above-ground pool for cooling off and plenty of room to unwind, garden, or create your own outdoor retreat. Citrus Springs offers miles of trails, parks, golf, tennis courts, and more! Centrally located near some of Citrus County’s most desirable destinations. Easy access to a lifestyle filled with nature, recreation, and small-town charm. Enjoy the crystal-clear springs and manatee encounters of Crystal River, the Old Florida waterfront dining and marinas of Homosassa, the lakes, parks, and trail systems of Inverness, and the scenic, oak-lined beauty of Floral City. All four communities are just a comfortable drive away, giving residents endless options for boating, fishing, biking, dining, and outdoor adventure. Minutes from the Suncoast Parkway, provides access to more nearby shopping, dining, and entertainment. NO HOA. Come start your next chapter.” 1-YEAR HOME WARRANTY FOR BUYER!
For sale
$223,000
2256 W GREENWAY PLACE, CITRUS SPRINGS, FL 34434
4beds
1,424sqft
Single Family Residence
Built in 1972
7,500 Square Feet Lot
$-- Zestimate®
$157/sqft
$-- HOA
What's special
- 215 days
- 822
- 60
Zillow last checked:
Listing updated:
Listed by:
Candra Alston 407-257-5204,
DALTON WADE INC 888-668-8283
Source: Stellar MLS,MLS#: P4938148 Originating MLS: Suncoast Tampa
Originating MLS: Suncoast Tampa
Facts & features
Interior
Bedrooms & bathrooms
- Bedrooms: 4
- Bathrooms: 2
- Full bathrooms: 2
Primary bedroom
- Features: Walk-In Closet(s)
- Level: First
Bedroom 2
- Features: Tub With Shower, Walk-In Closet(s)
- Level: First
Bedroom 3
- Features: Walk-In Closet(s)
- Level: First
Bedroom 4
- Features: Walk-In Closet(s)
- Level: First
Primary bathroom
- Features: Shower No Tub
- Level: First
Bathroom 2
- Level: First
Balcony porch lanai
- Level: First
Dining room
- Level: First
Kitchen
- Features: Storage Closet
- Level: First
Living room
- Features: No Closet
- Level: First
Heating
- Wall Units / Window Unit
Cooling
- Wall/Window Unit(s)
Appliances
- Included: Dryer, Microwave, Range, Refrigerator, Washer
- Laundry: Electric Dryer Hookup, Washer Hookup
Features
- Walk-In Closet(s)
- Flooring: Tile
- Has fireplace: No
Interior area
- Total structure area: 1,994
- Total interior livable area: 1,424 sqft
Video & virtual tour
Property
Parking
- Total spaces: 1
- Parking features: Driveway
- Carport spaces: 1
- Has uncovered spaces: Yes
Features
- Levels: One
- Stories: 1
- Patio & porch: Covered, Front Porch, Rear Porch, Screened
- Exterior features: Private Mailbox
- Has private pool: Yes
- Pool features: Above Ground
- Fencing: Fenced
Lot
- Size: 7,500 Square Feet
- Dimensions: 75 x 100
Details
- Parcel number: 18E17S100020016300020
- Zoning: PDR
- Special conditions: None
Construction
Type & style
- Home type: SingleFamily
- Property subtype: Single Family Residence
Materials
- Concrete, Wood Siding
- Foundation: Slab
- Roof: Metal
Condition
- New construction: No
- Year built: 1972
Utilities & green energy
- Sewer: Public Sewer
- Water: Public
- Utilities for property: Electricity Connected, Sewer Connected, Water Connected
Community & HOA
Community
- Pet fee: $0 monthly
- Subdivision: CITRUS SPGS UNIT 02
HOA
- Has HOA: No
Location
- Region: Citrus Springs
Financial & listing details
- Price per square foot: $157/sqft
- Tax assessed value: $162,561
- Annual tax amount: $980
- Date on market: 3/17/2026
- Cumulative days on market: 210 days
- Ownership: Fee Simple
- Total actual rent: 0
- Electric utility on property: Yes
- Road surface type: Asphalt
Estimated market value
Not available
Estimated sales range
Not available
Not available
Price history
| Date | Event | Price |
|---|---|---|
| 3/17/2026 | Listed for sale | $223,000-25.7%$157/sqft |
Source:  Stellar MLS #P4938148 Report a problem Stellar MLS #P4938148 Report a problem | ||
| 1/15/2026 | Listing removed | $299,990$211/sqft |
Source: Stellar MLS #O6339501 Report a problem | ||
| 8/29/2025 | Listed for sale | $299,990+158.6%$211/sqft |
Source: Stellar MLS #O6339501 Report a problem | ||
| 5/24/2019 | Sold | $116,000-7.2%$81/sqft |
Source:  Realtors Association of Citrus County #782048 Report a problem Realtors Association of Citrus County #782048 Report a problem | ||
| 5/16/2019 | Pending sale | $125,000$88/sqft |
Source: ERA Suncoast Realty #782048 Report a problem | ||
| 5/9/2019 | Price change | $125,000-3.8%$88/sqft |
Source: ERA Suncoast Realty #782048 Report a problem | ||
| 3/20/2019 | Listed for sale | $130,000+271.4%$91/sqft |
Source: Owner Report a problem | ||
| 5/20/2016 | Sold | $35,000$25/sqft |
Source: Public Record Report a problem | ||
Public tax history
| Year | Property taxes | Tax assessment |
|---|---|---|
| 2025 | $981 +18.6% | $95,986 +2.9% |
| 2024 | $827 +4.2% | $93,281 +3% |
| 2023 | $794 -8.8% | $90,564 +3% |
| 2022 | $871 +4.2% | $87,926 +3% |
| 2021 | $835 +8.6% | $85,365 +1.4% |
| 2020 | $770 -28.8% | $84,186 +36.5% |
| 2019 | $1,081 +12.2% | $61,653 +5.8% |
| 2018 | $963 | $58,270 +14.4% |
| 2017 | $963 +8.3% | $50,953 +35.7% |
| 2016 | $890 +1679.7% | $37,552 +1.6% |
| 2015 | $50 +11.1% | $36,943 +0% |
| 2014 | $45 -10% | $36,930 -5.7% |
| 2013 | $50 | $39,170 -3.4% |
| 2012 | $50 | $40,564 -4.3% |
| 2011 | $50 | $42,402 -11.2% |
| 2010 | $50 | $47,754 +2.7% |
| 2009 | $50 | $46,499 +0.1% |
| 2008 | $50 | $46,453 +3% |
| 2007 | $50 | $45,100 +2.5% |
| 2006 | $50 | $44,000 +2.8% |
| 2005 | $50 | $42,800 +2.9% |
| 2004 | $50 | $41,600 +1.7% |
| 2003 | $50 +100% | $40,900 +2.3% |
| 2002 | $25 +47.1% | $40,000 +4.4% |
| 2000 | $17 | $38,300 |
Find assessor info on the county website
Monthly payment
Est. payment
Payment breakdown
Explore the cost of this home by adjusting the details. Changes won't be saved.Climate risks
Neighborhood: 34434
Nearby schools
Schools provided by the listing agent
- Elementary: Citrus Springs Elementar
- Middle: Citrus Springs Middle School
- High: Crystal River High School
Source: Stellar MLS. This data may not be complete. We recommend contacting the local school district to confirm school assignments for this home.
- $179,8003 bd2 ba1.5k sqft2240 W Greenway Pl, Citrus Springs, FL 34434Off Market
- $170,1003 bd2 ba1.2k sqft2239 W Howard Pl, Citrus Springs, FL 34434Off Market
- $280,3005 bd3 ba1.5k sqft9365 N Caressa Way, Citrus Springs, FL 34434Off Market
- $12,0003 bd2 ba1.4k sqft2225 W Howard Pl, Citrus Springs, FL 34434Sold

Similar homes
- $209,5002 bd2 ba1.1k sqft1904 W Belgrade Dr, Citrus Springs, FL 34434For Sale
 MLS ID #856078, Katrina L Stough, Tropic Shores Realty LLC. Realtors Association of Citrus County
 - $255,0003 bd2 ba1.5k sqft20934 THIRD AVENUE, DUNNELLON, FL 34431For Sale

 MLS ID #OM728739, Aiyana Ward, GAILEY ENTERPRISES REAL ESTATE. Stellar MLS
 - $300,0003 bd2 ba1.8k sqft10648 N Haitian Dr, Citrus Springs, FL 34434For Sale
 MLS ID #858219, Alan Ivory, RE/MAX Realty One. Realtors Association of Citrus County
 - $229,9002 bd2 ba1.4k sqft83 S HARRISON STREET, BEVERLY HILLS, FL 34465For Sale
 MLS ID #OM722206, Louis Newman, KELLER WILLIAMS REALTY - ELITE PARTNERS II. Stellar MLS
 - $194,0003 bd2 ba1.2k sqft(Undisclosed Address), BEVERLY HILLS, FL 34465For SaleMLS ID #OM727548, Jolene Micilcavage, OCALA BROKERS & ASSOCIATES. Stellar MLS
- $190,0003 bd2 ba1.5k sqft13780 SW 115TH CIRCLE, DUNNELLON, FL 34432For SaleMLS ID #OM731399, Amy Ow, RE/MAX FOXFIRE - HWY200/103 S. Stellar MLS
- $225,0003 bd2 ba1.3k sqft8509 W KIPLING LANE, HOMOSASSA, FL 34448For SaleMLS ID #TB8499637, Jatnna Jimenez, LPT REALTY, LLC. Stellar MLS
- $225,0003 bd2 ba1.5k sqft10720 SW 62ND TERRACE, OCALA, FL 34476For SaleMLS ID #OM732218, Lori Busch, BUSCH REALTY. Stellar MLS
- $225,0003 bd2 ba1k sqft6555 SW 165TH COURT, OCALA, FL 34481For SaleMLS ID #O6407906, Sandy Medina, UNITED REALTY GROUP INC.. Stellar MLS
- $275,0002 bd2 ba1.5k sqft19443 SW 101ST PLACE ROAD, DUNNELLON, FL 34432For SaleMLS ID #OM730952, Glenn Moore, COLDWELL BANKER RIVERLAND RLTY. Stellar MLS
- $300,0003 bd2 ba1.7k sqft9725 SW 196TH CIRCLE, DUNNELLON, FL 34432For SaleMLS ID #TB8552894, Cindy Burkhardt, ERA AMERICAN SUNCOAST REALTY. Stellar MLS
- $179,0002 bd2 ba1.1k sqft21570 SW RAINTREE STREET, DUNNELLON, FL 34431For SaleMLS ID #OM732215, Oscar Villaverde, COLDWELL BANKER RIVERLAND RLTY. Stellar MLS
- $199,0003 bd2 ba1.6k sqft2936 S CIRCLE DRIVE, INVERNESS, FL 34450For SaleMLS ID #A4708801, Scott Fader, JOSEPH WALTER REALTY LLC. Stellar MLS
