Wonderful 2 Bedroom/ 1 Bath, Well-Maintained, Move-In Ready Home with BONUS ROOM and Carport. This home is situated on a Spacious 1/2 ACRE LOT. The Home Sits on a 1/4 Acre and there is an Adjacent 1/4 Lot INCLUDED IN THE SALE. (Each Lot is 0.24 Acres so Total is 0.48 Acres). Use your vacant adjacent Lot to build another home for investment or for a family member or if you wish, keep it just the way it is allowing you more space and privacy. The Home has a Newer Roof (2018) and Newer A/C (2020). As you enter the home you are greeted by a bright and spacious Living Room which leads into a useful, functional Kitchen with sufficient Cabinets and Counter space. Continue on through the Kitchen to the Covered and Screened-In Back Patio which would be great for enjoying delicious meals and relaxing and entertaining family and friends enjoying the great Florida lifestyle! The Bedrooms are a comfortable size, and Both Bedrooms share the updated Bathroom. Use the BONUS ROOM for whatever fits your needs, maybe a 3rd Bedroom, Exercise Room or Office/Den. There is also a good-size Laundry/Utility Room. The 2 Sheds are also Included in the purchase (Shed to the back of the property and the Shed right outside the Screened-In Patio). The community of Rainbow Lakes Estates features 2 Playgrounds, Bonable Lake with a Fishing Pier, Tiger Lake with its own Boat Ramp, Exercise Room, Community Center, Basketball and Tennis Court. Convenient to the town of Dunnellon and its Historic District, great for Antique Shops, Restaurants, Grocery Shopping, Ocala, Crystal River, Gulf Coast, Withlacoochee River and Lake Rousseau where you can enjoy Fishing for large-mouth bass, World equestrian Center, Golf Courses and the Crystal-Clear waters of Rainbow Springs State Park where you can enjoy Kayaking, Tubing, Canoeing, Snorkeling and Picnicing. Come claim your piece of Paradise!!
For sale
Price cut: $5.7K (9/18)
$184,250
21332 SW Rainbow Lakes Blvd, Dunnellon, FL 34431
2beds
1,200sqft
Single Family Residence
Built in 1964
0.48 Acres Lot
$175,900 Zestimate®
$154/sqft
$-- HOA
What's special
Bonus roomUpdated bathroomUseful functional kitchen
- 22 days
- 371
- 18
Zillow last checked:
Listing updated:
Listed by:
Daniel Esemplare 352-208-5658,
Ashlar Realty
Source: Realtors Association of Citrus County,MLS#: 858204 Originating MLS: Realtors Association of Citrus County
Originating MLS: Realtors Association of Citrus CountyFacts & features
Interior
Bedrooms & bathrooms
- Bedrooms: 2
- Bathrooms: 1
- Full bathrooms: 1
Heating
- Heat Pump
Cooling
- Central Air, Electric
Appliances
- Included: Dishwasher, Electric Oven, Electric Range, Microwave, Refrigerator, Water Heater, Washer
- Laundry: Laundry - Living Area, Laundry Tub
Features
- Eat-in Kitchen, Updated Kitchen
- Flooring: Carpet, Tile, Vinyl
Interior area
- Total structure area: 1,452
- Total interior livable area: 1,200 sqft
Property
Parking
- Total spaces: 1
- Parking features: Attached Carport, Concrete, Driveway
- Has carport: Yes
- Has uncovered spaces: Yes
Features
- Levels: One
- Stories: 1
- Exterior features: Concrete Driveway
- Pool features: None
Lot
- Size: 0.48 Acres
- Features: Cleared, Flat, Trees
Details
- Additional structures: Shed(s), Gazebo
- Parcel number: 1802004021
- Zoning: R1
- Special conditions: Standard,Listed As-Is
Construction
Type & style
- Home type: SingleFamily
- Architectural style: One Story
- Property subtype: Single Family Residence
Materials
- Block, Concrete
- Foundation: Block
- Roof: Asphalt,Shingle
Condition
- New construction: No
- Year built: 1964
Utilities & green energy
- Sewer: Septic Tank
- Water: Well
Community & HOA
Community
- Features: Boat Facilities, Fitness, Playground, Park, Tennis Court(s)
- Subdivision: Rainbow Lakes Estates
HOA
- Has HOA: No
Location
- Region: Dunnellon
Financial & listing details
- Price per square foot: $154/sqft
- Tax assessed value: $126,240
- Annual tax amount: $886
- Date on market: 9/26/2026
- Listing terms: Cash,Conventional,FHA
- Road surface type: Paved
Estimated market value
$175,900
$167,000 - $185,000
$1,504/mo
Price history
| Date | Event | Price |
|---|---|---|
| 9/18/2026 | Price change | $184,250-3%$154/sqft |
Source:  Stellar MLS #OM730973 Report a problem Stellar MLS #OM730973 Report a problem | ||
| 8/26/2026 | Listed for sale | $189,900+245.3%$158/sqft |
Source: Stellar MLS #OM730973 Report a problem | ||
| 12/16/2014 | Sold | $55,000+3.8%$46/sqft |
Source:  OMCAR #407388 Report a problem OMCAR #407388 Report a problem | ||
| 10/8/2014 | Price change | $53,000-3.6%$44/sqft |
Source: Rainbow Lakes & River Real Estate #407388 Report a problem | ||
| 5/13/2014 | Listed for sale | $55,000-31.3%$46/sqft |
Source: Rainbow Lakes & River Real Estate #407388 Report a problem | ||
| 5/24/2005 | Sold | $80,000$67/sqft |
Source: Public Record Report a problem | ||
Public tax history
| Year | Property taxes | Tax assessment |
|---|---|---|
| 2025 | $924 +32.9% | $43,766 +2.9% |
| 2024 | $695 +37.6% | $42,533 +3% |
| 2023 | $505 +12.9% | $41,294 +3% |
| 2022 | $447 +3.2% | $40,091 +3% |
| 2021 | $433 +2% | $38,923 +1.4% |
| 2020 | $425 +3.5% | $38,386 +2.3% |
| 2019 | $410 | $37,523 +1.9% |
| 2018 | $410 +9.2% | $36,823 +2.1% |
| 2017 | $376 -54.4% | $36,066 +2.1% |
| 2016 | $825 | $35,324 +4.1% |
| 2015 | $825 +12.5% | $33,929 +13.3% |
| 2014 | $733 +10.1% | $29,942 +10% |
| 2013 | $666 -2.4% | $27,220 -3.6% |
| 2012 | $682 -15.8% | $28,235 -20.1% |
| 2011 | $810 -8.8% | $35,326 -12% |
| 2010 | $888 +38.3% | $40,131 -27.1% |
| 2009 | $642 -57.2% | $55,028 -31% |
| 2008 | $1,500 -3.1% | $79,701 -6.9% |
| 2007 | $1,549 +12.8% | $85,634 +29.6% |
| 2006 | $1,373 +357.8% | $66,071 +101.4% |
| 2005 | $300 | $32,813 +3% |
| 2004 | $300 -6.5% | $31,858 +4.3% |
| 2002 | $321 +54.6% | $30,532 +4.6% |
| 2001 | $208 | $29,177 |
| 2000 | $208 | $29,177 |
Find assessor info on the county website
Monthly payment
Est. payment
Payment breakdown
Explore the cost of this home by adjusting the details. Changes won't be saved.Climate risks
Neighborhood: Rainbow Lakes Estates
Nearby schools
Schools provided by the listing agent
- Elementary: Dunnellon Elementary
- Middle: Dunnellon Middle
- High: Dunnellon High
Source: Realtors Association of Citrus County. This data may not be complete. We recommend contacting the local school district to confirm school assignments for this home.
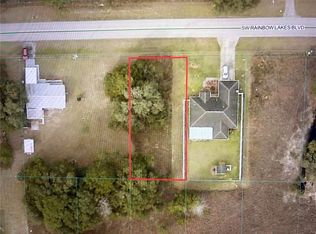
- $17,70010,454 sqft21308 SW Rainbow Lakes Blvd LOT 19, Dunnellon, FL 34431Lot/Land
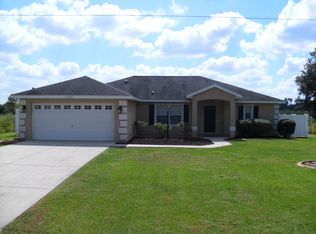
- $280,4003 bd2 ba1.9k sqft21282 SW Rainbow Lakes Blvd, Dunnellon, FL 34431Off Market
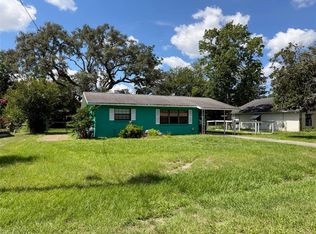
- $215,0003 bd2 ba1.4k sqft21353 SW Beach Blvd, Dunnellon, FL 34431Sold
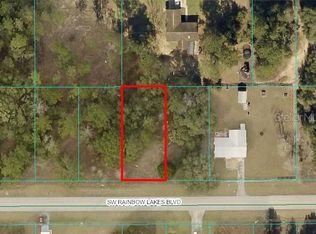
- $19,00010,454 sqft48 SW Rainbow Lake Esates Flt, Dunnellon, FL 34431Sold
Similar homes
- $179,0002 bd2 ba1.1k sqft21570 SW RAINTREE STREET, DUNNELLON, FL 34431For Sale

 MLS ID #OM732215, Oscar Villaverde, COLDWELL BANKER RIVERLAND RLTY. Stellar MLS
 - $174,0002 bd1 ba1.1k sqft21654 SW RAINTREE STREET, DUNNELLON, FL 34431For Sale
 MLS ID #OM726715, Suzette Weddington-Moore, SELLSTATE NEXT GENERATION REALTY. Stellar MLS
 - $175,0002 bd1 ba951 sqft21160 SW HONEYSUCKLE STREET, DUNNELLON, FL 34431For Sale
 MLS ID #OM725679, Kim Brette, FLORIDA'S CHOICE REALTY. Stellar MLS
 - $161,0002 bd1 ba972 sqft3664 SW IVY PLACE, DUNNELLON, FL 34431For Sale
 MLS ID #O6431633, Karen Albright, OPENDOOR BROKERAGE LLC. Stellar MLS
 - $220,0002 bd1 ba1.5k sqft20155 SW 81st Lane, Dunnellon, FL 34431For Sale
 MLS ID #799933, Rhonda Rogers, Hometown Realty of North Fl. Inc.. Dixie-Gilchrist Levy Counties BOR
 - $184,9993 bd2 ba1.2k sqft6535 N EWOK POINT, DUNNELLON, FL 34433For SaleMLS ID #TB8554612, Trinity French, EXIT BAYSHORE REALTY. Stellar MLS
- $194,0003 bd2 ba1.2k sqft(Undisclosed Address), BEVERLY HILLS, FL 34465For SaleMLS ID #OM727548, Jolene Micilcavage, OCALA BROKERS & ASSOCIATES. Stellar MLS
- $190,0003 bd2 ba1.5k sqft13780 SW 115TH CIRCLE, DUNNELLON, FL 34432For SaleMLS ID #OM731399, Amy Ow, RE/MAX FOXFIRE - HWY200/103 S. Stellar MLS
- $269,9002 bd2 ba1k sqft22736 SW 117TH STREET, DUNNELLON, FL 34431For SaleMLS ID #OM724908, Lori Conklin, NEXTHOME PROFESSIONAL REALTY. Stellar MLS
- $179,9002 bd1 ba943 sqft11879 SW 137TH LOOP, DUNNELLON, FL 34432For SaleMLS ID #OM704916, Joy Summers, CHARLES JOYCE REAL ESTATE. Stellar MLS
- $179,9002 bd2 ba1.1k sqft9940 SW 102ND LANE, OCALA, FL 34481For SaleMLS ID #OM730721, Shannon Hudge, SELLSTATE NEXT GENERATION REALTY. Stellar MLS
- $149,9003 bd2 ba1k sqft18902 SW 108TH LOOP, DUNNELLON, FL 34432For SaleMLS ID #TB8535133, Kathy Schulz, EQUITY REALTY SUNCOAST. Stellar MLS
- $175,0002 bd2 ba1.3k sqft8121 SW 107TH PLACE, OCALA, FL 34481For SaleMLS ID #OM733355, Garrett Huffman, EXP REALTY LLC. Stellar MLS
- $199,9002 bd2 ba1.2k sqft11699 W INDIAN CIRCLE, CRYSTAL RIVER, FL 34428For SaleMLS ID #OM732354, Holland McKnight, TROPIC SHORES REALTY. Stellar MLS
- $194,0002 bd2 ba1k sqft8142 SW 106TH STREET, OCALA, FL 34481For SaleMLS ID #OM730639, Cynthia Desmarais, CB/ELLISON RLTY WEST. Stellar MLS
- $275,0002 bd2 ba1.5k sqft19443 SW 101ST PLACE ROAD, DUNNELLON, FL 34432For SaleMLS ID #OM730952, Glenn Moore, COLDWELL BANKER RIVERLAND RLTY. Stellar MLS
