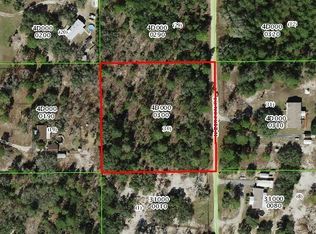
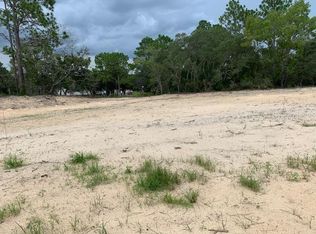
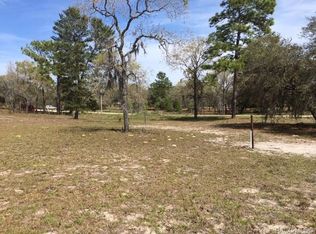
Welcome to 6535 N Ewok Pt in Dunnellon! Situated on approximately 2.63 acres, this 3-bedroom, 2-bath home offers space, privacy, and plenty of potential for someone ready to make it their own. The home could use some TLC and updating, making it a great opportunity to bring your vision, add your personal touches, and create a space that truly feels like home. Whether you’re looking for a primary residence, investment opportunity, or a property with room to spread out, there’s plenty of potential here. Outside, enjoy over 2.5 acres with room for gardening, outdoor projects, recreational toys, or simply enjoying a little extra breathing room. The detached 2-car garage provides additional space for vehicles, tools, storage, or a workshop. If you’ve been looking for a property with land where you can put in a little love and make it uniquely yours, 6535 N Ewok Pt is ready for its next chapter. Bring your ideas and come see the possibilities!
For sale
$190,000
6535 N EWOK POINT, DUNNELLON, FL 34433
3beds
1,296sqft
Manufactured Home, Single Family Residence
Built in 2000
2.63 Acres Lot
$-- Zestimate®
$147/sqft
$-- HOA
What's special
- 11 days
- 604
- 47
Likely to sell faster than
Zillow last checked:
Listing updated:
Listed by:
Trinity French 352-247-6482,
EXIT BAYSHORE REALTY 813-839-6869
Source: Stellar MLS,MLS#: TB8554612 Originating MLS: Suncoast Tampa
Originating MLS: Suncoast Tampa
Facts & features
Interior
Bedrooms & bathrooms
- Bedrooms: 3
- Bathrooms: 2
- Full bathrooms: 2
Primary bedroom
- Features: En Suite Bathroom, Walk-In Closet(s)
- Level: First
Kitchen
- Level: First
Living room
- Level: First
Heating
- Heat Pump
Cooling
- Central Air
Appliances
- Included: Microwave, Range
- Laundry: Laundry Closet
Features
- Ceiling Fan(s), Crown Molding
- Flooring: Luxury Vinyl
- Has fireplace: No
Interior area
- Total structure area: 1,296
- Total interior livable area: 1,296 sqft
Video & virtual tour
Property
Parking
- Total spaces: 2
- Parking features: Driveway
- Garage spaces: 2
- Has uncovered spaces: Yes
Features
- Levels: One
- Stories: 1
- Patio & porch: Front Porch, Rear Porch
- Exterior features: Private Entrance, Private Yard
- Fencing: Chain Link
- Has view: Yes
- View description: Trees/Woods
Lot
- Size: 2.63 Acres
- Features: Level, Oversized Lot, Private
Details
- Additional structures: Shed(s)
- Parcel number: 18E17S3100004D0000190
- Zoning: RURMH
- Special conditions: None
Construction
Type & style
- Home type: MobileManufactured
- Architectural style: Traditional
- Property subtype: Manufactured Home, Single Family Residence
Materials
- Vinyl Siding
- Foundation: Crawlspace, Pillar/Post/Pier
- Roof: Shingle
Condition
- Fixer
- New construction: No
- Year built: 2000
Utilities & green energy
- Sewer: Septic Tank
- Water: Well
- Utilities for property: Cable Available, Electricity Connected, Sewer Connected
Community & HOA
Community
- Pet fee: $0 monthly
- Subdivision: MINI FARMS UNIT 09 UNREC
HOA
- Has HOA: No
Location
- Region: Dunnellon
Financial & listing details
- Price per square foot: $147/sqft
- Tax assessed value: $175,941
- Annual tax amount: $2,319
- Date on market: 10/2/2026
- Cumulative days on market: 12 days
- Listing terms: Cash,Conventional
- Ownership: Fee Simple
- Total actual rent: 0
- Electric utility on property: Yes
- Road surface type: Concrete, Dirt
- Body type: Double Wide
Estimated market value
Not available
Estimated sales range
Not available
Not available
Price history
| Date | Event | Price |
|---|---|---|
| 10/2/2026 | Listed for sale | $190,000+58.5%$147/sqft |
Source:  Stellar MLS #TB8554612 Report a problem Stellar MLS #TB8554612 Report a problem | ||
| 2/11/2005 | Sold | $119,900$93/sqft |
Source: Public Record Report a problem | ||
Public tax history
| Year | Property taxes | Tax assessment |
|---|---|---|
| 2025 | $2,319 +2.7% | $64,446 +2.9% |
| 2024 | $2,258 +0.2% | $62,630 +3% |
| 2023 | $2,253 +1.5% | $60,806 +3% |
| 2022 | $2,220 +0.6% | $59,035 +3.3% |
| 2021 | $2,208 +337.1% | $57,160 +1.4% |
| 2020 | $505 +0.3% | $56,371 +2.3% |
| 2019 | $504 +4.6% | $55,104 +1.9% |
| 2018 | $482 | $54,077 +2.1% |
| 2017 | $482 -0.5% | $52,965 +2.1% |
| 2016 | $484 -1.8% | $51,876 +0.7% |
| 2015 | $493 -0.7% | $51,515 -5.3% |
| 2014 | $496 -4.6% | $54,390 -7.2% |
| 2013 | $520 +3.8% | $58,600 -3.7% |
| 2012 | $501 +1.2% | $60,828 +2.5% |
| 2011 | $495 -8.2% | $59,336 -10.4% |
| 2010 | $540 -15.1% | $66,221 -12.4% |
| 2009 | $636 -10.8% | $75,581 -6.6% |
| 2008 | $712 -39.8% | $80,879 -18.1% |
| 2007 | $1,183 -0.6% | $98,700 +6.8% |
| 2006 | $1,190 +167% | $92,400 +90.9% |
| 2005 | $446 +1.7% | $48,400 +3% |
| 2004 | $438 +6.7% | $47,000 +1.7% |
| 2003 | $411 +10% | $46,200 +2.2% |
| 2002 | $373 +20.2% | $45,200 +10.2% |
| 2000 | $311 | $41,000 |
Find assessor info on the county website
Monthly payment
Climate risks
Neighborhood: 34433
Nearby schools
Schools provided by the listing agent
- Elementary: Citrus Springs Elementar
- Middle: Crystal River Middle School
- High: Crystal River High School
Source: Stellar MLS. This data may not be complete. We recommend contacting the local school district to confirm school assignments for this home.
Similar homes
- $235,0004 bd2 ba1.5k sqft8670 N MEYER SQUARE, DUNNELLON, FL 34433For Sale

 MLS ID #S5152371, Kevin Duran, REALTY OF AMERICA. Stellar MLS
 - $259,9753 bd2 ba1.3k sqft8420 N Calcutta Ave, Dunnellon, FL 34433For Sale
 MLS ID #857426, Steven Koleno, Beycome Of Florida LLC. Realtors Association of Citrus County
 - $219,0003 bd2 ba1.2k sqft15601 SW 95TH AVENUE, DUNNELLON, FL 34432For Sale
 MLS ID #TB8554010, Danlys Abreu, FUTURE HOME REALTY INC. Stellar MLS
 - $179,0003 bd2 ba1.1k sqft26 Sapp St, Inglis, FL 34449For Sale
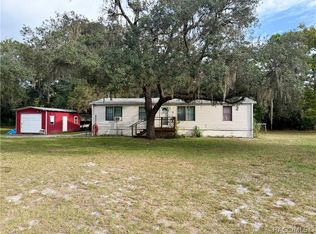 MLS ID #858247, Danielle Browning, Wave Elite Realty LLC. Realtors Association of Citrus County
 - $189,9003 bd2 ba1.1k sqft5815 N TSALA APOPKA DRIVE, HERNANDO, FL 34442For SaleMLS ID #TB8533776, Stacey Arey, LEE REALTY GROUP. Stellar MLS
- $194,0003 bd2 ba1.2k sqft(Undisclosed Address), BEVERLY HILLS, FL 34465For SaleMLS ID #OM727548, Jolene Micilcavage, OCALA BROKERS & ASSOCIATES. Stellar MLS
- $225,0003 bd2 ba1k sqft6555 SW 165TH COURT, OCALA, FL 34481For SaleMLS ID #O6407906, Sandy Medina, UNITED REALTY GROUP INC.. Stellar MLS
- $255,0003 bd2 ba1.5k sqft2042 S SUNWOOD POINT, HOMOSASSA, FL 34448For SaleMLS ID #TB8533631, Todd LoCascio, TROPIC SHORES REALTY. Stellar MLS
- $249,5003 bd2 ba1.3k sqft2089 S SUNWOOD POINT, HOMOSASSA, FL 34448For SaleMLS ID #OM731684, Shannon Flaherty, TROPIC SHORES REALTY. Stellar MLS
- $269,9002 bd2 ba1k sqft22736 SW 117TH STREET, DUNNELLON, FL 34431For SaleMLS ID #OM724908, Lori Conklin, NEXTHOME PROFESSIONAL REALTY. Stellar MLS
- $280,0003 bd2 ba1.3k sqft13322 SW 95TH STREET, DUNNELLON, FL 34432For SaleMLS ID #TB8537678, Jorge Montoya Romero, SMART HOMES REALTY. Stellar MLS
- $199,9002 bd2 ba1.2k sqft11699 W INDIAN CIRCLE, CRYSTAL RIVER, FL 34428For SaleMLS ID #OM732354, Holland McKnight, TROPIC SHORES REALTY. Stellar MLS
