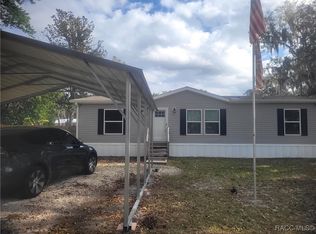
Completely Updated! Lake Access • No HOA • Move-In Ready! Beautifully updated 3-bedroom, 2-bath split floor plan home on 0.30 acres in the desirable Tsala Apopka Retreats community! This move-in-ready home features brand-new waterproof luxury vinyl plank flooring, fresh interior paint, and a beautifully refreshed kitchen with brand-new stainless steel appliances, including a refrigerator, gas range, and dishwasher. Love the outdoors? You'll have community access to the Tsala Apopka Chain of Lakes through the neighborhood boat ramp. Stay connected with Spectrum, Starlink, and other satellite internet options, making this home ideal for remote work or streaming. Seller credit of $5,000 toward the buyer's closing costs with acceptable terms, providing additional value and helping make homeownership more affordable. Enjoy convenient access to shopping, restaurants, medical facilities, boating, fishing, and the many attractions Citrus County is known for. Schedule your private showing today! Features · 3 Bedrooms | 2 Bathrooms · 1,186 Sq. Ft. · 0.30-Acre Lot · Brand-New Waterproof Luxury Vinyl Plank Flooring · Brand-New Stainless Steel Kitchen Appliances · Fresh Interior Paint · Recently Serviced Central A/C · Metal Roof · Community Boat Ramp & Lake Access · No HOA · Spectrum & Starlink Available · Seller offers $5,000 toward buyer's closing costs (with acceptable terms)
For sale
$225,000
5815 N TSALA APOPKA DRIVE, HERNANDO, FL 34442
3beds
1,186sqft
Single Family Residence
Built in 2005
0.3 Acres Lot
$215,700 Zestimate®
$190/sqft
$-- HOA
What's special
Metal roofFresh interior paintBeautifully refreshed kitchen
- 14 days |
- 174 |
- 7 |
Likely to sell faster than
Zillow last checked:
Listing updated:
Listed by:
Stacey Arey 352-206-8910,
LEE REALTY GROUP 352-206-8910
Source: Stellar MLS,MLS#: TB8533776 Originating MLS: Suncoast Tampa
Originating MLS: Suncoast Tampa
Facts & features
Interior
Bedrooms & bathrooms
- Bedrooms: 3
- Bathrooms: 2
- Full bathrooms: 2
Primary bedroom
- Features: Built-in Closet
- Level: First
- Area: 168 Square Feet
- Dimensions: 14x12
Bedroom 3
- Features: Built-in Closet
- Level: First
- Area: 90 Square Feet
- Dimensions: 9x10
Bathroom 2
- Features: Built-in Closet
- Level: First
- Area: 108 Square Feet
- Dimensions: 9x12
Family room
- Features: No Closet
- Level: First
- Area: 240 Square Feet
- Dimensions: 16x15
Kitchen
- Level: First
- Area: 64 Square Feet
- Dimensions: 8x8
Heating
- Electric
Cooling
- Central Air
Appliances
- Included: Dishwasher, Range, Refrigerator
- Laundry: Inside
Features
- Eating Space In Kitchen
- Flooring: Vinyl
- Has fireplace: No
Interior area
- Total structure area: 1,186
- Total interior livable area: 1,186 sqft
Video & virtual tour
Property
Features
- Levels: One
- Stories: 1
- Exterior features: Other
- Fencing: Wood
- Has view: Yes
- View description: Trees/Woods
Lot
- Size: 0.3 Acres
Details
- Additional structures: Shed(s)
- Parcel number: 19E18S010020000F00180
- Zoning: CLRMH
- Special conditions: None
Construction
Type & style
- Home type: MobileManufactured
- Property subtype: Single Family Residence
Materials
- Vinyl Siding
- Foundation: Crawlspace
- Roof: Metal
Condition
- New construction: No
- Year built: 2005
Utilities & green energy
- Sewer: Septic Tank
- Water: Well
- Utilities for property: Electricity Available
Community & HOA
Community
- Pet fee: $0 monthly
- Subdivision: TSALA APOPKA RETREATS
HOA
- Has HOA: No
Location
- Region: Hernando
Financial & listing details
- Price per square foot: $190/sqft
- Tax assessed value: $153,134
- Annual tax amount: $2,452
- Date on market: 7/30/2026
- Listing terms: Cash,Conventional,FHA,VA Loan
- Ownership: Fee Simple
- Total actual rent: 0
- Electric utility on property: Yes
- Road surface type: Asphalt
Estimated market value
$215,700
$205,000 - $226,000
$1,430/mo
Price history
| Date | Event | Price |
|---|---|---|
| 7/30/2026 | Listed for sale | $225,000$190/sqft |
Source:  Stellar MLS #TB8533776 Report a problem Stellar MLS #TB8533776 Report a problem | ||
| 7/27/2026 | Listing removed | -- |
Source: Owner Report a problem | ||
| 7/11/2026 | Listed for sale | $225,000+80.1%$190/sqft |
Source: Owner Report a problem | ||
| 11/18/2021 | Sold | $124,900$105/sqft |
Source:  Realtors Association of Citrus County #804929 Report a problem Realtors Association of Citrus County #804929 Report a problem | ||
| 8/31/2021 | Pending sale | $124,900$105/sqft |
Source: Realtors Association of Citrus County #804929 Report a problem | ||
| 8/27/2021 | Price change | $124,900-3.9%$105/sqft |
Source: Realtors Association of Citrus County #804929 Report a problem | ||
| 8/9/2021 | Price change | $130,000-5.8%$110/sqft |
Source: Owner Report a problem | ||
| 7/24/2021 | Listed for sale | $138,000+81.6%$116/sqft |
Source: Owner Report a problem | ||
| 9/15/2020 | Sold | $76,000-4.9%$64/sqft |
Source: Realtors Association of Citrus County #790083 Report a problem | ||
| 7/10/2020 | Pending sale | $79,900$67/sqft |
Source: Parsley Real Estate, Inc. #790083 Report a problem | ||
| 6/24/2020 | Listed for sale | $79,900$67/sqft |
Source: Parsley Real Estate, Inc. #790083 Report a problem | ||
| 6/18/2020 | Pending sale | $79,900$67/sqft |
Source: Parsley Real Estate, Inc. #790083 Report a problem | ||
| 2/25/2020 | Listed for sale | $79,900+41.9%$67/sqft |
Source: Parsley Real Estate, Inc. #790083 Report a problem | ||
| 10/30/2013 | Listing removed | $56,300$47/sqft |
Source: Parsley Real Estate, Inc. #700668 Report a problem | ||
| 1/31/2013 | Listed for sale | $56,300+2152%$47/sqft |
Source: Parsley Real Estate, Inc. #700668 Report a problem | ||
| 6/20/2003 | Sold | $2,500$2/sqft |
Source: Public Record Report a problem | ||
Public tax history
| Year | Property taxes | Tax assessment |
|---|---|---|
| 2025 | $2,452 +9.7% | $153,134 +9% |
| 2024 | $2,236 +5.1% | $140,468 +10% |
| 2023 | $2,126 +17.5% | $127,698 +10% |
| 2022 | $1,810 +59.1% | $116,089 +65.2% |
| 2021 | $1,138 +185.6% | $70,260 +53.6% |
| 2020 | $398 +2.8% | $45,750 +2.3% |
| 2019 | $387 +8.7% | $44,721 +1.9% |
| 2018 | $356 | $43,887 +2.1% |
| 2017 | $356 +2.2% | $42,984 +2.1% |
| 2016 | $349 +1% | $42,100 -3.6% |
| 2015 | $345 -7.4% | $43,650 -14.7% |
| 2014 | $373 -58.7% | $51,170 -0.2% |
| 2013 | $901 +24.9% | $51,250 +15.8% |
| 2012 | $722 +69.3% | $44,263 -12.9% |
| 2011 | $426 +1.7% | $50,790 -0.2% |
| 2010 | $419 -12.8% | $50,882 -9.8% |
| 2009 | $481 -10% | $56,408 -11.8% |
| 2008 | $534 -29.6% | $63,979 -10.8% |
| 2007 | $758 -0.2% | $71,700 +4.4% |
| 2006 | $760 +479.3% | $68,700 +841.1% |
| 2005 | $131 +149.5% | $7,300 +160.7% |
| 2004 | $53 -0.3% | $2,800 -3.4% |
| 2003 | $53 -4.9% | $2,900 -3.3% |
| 2002 | $55 +4.2% | $3,000 +3.4% |
| 2000 | $53 | $2,900 |
Find assessor info on the county website
Monthly payment
Climate risks
Neighborhood: 34442
Nearby schools
GreatSchools rating
- 4/10Central Ridge Elementary SchoolGrades: PK-5Distance: 4.7 mi
- 6/10Citrus Springs Middle SchoolGrades: 6-8Distance: 4.3 mi
- 4/10Citrus High SchoolGrades: 9-12Distance: 8.1 mi
Schools provided by the listing agent
- Elementary: Hernando Elementary
- Middle: Citrus Springs Middle School
- High: Citrus High School
Source: Stellar MLS. This data may not be complete. We recommend contacting the local school district to confirm school assignments for this home.
- $9,970-- bd-- ba2.4k sqft5819 N Tsala Apopka Dr, Hernando, FL 34442Off Market
- $49,3242 bd1 ba460 sqft4054 E Woodduck Ln, Hernando, FL 34442Off Market
- $36,8542 bd1 ba460 sqft4054 E Woodduck Ln, Hernando, FL 34442Off Market
- $110,5002 bd1 ba672 sqft5813 N Tsala Apopka Dr, Hernando, FL 34442Off Market
- $20,0002 bd2 ba720 sqft4070 E Woodduck Ln, Hernando, FL 34442Sold
- $83,1852 bd1 ba1.1k sqft5845 N Tsala Apopka Dr, Hernando, FL 34442Off Market
- $11,410-- bd-- ba-- sqft5818 N Tsala Apopka Dr, Hernando, FL 34442Off Market
- $7,9902 bd1 ba732 sqft4088 E Woodduck Ln, Hernando, FL 34442Off Market
A local agent can set up tours, give advice and negotiate with sellers.
A local lender can help you make sure your offer is ready when you are.
Similar homes
- $275,0003 bd2 ba1.3k sqft2829 N Lakefront Dr, Hernando, FL 34442For Sale
 MLS ID #851279, TamBoura Jenkins, Stallions Realty LLC. Realtors Association of Citrus County
 - $225,0003 bd2 ba1k sqft6555 SW 165TH COURT, OCALA, FL 34481For Sale

 MLS ID #O6407906, Sandy Medina, UNITED REALTY GROUP INC.. Stellar MLS
 - $255,0003 bd2 ba1.5k sqft2042 S SUNWOOD POINT, HOMOSASSA, FL 34448For Sale
 MLS ID #TB8533631, Todd LoCascio, TROPIC SHORES REALTY. Stellar MLS
 - $220,0003 bd2 ba960 sqft2485 SE 174TH PLACE, SUMMERFIELD, FL 34491For Sale
 MLS ID #S5153187, Luisa Zanella, AGENT TRUST REALTY CORPORATION. Stellar MLS
 - $225,0003 bd3 ba1.3k sqft8545 S MAGNOLIA AVENUE, OCALA, FL 34476For SaleMLS ID #TB8518927, Margot Dupre, COMMERCIAL EXCHANGE REAL ESTATE LLC. Stellar MLS
- $200,0003 bd2 ba1.3k sqft270 S Honey Bear Way, Lecanto, FL 34461For SaleMLS ID #847700, Mirian Metcalf, ERA American Suncoast Realty. Realtors Association of Citrus County
- $194,0003 bd2 ba1.2k sqft(Undisclosed Address), BEVERLY HILLS, FL 34465For SaleMLS ID #OM727548, Jolene Micilcavage, OCALA BROKERS & ASSOCIATES. Stellar MLS
- $225,0003 bd2 ba1.1k sqft13144 SW 18TH STREET ROAD, OCALA, FL 34481For SaleMLS ID #OM712978, Cleedia Huff, QUARTER STONE REALTY, LLC. Stellar MLS
- $159,0002 bd2 ba1k sqft8089 SW 147TH LANE, DUNNELLON, FL 34432For SaleMLS ID #OM729816, Julie Runion, COLDWELL BANKER ELLISON REALTY O. Stellar MLS
- $229,9003 bd2 ba1.4k sqft3142 SW 132ND LANE, OCALA, FL 34473For SaleMLS ID #OM729138, Ivette Garcia, MARION OAKS REALTY & PROPERTY. Stellar MLS
- $215,0003 bd2 ba1.5k sqft6894 W Vanaman Ct, Crystal River, FL 34429For SaleMLS ID #849037, Jean Venticinque, Tropic Shores Realty. Realtors Association of Citrus County
- $190,0002 bd2 ba972 sqft6300 W LINDEN DRIVE, HOMOSASSA, FL 34446For SaleMLS ID #TB8533742, Adelis Gonzalez, HOME PRIME REALTY LLC. Stellar MLS
- $189,0003 bd2 ba1.2k sqft7772 N Moonwind Ter, Dunnellon, FL 34433For SaleMLS ID #849996, Michael Kovach, The Holloway Group. Realtors Association of Citrus County
- $175,0003 bd2 ba1.4k sqft5719 W STOCKHOLM LANE, DUNNELLON, FL 34433For SaleMLS ID #R4911170, Randy Wilson, FAIRBANKS REALTY. Stellar MLS
- $215,0003 bd2 ba1.3k sqft20167 SW 81ST STREET, DUNNELLON, FL 34431For SaleMLS ID #OM729032, Lisa Givens LLC, REALTY EXECUTIVES IN THE VILLAGES. Stellar MLS
- $219,9003 bd2 ba1.7k sqft15165 SW 39TH CIRCLE, OCALA, FL 34473For SaleMLS ID #OM727695, Andrew Fountain, PREFERRED PROPERTIES OF CEN/FL. Stellar MLS
- $202,0003 bd2 ba1.3k sqft9091 N GOLFVIEW DRIVE, CITRUS SPRINGS, FL 34434For SaleMLS ID #OM727964, Shannon Flaherty, TROPIC SHORES REALTY. Stellar MLS
- $245,0003 bd2 ba1.4k sqft9850 N SANDREE DRIVE, CITRUS SPRINGS, FL 34434For SaleMLS ID #OM728334, Maryluz Agudelo, BLACKHORSE REAL ESTATE LLC. Stellar MLS
- $75,0003 bd2 ba1.6k sqft6623 SW 84th St, Ocala, FL 34476SoldZillow Rentals
- $223,0004 bd2 ba1.4k sqft2256 W GREENWAY PLACE, CITRUS SPRINGS, FL 34434For SaleMLS ID #P4938148, Candra Alston, DALTON WADE INC. Stellar MLS
