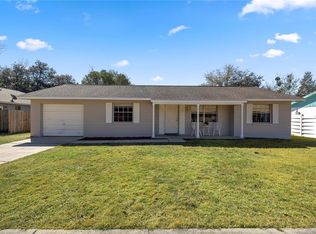
Price Improvement! Charming 3-bedroom, 2-bath home located in the desirable Marion Oaks community of Ocala! Situated on a spacious oversized lot, this residence offers approximately 1,703 SF of living space. Features include generous living and dining areas, a bright Florida room perfect for relaxing or entertaining, and a 2-car attached garage plus a nice shed for additional storage. Yard is fenced in with chain link fencing. The home offers plenty of outdoor space for gardening, recreation, or future enhancements, with no HOA restrictions. New roof in 2018. Conveniently located near shopping, dining, schools, medical facilities, and major highways, providing easy access to all that Ocala has to offer. A wonderful opportunity for first-time homebuyers, retirees, or investors seeking value and space in a growing area. As-Is, Seller not making repairs.
For sale
Price cut: $29.9K (9/25)
$190,000
15165 SW 39TH CIRCLE, OCALA, FL 34473
3beds
1,703sqft
Single Family Residence
Built in 1987
0.33 Acres Lot
$-- Zestimate®
$112/sqft
$-- HOA
What's special
Spacious oversized lot
- 96 days
- 2,976
- 193
Zillow last checked:
Listing updated:
Listed by:
Andrew Fountain 352-895-8378,
PREFERRED PROPERTIES OF CEN/FL 352-694-9691
Source: Stellar MLS,MLS#: OM727695 Originating MLS: Ocala - Marion
Originating MLS: Ocala - Marion
Facts & features
Interior
Bedrooms & bathrooms
- Bedrooms: 3
- Bathrooms: 2
- Full bathrooms: 2
Primary bedroom
- Features: Walk-In Closet(s)
- Level: First
- Area: 192 Square Feet
- Dimensions: 12x16
Bedroom 2
- Features: Dual Closets
- Level: First
- Area: 144 Square Feet
- Dimensions: 12x12
Bedroom 3
- Features: Built-in Closet
- Level: First
- Area: 144 Square Feet
- Dimensions: 12x12
Primary bathroom
- Level: First
- Area: 57.5 Square Feet
- Dimensions: 11.5x5
Bathroom 2
- Level: First
- Area: 50 Square Feet
- Dimensions: 5x10
Dinette
- Level: First
- Area: 144 Square Feet
- Dimensions: 12x12
Dining room
- Level: First
- Area: 137.81 Square Feet
- Dimensions: 12.25x11.25
Kitchen
- Level: First
- Area: 162.75 Square Feet
- Dimensions: 15.5x10.5
Living room
- Level: First
- Area: 276 Square Feet
- Dimensions: 23x12
Heating
- Central, Heat Pump
Cooling
- Central Air
Appliances
- Included: Dishwasher, Dryer, Range, Refrigerator, Washer
- Laundry: Electric Dryer Hookup, Laundry Closet, Washer Hookup
Features
- Cathedral Ceiling(s), Eating Space In Kitchen, Primary Bedroom Main Floor, Split Bedroom, Thermostat, Walk-In Closet(s)
- Flooring: Carpet, Ceramic Tile
- Has fireplace: No
Interior area
- Total structure area: 2,165
- Total interior livable area: 1,703 sqft
Property
Parking
- Total spaces: 2
- Parking features: Garage - Attached
- Attached garage spaces: 2
Features
- Levels: One
- Stories: 1
- Exterior features: Private Yard, Rain Gutters, Sidewalk
- Fencing: Chain Link
Lot
- Size: 0.33 Acres
Details
- Parcel number: 8002005921
- Zoning: R1
- Special conditions: None
Construction
Type & style
- Home type: SingleFamily
- Property subtype: Single Family Residence
Materials
- Block, Stucco
- Foundation: Slab
- Roof: Shingle
Condition
- New construction: No
- Year built: 1987
Utilities & green energy
- Sewer: Septic Tank
- Water: Public
- Utilities for property: Cable Connected, Electricity Connected, Water Connected
Community & HOA
Community
- Pet fee: $0 monthly
- Subdivision: MARION OAKS UNIT 2
HOA
- Has HOA: No
Location
- Region: Ocala
Financial & listing details
- Price per square foot: $112/sqft
- Tax assessed value: $255,121
- Annual tax amount: $5,054
- Date on market: 6/30/2026
- Cumulative days on market: 96 days
- Listing terms: Cash,Conventional
- Ownership: Fee Simple
- Total actual rent: 0
- Electric utility on property: Yes
- Road surface type: Asphalt
Estimated market value
Not available
Estimated sales range
Not available
Not available
Price history
| Date | Event | Price |
|---|---|---|
| 9/25/2026 | Price change | $190,000-13.6%$112/sqft |
Source:  Stellar MLS #OM727695 Report a problem Stellar MLS #OM727695 Report a problem | ||
| 7/1/2026 | Listed for sale | $219,900$129/sqft |
Source: Stellar MLS #OM727695 Report a problem | ||
Public tax history
| Year | Property taxes | Tax assessment |
|---|---|---|
| 2025 | $4,901 +327% | $255,121 +224.2% |
| 2024 | $1,148 +2.9% | $78,697 +3% |
| 2023 | $1,116 +7.2% | $76,405 +3% |
| 2022 | $1,041 -0.8% | $74,180 +3% |
| 2021 | $1,050 +0.1% | $72,019 +1.4% |
| 2020 | $1,048 +0.3% | $71,025 +2.3% |
| 2019 | $1,045 | $69,428 +1.9% |
| 2018 | $1,045 +3.3% | $68,133 +2.1% |
| 2017 | $1,012 +2% | $66,732 +2.1% |
| 2016 | $992 | $65,359 +0.7% |
| 2015 | $992 +2.9% | $64,905 +0.8% |
| 2014 | $964 +1.2% | $64,390 +1.5% |
| 2013 | $952 -0.6% | $63,438 -0.5% |
| 2012 | $957 -1.8% | $63,764 -5% |
| 2011 | $975 -23.3% | $67,152 -24.9% |
| 2010 | $1,271 +2.3% | $89,414 +0.7% |
| 2009 | $1,242 +1% | $88,791 +0.1% |
| 2008 | $1,230 -11.8% | $88,703 +3% |
| 2007 | $1,395 -6.4% | $86,120 +2.5% |
| 2006 | $1,490 +8% | $84,020 +3% |
| 2005 | $1,380 | $81,573 +3% |
| 2004 | $1,380 +6.9% | $79,198 +4.3% |
| 2002 | $1,291 +11.4% | $75,901 +4.6% |
| 2001 | $1,159 | $72,531 |
| 2000 | $1,159 | $72,531 |
Find assessor info on the county website
Monthly payment
Est. payment
Payment breakdown
Explore the cost of this home by adjusting the details. Changes won't be saved.Climate risks
Neighborhood: 34473
Nearby schools
Schools provided by the listing agent
- Elementary: Sunrise Elementary School-M
- Middle: Horizon Academy/Mar Oaks
- High: South Marion High School
Source: Stellar MLS. This data may not be complete. We recommend contacting the local school district to confirm school assignments for this home.
Similar homes
- $210,9002 bd2 ba1.1k sqft4211 SW 145TH PLACE ROAD, OCALA, FL 34473For Sale

 MLS ID #OM731678, Ivette Garcia, MARION OAKS REALTY & PROPERTY. Stellar MLS
 - $279,9003 bd3 ba2k sqft13718 SW 40TH CIRCLE, OCALA, FL 34473For Sale
 MLS ID #OM733054, Julie Inman, HOMERUN REALTY. Stellar MLS
 - $229,9003 bd2 ba1.4k sqft3142 SW 132ND LANE, OCALA, FL 34473For Sale
 MLS ID #OM729138, Ivette Garcia, MARION OAKS REALTY & PROPERTY. Stellar MLS
 - $230,0002 bd2 ba1.2k sqft14486 SW 43RD COURT ROAD, OCALA, FL 34473For Sale
 MLS ID #OM730277, Karen Clark, CHARLES RUTENBERG REALTY ORLANDO. Stellar MLS
 - $249,0003 bd3 ba2.1k sqft16920 SW 39TH CIRCLE, OCALA, FL 34473For SaleMLS ID #OM721912, Luis Lopez, RE/MAX PREMIER REALTY. Stellar MLS
- $225,0003 bd2 ba1.5k sqft10720 SW 62ND TERRACE, OCALA, FL 34476For SaleMLS ID #OM732218, Lori Busch, BUSCH REALTY. Stellar MLS
- $196,0002 bd2 ba1.4k sqft6035 SW 98TH STREET ROAD, OCALA, FL 34476For SaleMLS ID #O6440900, Steven Koleno, BEYCOME OF FLORIDA LLC. Stellar MLS
- $189,9003 bd2 ba1k sqft11 PINE CIRCLE LANE, OCALA, FL 34472For SaleMLS ID #OM729936, Eric Nathanson, TRANS GLOBAL REALTY, INC. Stellar MLS
- $190,0003 bd2 ba1.5k sqft13780 SW 115TH CIRCLE, DUNNELLON, FL 34432For SaleMLS ID #OM731399, Amy Ow, RE/MAX FOXFIRE - HWY200/103 S. Stellar MLS
- $179,5003 bd2 ba1.4k sqft9140 SW 101ST LANE, OCALA, FL 34481For SaleMLS ID #OM731185, Cara Spring, GREAT EXPECTATIONS REALTY, LLC. Stellar MLS
- $269,0003 bd2 ba1.8k sqft304 MARION OAKS TRAIL, OCALA, FL 34473For SaleMLS ID #OM728987, Shirley Velasco, HOOK & LADDER REALTY OF CENTRAL FLORIDA, LLC. Stellar MLS
- $184,9992 bd3 ba1.3k sqft36 SAPPHIRE RUN, OCALA, FL 34472For SaleMLS ID #TB8548645, Andy Mejia, GREAT WESTERN REALTY. Stellar MLS
- $205,0003 bd2 ba1.5k sqft2105 SW 5TH STREET, OCALA, FL 34471For SaleMLS ID #OM726057, Sandra Woodson, C/POWER REALTY LLC. Stellar MLS
- $189,9992 bd2 ba1.4k sqft10891 SW 89TH AVENUE, OCALA, FL 34481For SaleMLS ID #OM722185, Cindy Casco, DECCA REAL ESTATE. Stellar MLS
- $174,9003 bd2 ba1.4k sqft10415 SW 99TH AVENUE, OCALA, FL 34481For SaleMLS ID #OM724716, Mary Kear, NEXT GENERATION REALTY OF MARION COUNTY. Stellar MLS
- $225,0003 bd3 ba1.5k sqft16 OAK PASS LOOP, OCALA, FL 34472For SaleMLS ID #OM732102, Gerryanna Guyton, HELPMATES REALTY INC. Stellar MLS
- $275,0003 bd2 ba1.7k sqft3658 SW 127TH LANE ROAD, OCALA, FL 34473For SaleMLS ID #OM711987, Ivette Garcia, MARION OAKS REALTY & PROPERTY. Stellar MLS
- $273,0003 bd2 ba1.8k sqft6021 SW 131ST LANE #10, OCALA, FL 34473For SaleMLS ID #OM723759, Luke Brown, CB/ELLISON RLTY WEST. Stellar MLS
- $249,9002 bd3 ba2.2k sqft3715 SW 127TH LANE ROAD, OCALA, FL 34473For SaleMLS ID #OM713503, Luke Brown, CB/ELLISON RLTY WEST. Stellar MLS
